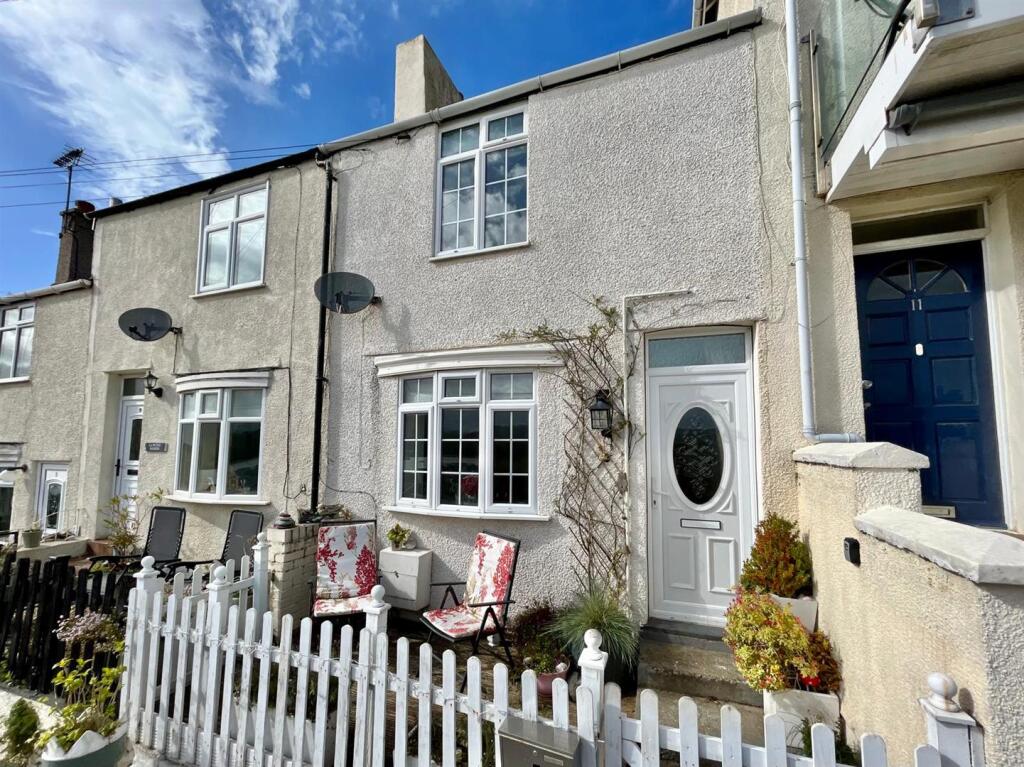
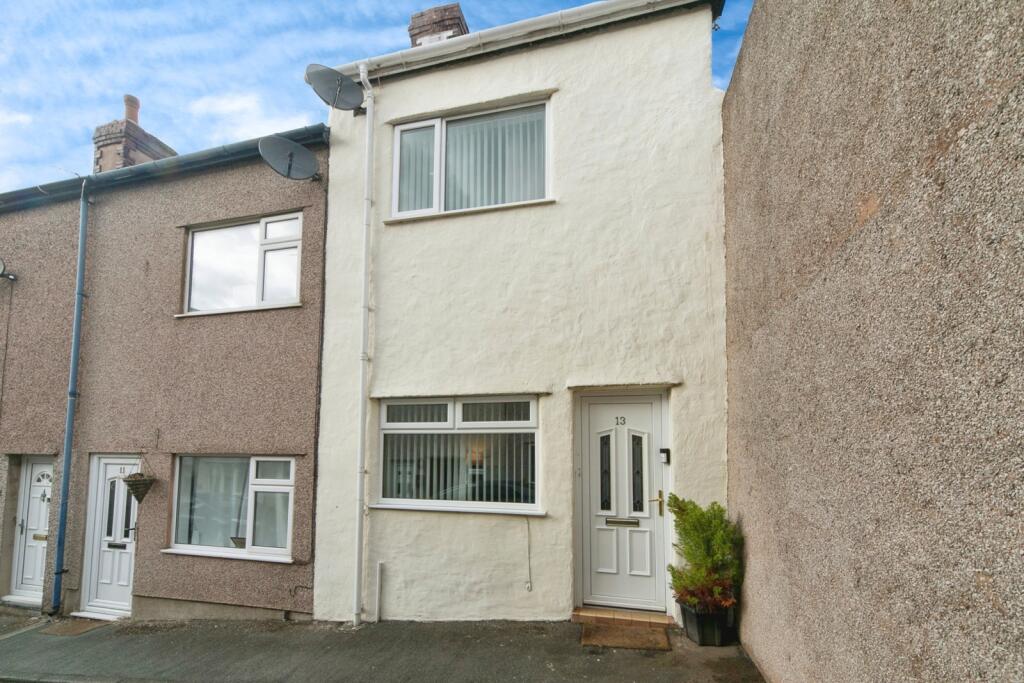
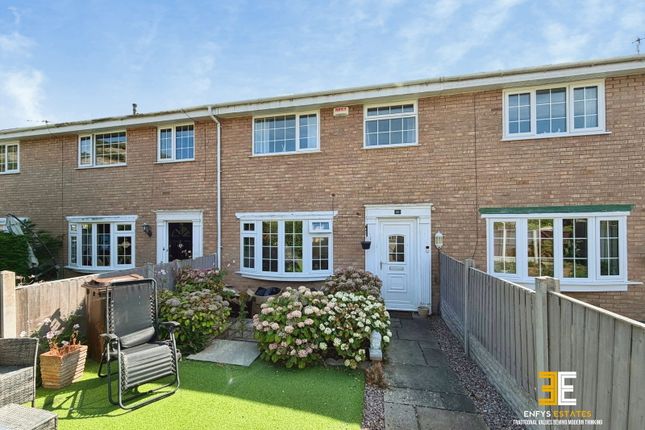
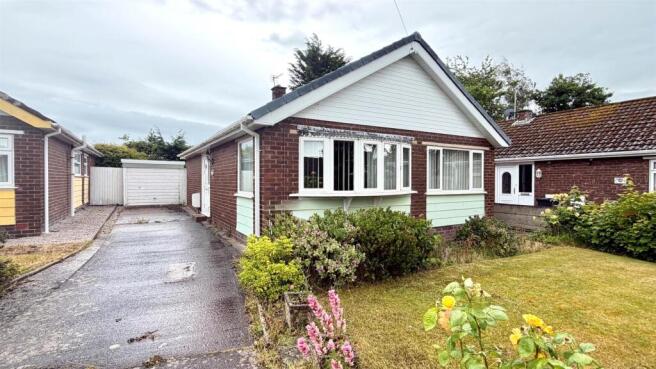
2-bedroom terraced house · LL31 9EZ
Listing removedListed 141 days
Opportunity summary
See Archie’s verdict, returns by strategy and what to check before viewing.
About
Tucked away in this quiet cul-de-sac location with nearby mountain views, this two bedroom home offers immaculately presented, well proportioned accommodation and needs to be viewed to be truly appreciated.
With a host of amenities and attractions just a stones throw away, this fantastic property would suit an array of buyers and is ready to walk in to and enjoy.
In brief, the light and airy accommodation affords: Lounge, built in storage, w.c and kitchen/ dining room to the ground floor with two bedrooms and three piece bathroom to the first floor.
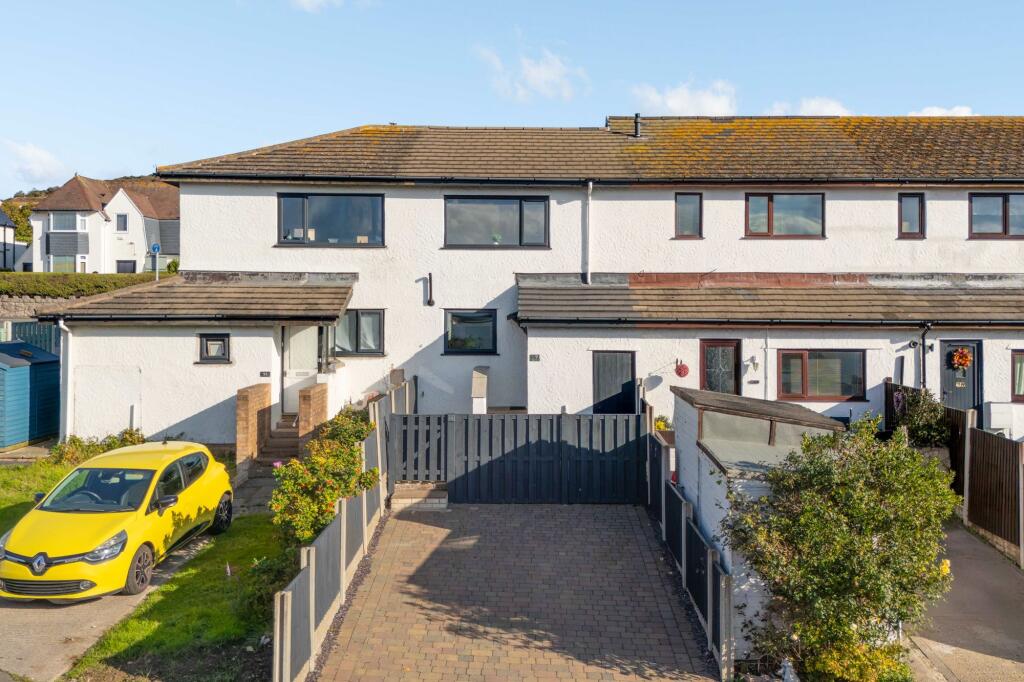
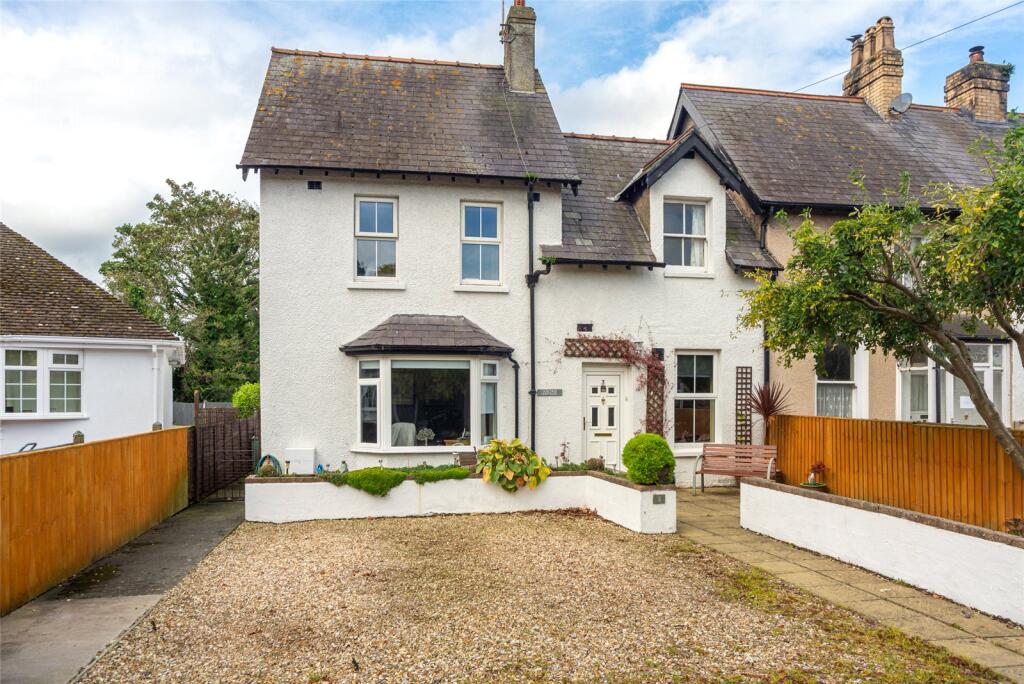
Externally the property benefits from off road parking to the front, and low maintenance garden to the rear. The property further benefits from gas central heating and double glazing throughout.
Early viewing is essential.
Location-The property is situated in a most convenient location close to a variety of local shops, schools, supermarkets, restaurants, doctors and is near a bus route and main railway line.
Located near Llandudno, Deganwy, Colwyn Bay and Conwy, and is within easy access of the A55 dual carriageway, offering a range of fantastic transport links with something for everyone.
The neighbourhood near Llys Onnen holds a real sense of community, with several regular events nearby and a fantastic park and field just around the corner.
Tenure- Leasehold Council Tax Band- C as on voa.gov.uk Ground Floor Lounge 11'10" x 11'7" Double glazed window to front aspect, television point, telephone point, built in under stairs storage cupboard, stairs to first floor.
Downstairs WC Low level flush w.c, pedestal wash hand basin, radiator.
Kitchen/ Dining Room 11'10" x 7'4" Fitted with a range of wall and base units with complimentary work surfaces over, 1 1/2 drainer sink with mixer tap, integral oven with four ring hob and extractor over, space for fridge/ freezer, plumbing for washing machine, cupboard housing wall mounted gas central heating boiler, radiator, double glazed window looking out on to rear garden, double doors accessing rear garden.
First Floor Landing Radiator, loft access. Bedroom One 12'1" x 11'10" Two double glazed windows to front aspect, radiator, built in storage cupboard.
Bedroom Two 10'1" x 5'10"4 Double glazed window overlooking rear garden and on to views beyond, radiator.
Family Bathroom Panel bath with shower over, low level flush w.c, pedestal wash hand basin with tiled splashback, double glazed obscure glass window to rear aspect.
Outside Front Driveway to front providing off road parking. Rear Seating area immediately to rear, area laid to lawn with rear gated access and fenced boundaries.
Services/ Disclaimer- Mains water, gas, electric and drainage are believed to be available or connected at the property.
Blue Turtle Property Limited have not tested any apparatus, equipment, fixtures and fittings or services and so cannot verify that they are in working order or fit for the purpose.
References to the Tenure of a Property are based on information supplied by the Seller.
The details provided are prepared as a general guide only and should not be relied upon as a basis to enter into a legal contract.
Any interested party should consult their own surveyor, solicitor or other professionals before committing themselves to any expenditure or other legal commitments.
Items shown in photographs are NOT included unless specifically mentioned within the sales particulars. They may however be available by separate negotiation.
Contact our friendly, knowledgeable team if you have any questions about this listing, or to book a viewing.
A well-presented 2 Bedroom Terraced home in a sought-after Llandudno Junction development, offering comfortable accommodation, mountain views, an enclosed rear garden, and off-road parking, all within easy reach of local amenities.
Nestled within a sought-after residential development, this well-presented 2 Bedroom Terraced home is located in Llandudno Junction and offers well-appointed accommodation, attractive mountain views, and convenient access to a wide range of local amenities just a short distance away.
The accommodation begins with the front door opening into the Lounge, which features stairs to the first floor, a decorative panelled feature wall, and a window to the front aspect allowing in plenty of natural light.
A small inner hall provides access to an under-stairs storage cupboard on the left and a convenient ground-floor W/C on the right.
To the rear of the property is the Kitchen/Diner, fitted with cream cabinetry and dark wood-effect worktops, along with an integrated gas hob, extractor fan, and oven.
There is also plumbing for a washing machine and tiled flooring throughout.
A window overlooks the rear garden, while double patio doors open onto the decking area, creating an ideal indoor-outdoor living space.
Upstairs, the Landing provides access to the loft and leads to two Bedrooms and the family Bathroom.
Bedroom 1 is positioned at the front of the property and benefits from dual windows that allow plenty of natural light, along with a built-in storage cupboard located above the stairs.
Bedroom 2 is situated at the rear and enjoys elevated views across the garden towards the surrounding mountainside.
The bathroom completes the accommodation and is fitted with a bath with shower over, W/C, wash basin, heated towel rail, partially tiled walls, and vinyl flooring.
Externally, the enclosed rear garden features a raised decked patio area, ideal for outdoor seating. A paved pathway runs down the left-hand side of the garden with a lawned area to the right.
At the end of the garden there is an additional paved space suitable for a shed, along with a gate providing rear access via a shared alleyway, ideal for bin storage.
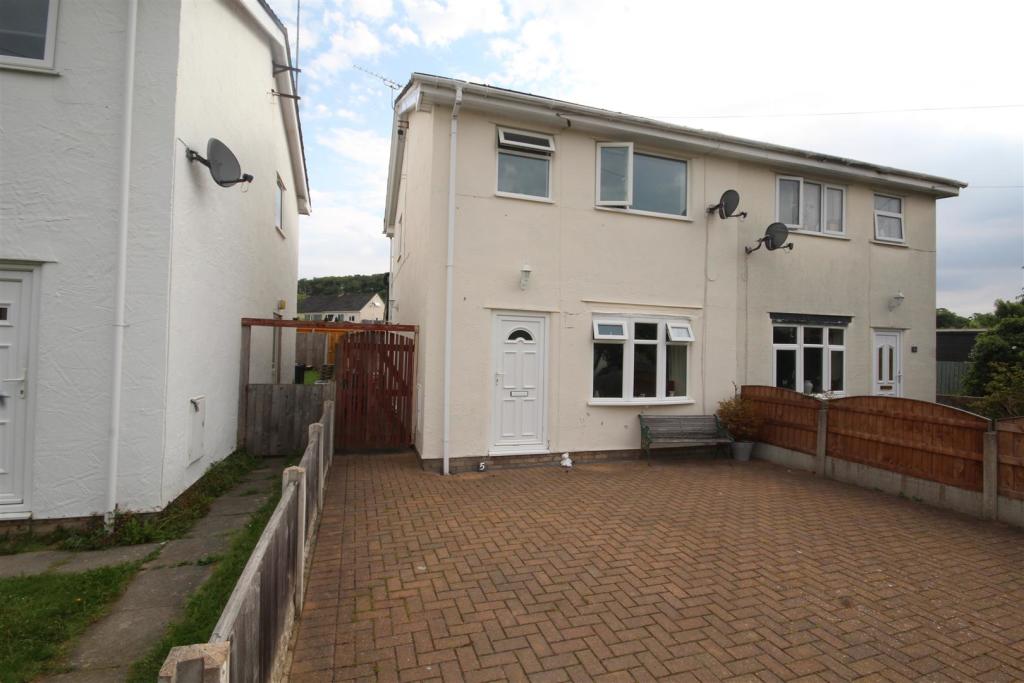
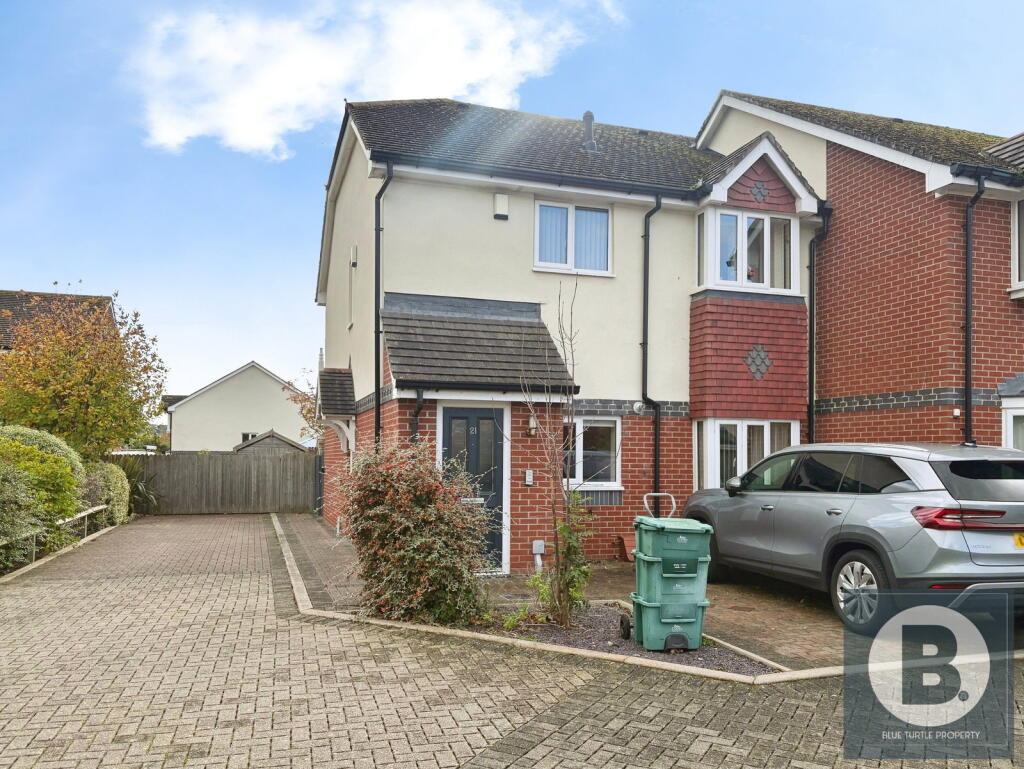
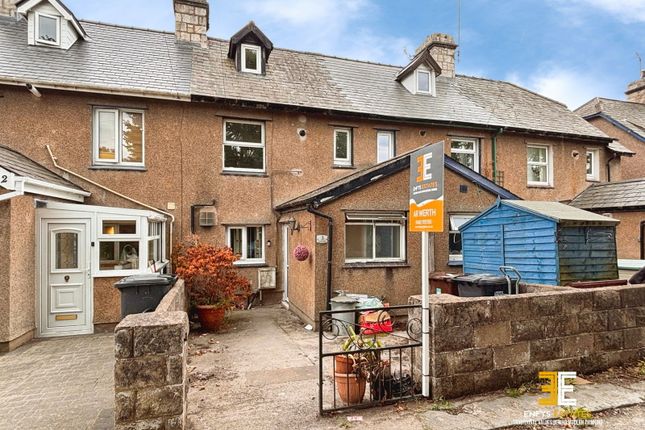
To the front of the property, a tarmac area provides designated off-road parking for one vehicle, complemented by a paved pathway and a decorative golden gravel border.
The property further benefits from gas central heating, with a new boiler installed two years ago and controlled via a Hive thermostat system, as well as uPVC double glazing throughout.
Ground Floor Lounge 3.64m x 3.55m Max. dimensions Kitchen/Diner 3.63m x 2.44m W/C 1.45m x 0.94m First Floor Landing Bedroom 1 3.69m x 3.64m Max.
dimensions, L-shaped Bedroom 2 3.36m x 1.76m Bathroom 1.77m x 1.7m Council Tax This property is council tax band C.
Services We are informed by the seller this property benefits from Mains Water, Gas, Electricity and Drainage.
Ofcom checker suggests broadband/fibre is available, and outdoor mobile coverage is likely. Heating Gas Central Heating.
The agent has tested no services, appliances or central heating system (if any). Tenure We have been informed the tenure is leasehold on a 999 year lease from 2008.
Vacant possession upon completion of sale. Vendor’s solicitors should confirm title. Annual Ground Rent: £150 (After 50 years of the term the ground rent increases to £300 a year).
Value & comps
No previous sales on record.
Returns
Set an offer; the calculator follows it.
Short-let licence or registration needed
We're still gathering serviced-accommodation data for this area.
Archie refurb estimate: a Pro feature
0.0% below asking
This is not financial or investment advice. Prop AI Deals is not authorised by the Financial Conduct Authority (FCA) to provide investment advice.
All investment calculators, property analyses, and AI-generated insights are for informational purposes only. Property investment carries risk and may result in financial loss. All calculations should be independently verified and you should consult with FCA-authorised financial advisers before making any investment decisions.
Past performance does not guarantee future results. Tax implications vary by individual circumstances.
Deal
Properties like this can earn 2–3x BTL yields when converted to HMO, with retrofit costs around £10k/room. Sign in to see the full tier, yield projection, and cost breakdown.
Commercial properties like this can earn 30-50% higher yields when converted to residential under Class MA / Q / P / PA, with prior approval costing ~GBP 96/unit. Sign in to see the recommended route, yield uplift, and cost breakdown.
BRRR-suited properties can recycle 80-100% of investor capital on refi, leaving a high-yielding rental with most of the money out. Sign in to see the refurb cost stack, ARV projection, and refinance maths.
Detached + large garden = sub-division play. Pro tier unlocks the tier badge, plot size, uplift estimate, and regional land benchmark.
Short-lease flats trade at deep discount, but extending under the 1993 Act often costs far less than the discount. Pro tier unlocks the tier badge, premium breakdown, long-lease ARV and arbitrage maths.
See projected short-stay revenue vs a vanilla BTL for this property.
See real sub-let margins (HMO room rates & SA nightly rates) vs the landlord rent.
Area
Agent & docs

FAQ
About Llys Onnen, Llandudno Junction, LL31
Explore nearby