We've tightened what earns a Pursue. A home now needs a published valuation, a strategy that still makes money after real running costs and lender stress tests, and no listing problems that would stop a mortgage. You'll see fewer Pursues, and each one has been checked harder.
See how verdicts work4-bedroom detached house · DT3 5QD
For saleListed 4 days
Opportunity summary
See Archie’s verdict, returns by strategy and what to check before viewing.
About
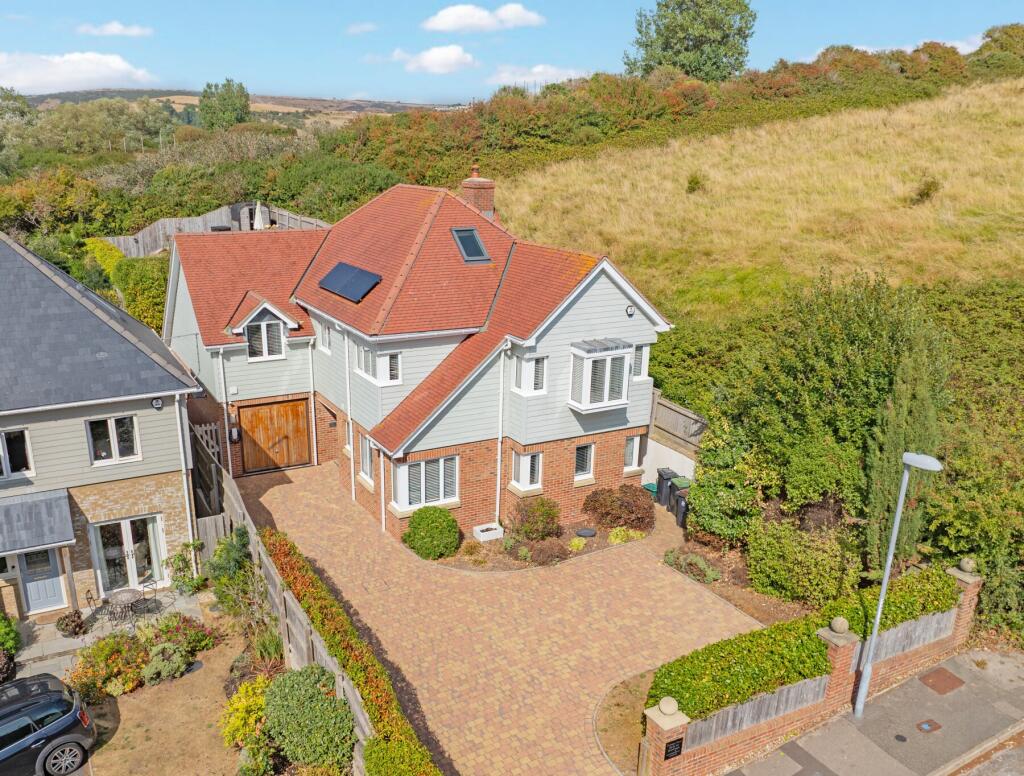
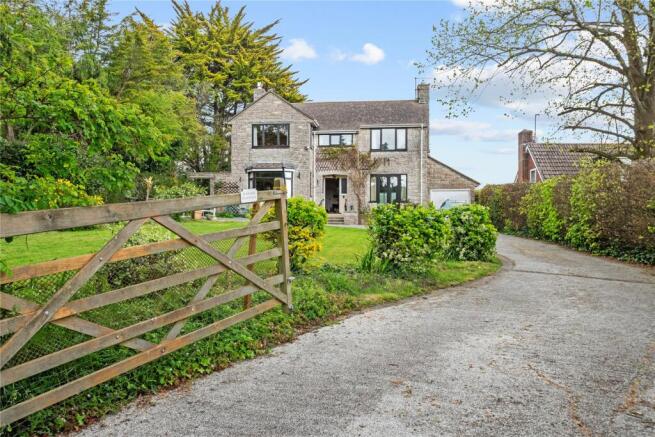
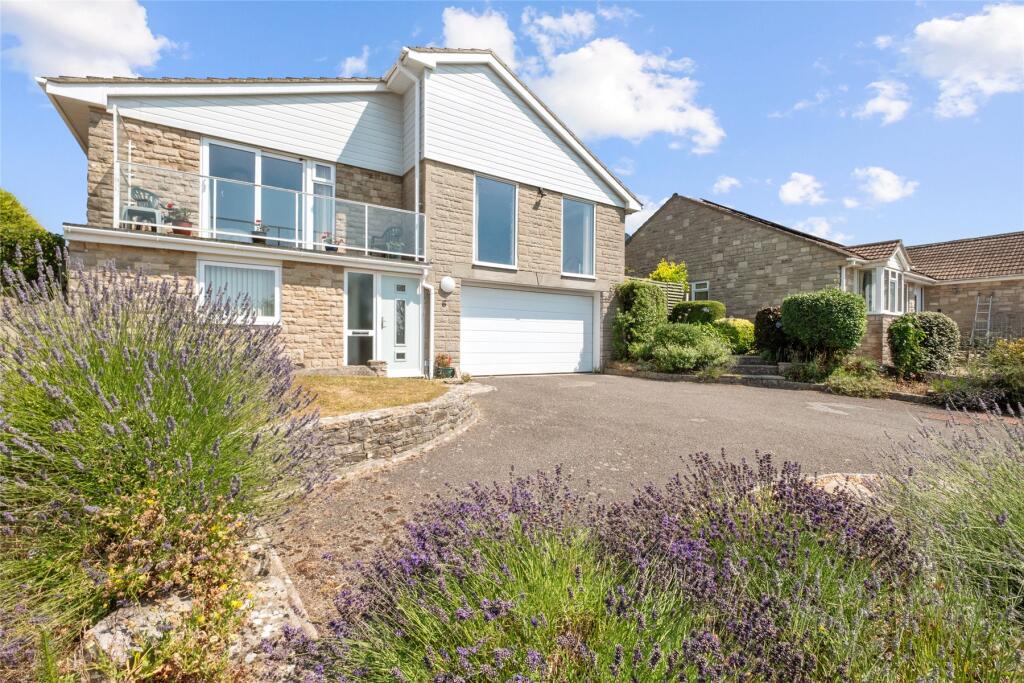
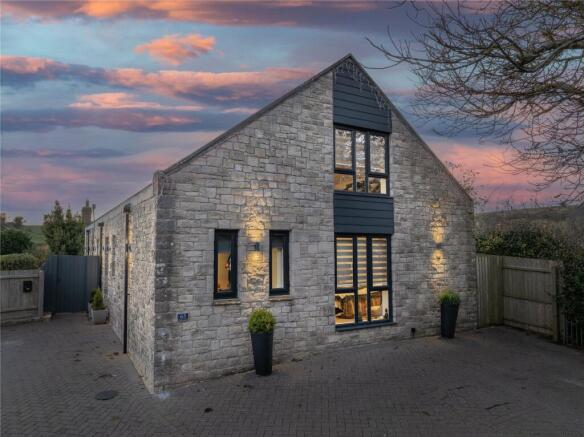
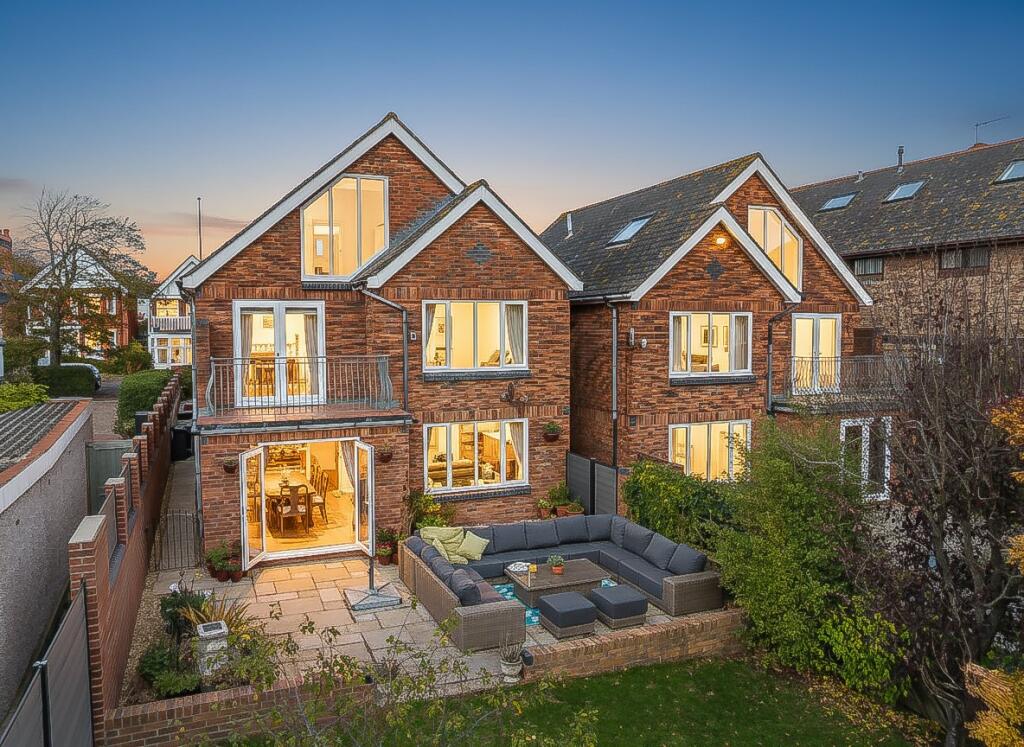
Individually designed and built in 2015, Ardleigh is a striking contemporary home where generous proportions, architectural detail and an abundance of natural light combine to create particularly versatile accommodation.
The PORCH opens into a spacious ENTRANCE HALL, immediately introducing the clean lines and natural timber detailing found throughout.
Straight ahead, double doors open into the impressive KITCHEN/DINING/SITTING ROOM, while underfloor heating extends throughout the ground floor.
Extending to over 36 ft, this substantial open-plan space forms the heart of the home, with generous areas for cooking, dining and relaxing.
The contemporary KITCHEN is fitted with extensive cabinetry, quartz worktops and a large central island, providing further preparation space, storage and informal seating.
Integrated appliances include a JOHN LEWIS™ dishwasher, NEFF™ hob and extractor, NEFF™ oven, combination oven/microwave and warming drawer, together with separate BEKO™ fridge and freezer.
The adjoining UTILITY is particularly well equipped, with extensive fitted cabinetry providing an abundance of storage, alongside space for laundry appliances and a water softener.
This generous additional room helps keep the main kitchen free from everyday household necessities, making it as practical as it is attractive.
The DINING AREA sits beneath a dramatic double-height, cathedral-style glazed gable, complemented by roof glazing above.
Rising through both storeys towards the GALLERY, it draws natural light deep into the room, while doors open directly onto the garden.
Returning to the ENTRANCE HALL, a DRESSING AREA leads into BEDROOM TWO, a generous double bedroom with French doors opening directly onto the terrace and garden.
Its EN-SUITE SHOWER ROOM provides the flexibility for ground-floor bedroom accommodation, particularly beneficial for visiting family or those with additional mobility needs.
Equally, the room could be repurposed as a snug, cinema room or additional reception space. To the opposite side of the hall is a WET ROOM, together with internal access to the generous GARAGE.
From the ENTRANCE HALL, the timber staircase rises to the first-floor LANDING and GALLERY.
More than simply a passage between the bedrooms, the gallery provides an inviting additional space to sit and unwind, with its elevated position and outlook creating a lovely connection with the garden and countryside beyond.
To the left, the particularly spacious PRINCIPAL BEDROOM has a separate WALK-IN WARDROBE and a generous EN-SUITE BATHROOM, fitted with a freestanding bath, separate shower and twin wash-hand basins.
Double French doors open onto the BALCONY, providing a wonderful extension of the bedroom and a place to enjoy the evening sun.
To the opposite side of the landing are two further generous DOUBLE BEDROOMS.
The front-facing bedroom is particularly appealing, with extensive fitted wardrobes and bedroom furniture providing excellent storage while leaving plenty of room to move around.
Both bedrooms are connected by a Jack and Jill style EN-SUITE BATHROOM, fitted with a bath with shower over, wash-hand basin and W.C.
Ardleigh combines impressive open-plan living with well-considered bedroom accommodation, offering the flexibility of ground-floor living alongside generous spaces for family life and entertaining.
Outside Ardleigh is approached from Watery Lane onto a generous driveway, providing ample off-road parking and access to the substantial GARAGE, which has an electric roller door.
An EV charging point is positioned alongside.
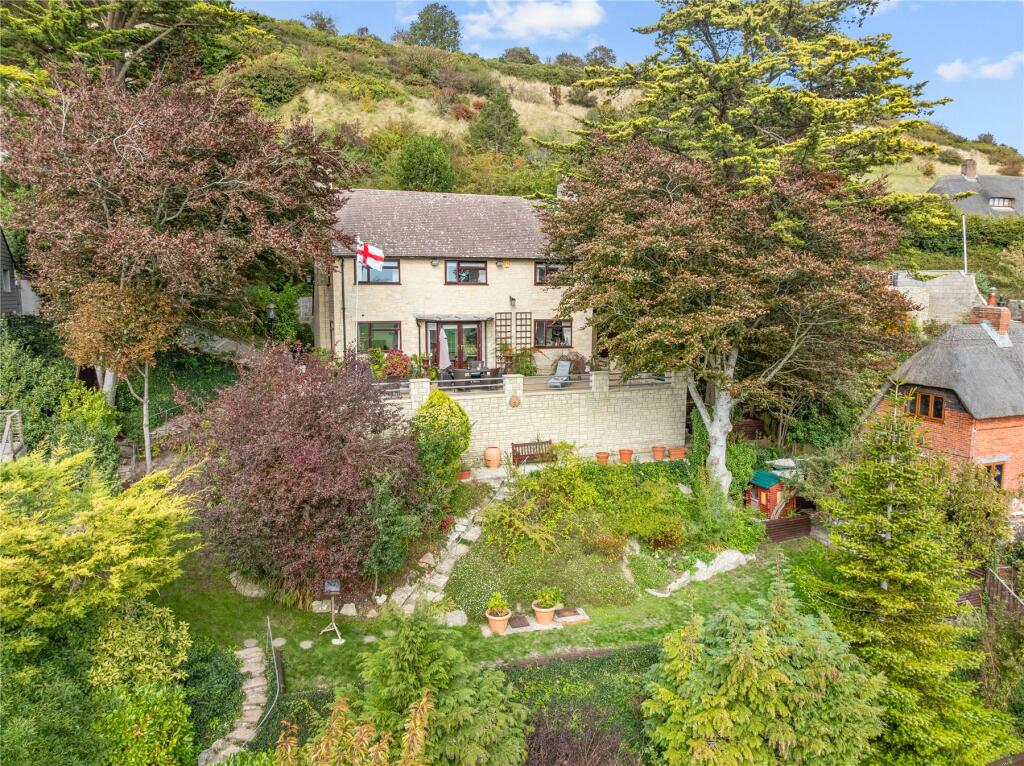
To the rear, the garden has been thoughtfully arranged for ease of maintenance, with a generous paved terrace providing plenty of room for outdoor dining, entertaining and relaxing while enjoying the evening sun.
Areas of lawn and established planting add greenery and soften the landscaped surroundings. Tucked within the garden is a detached GARDEN ROOM, offering a wonderfully versatile additional space.
The main room is complemented by its own KITCHENETTE and separate SHOWER ROOM with W.C., creating a comfortable and practical setting for a variety of uses.
Having previously served as temporary accommodation for the owners during the construction of Ardleigh, it lends itself particularly well to use as a home office, study, creative studio or peaceful garden retreat.
Location Upwey is one of Dorset’s prettiest and most unspoilt villages, nestled within the valley of the Dorset Ridgeway and surrounded by beautiful countryside.
The River Wey meanders through the village, which is perhaps best known for the picturesque Upwey Wishing Well and its popular tearooms.
Despite its peaceful village setting, Upwey is particularly well placed for everyday life.
The seaside town of Weymouth is close by, offering an extensive range of shops, restaurants and leisure facilities, together with its sandy beach and historic harbour.
The county town of Dorchester is also within easy reach, providing further shopping, dining and cultural amenities.
Both Weymouth and Dorchester offer mainline railway connections, while a regular local bus service provides an additional link from the village.
Directions Use what3words.com to navigate to the exact spot. Search using: bangle.widely.ignites
Value & comps
No previous sales on record.
Returns
Set an offer; the calculator follows it.
We're still gathering serviced-accommodation data for this area.
Archie refurb estimate: a Pro feature
0.0% below asking
This is not financial or investment advice. Prop AI Deals is not authorised by the Financial Conduct Authority (FCA) to provide investment advice.
All investment calculators, property analyses, and AI-generated insights are for informational purposes only. Property investment carries risk and may result in financial loss. All calculations should be independently verified and you should consult with FCA-authorised financial advisers before making any investment decisions.
Past performance does not guarantee future results. Tax implications vary by individual circumstances.
Deal
Properties like this can earn 2–3x BTL yields when converted to HMO, with retrofit costs around £10k/room. Sign in to see the full tier, yield projection, and cost breakdown.
Commercial properties like this can earn 30-50% higher yields when converted to residential under Class MA / Q / P / PA, with prior approval costing ~GBP 96/unit. Sign in to see the recommended route, yield uplift, and cost breakdown.
BRRR-suited properties can recycle 80-100% of investor capital on refi, leaving a high-yielding rental with most of the money out. Sign in to see the refurb cost stack, ARV projection, and refinance maths.
Detached + large garden = sub-division play. Pro tier unlocks the tier badge, plot size, uplift estimate, and regional land benchmark.
Short-lease flats trade at deep discount, but extending under the 1993 Act often costs far less than the discount. Pro tier unlocks the tier badge, premium breakdown, long-lease ARV and arbitrage maths.
See projected short-stay revenue vs a vanilla BTL for this property.
See real sub-let margins (HMO room rates & SA nightly rates) vs the landlord rent.
Area
Agent & docs

FAQ
About Upwey, Weymouth, Dorset
Explore nearby