We've tightened what earns a Pursue. A home now needs a published valuation, a strategy that still makes money after real running costs and lender stress tests, and no listing problems that would stop a mortgage. You'll see fewer Pursues, and each one has been checked harder.
See how verdicts work5-bedroom detached house · E11 2DL
Sold STCListed 36 days
Opportunity summary
See Archie’s verdict, returns by strategy and what to check before viewing.
About
This impressive detached family home occupies a prime position on one of Wanstead’s most sought-after roads, offering over 2,000 square feet of beautifully proportioned living space.
With five bedrooms, a study/dressing room, two reception rooms, three bathrooms and a downstairs WC, there’s room here for the whole family to spread out.
Outside, the generous south-east facing garden is a real highlight, while a large driveway and garage provide plenty of parking.
Best of all, Wanstead High Street and the station are both within easy reach, putting everything you need close to home. If you lived here... From the moment you arrive, there’s a sense of space.
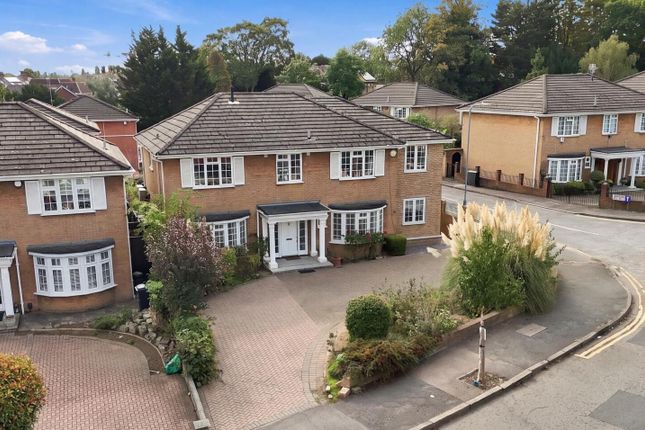
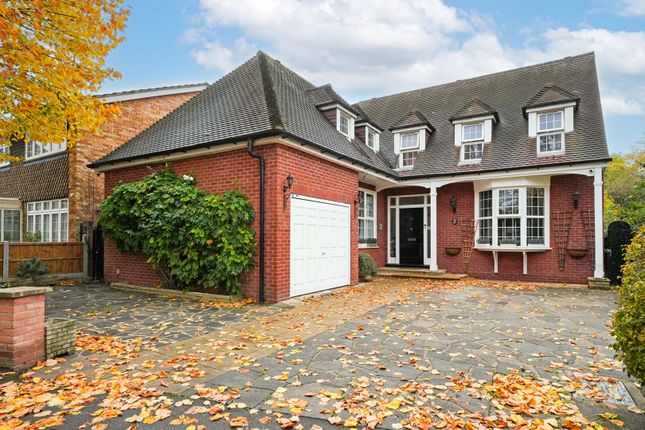
Set back from the road behind a generous driveway, this substantial detached home has real wow-factor, with its handsome brick frontage, mature planting and impressive proportions.
Step inside and the welcoming hallway immediately gives you a sense of the scale on offer.
To the left, there are two separate reception rooms, giving you plenty of flexibility depending on how you like to use your space.
One could be a more formal sitting room, while the other would make an ideal den.
To the rear, the kitchen is bright and practical, with a generous amount of units, plenty of worktop space and a large central island providing a natural focal point.
Glazed doors and windows bring in plenty of light and offer lovely views out towards the garden. A convenient downstairs WC completes this floor, while there’s also internal access to the garage.
Head upstairs and you’ll find four well-proportioned bedrooms, including a generous master bedroom with its own ensuite.
There’s also a stylish family bathroom, giving you plenty of breathing space for a busy household.
The loft has been cleverly configured to provide another generous bedroom, alongside a further room that could work beautifully as a study, dressing room, teenage den or whatever else your household needs.
There’s another ensuite up here too, while the eaves storage provides plenty of useful additional space.
The south-east facing garden stretches an impressive 29.5 metres, creating a wonderfully private green space with plenty of room for outdoor dining, entertaining, play and relaxation.
Mature planting gives it a secluded feel, while the generous width and depth mean there’s enormous potential to make the space your own.
At the front, the large driveway provides plenty of space for multiple cars, alongside the integral garage, a pretty rare combination in such a sought-after part of Wanstead.
Head towards Wanstead’s village-style high street, where you’ll find farmers’ markets, cosy pubs, and expansive green spaces that feel a world away from the city.
Despite this peaceful setting, both Wanstead and Snaresbrook stations are just a short walk away, providing swift access to the City and West End via the Central line.
For local favourites, La Bakerie is a go-to for work-from-home days, while Provender Restaurant and Filika are perfect for dining out.
If you’re in the mood for a takeaway, Tiffin Tin and Luppolo Pizza are local favourites.
For a relaxed drink, the characterful The Cuckfield, a converted 19th-century coaching inn, is just a short stroll away. What else?
-The mix of independents and chains on the vibrant High Street means you’ll never be stuck for any last minute essentials.
- You’re also within easy reach of South Woodford, offering further amenities including Marks & Spencer, Waitrose, and an Odeon Cinema.
Leyton and Walthamstow are also close by, adding even more choice.
Downstairs Wc Reception Room (4.51 x 4.02 (14'9" x 13'2")) Reception Room (5.54 x 4.09 (18'2" x 13'5")) Kitchen (3.92 x 3.93 (12'10" x 12'10")) Garage (2.75 x 5.87 (9'0" x 19'3")) Bedroom (2.85 x 4.02 (9'4" x 13'2")) Bedroom (2.84 x 4.08 (9'3" x 13'4")) Bathroom (1.94 x 3.06 (6'4" x 10'0")) Bedroom (3.68 x 4.09 (12'0" x 13'5")) Ensuite Bedroom (3.34 x 4.03 (10'11" x 13'2")) Bedroom (6.78 x 2.84 (22'2" x 9'3")) Ensuite (1.47 x 2.60 (4'9" x 8'6")) Eaves Storage Eaves Storage Balcony Study/Dressing Room (2.52 x 2.60 (8'3" x 8'6")) Garden (approx 11.2 x 29.5 (approx 36'8" x 96'9")) A word from the expert...
"Being a country girl at heart, for me Wanstead is the perfect blend of village/city living.
With excellent transport links into the city, I often meet up with friends to explore the wonders of London.
But I also enjoy going for long, leafy walks with Hollow Ponds and Wanstead Park on my doorstep.
I was first attracted to Wanstead by its charming High Street, lush green spaces and choice of excellent schools.
Since moving here, I have discovered some new favourites - for breakfast La Bakerie, lunch at Otto and The Duke for the best roast around.
I love to stay active, and here in Wanstead you have lots to choose from.
From organised yoga at Christ Church Green, personal training sessions at Target Fit or jogging around the various nature trails of Epping Forest.
There is a great sense of community here in Wanstead, with informative Facebook groups, street parties, a monthly farmers’ market and the local jumble trail.
I have made many friends locally, there is a genuine community spirit here and I am proud to call Wanstead my home." Kyli clayton E11 assistant branch manager
Value & comps
No previous sales on record.
Returns
Set an offer; the calculator follows it.
Short-let restrictions apply
We're still gathering serviced-accommodation data for this area.
Archie refurb estimate: a Pro feature
0.0% below asking
This is not financial or investment advice. Prop AI Deals is not authorised by the Financial Conduct Authority (FCA) to provide investment advice.
All investment calculators, property analyses, and AI-generated insights are for informational purposes only. Property investment carries risk and may result in financial loss. All calculations should be independently verified and you should consult with FCA-authorised financial advisers before making any investment decisions.
Past performance does not guarantee future results. Tax implications vary by individual circumstances.
Deal
Properties like this can earn 2–3x BTL yields when converted to HMO, with retrofit costs around £10k/room. Sign in to see the full tier, yield projection, and cost breakdown.
Commercial properties like this can earn 30-50% higher yields when converted to residential under Class MA / Q / P / PA, with prior approval costing ~GBP 96/unit. Sign in to see the recommended route, yield uplift, and cost breakdown.
BRRR-suited properties can recycle 80-100% of investor capital on refi, leaving a high-yielding rental with most of the money out. Sign in to see the refurb cost stack, ARV projection, and refinance maths.
Detached + large garden = sub-division play. Pro tier unlocks the tier badge, plot size, uplift estimate, and regional land benchmark.
Short-lease flats trade at deep discount, but extending under the 1993 Act often costs far less than the discount. Pro tier unlocks the tier badge, premium breakdown, long-lease ARV and arbitrage maths.
See projected short-stay revenue vs a vanilla BTL for this property.
See real sub-let margins (HMO room rates & SA nightly rates) vs the landlord rent.
Area
Agent & docs

FAQ
About 32a, Grove Park, Wanstead
Explore nearby