3-bedroom semi-detached house · LD8 2LB
Sold STCListed 22 days
Opportunity summary
See Archie’s verdict, returns by strategy and what to check before viewing.
About
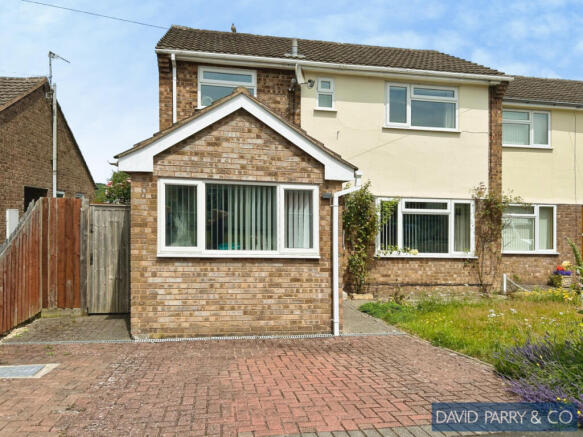
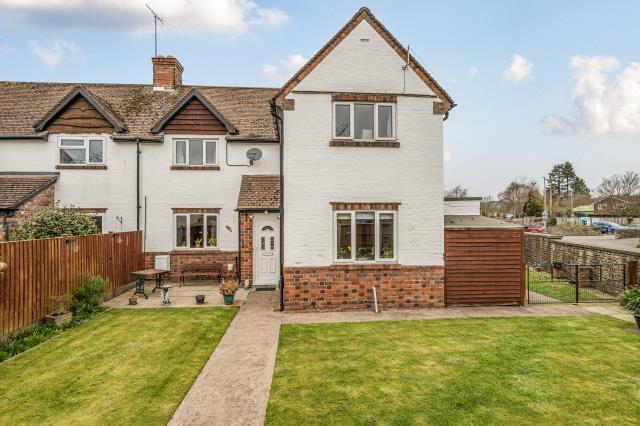
A semi-detached, deceptively spacious three-bedroom family home, featuring driveway parking and a generous rear garden.
Conveniently situated in a popular residential location, this property offers an ideal combination of comfort, practicality, and potential.
EPC D Location Clatterbrune is a mature residential development on the edge of the town of Presteigne, offering easy, level access to the town centre.
Presteigne is a vibrant market town with a thriving arts scene and a wide range of amenities.
Residents enjoy access to primary and secondary schools, a leisure centre with a swimming pool, a selection of pubs and takeaway restaurants, independent shops, a GP surgery, and many other everyday conveniences.
Just 4 miles to the north, lies the market town of Knighton, with a railway station on the Heart of Wales Line, providing connections to Shrewsbury and Swansea.
The attractive market town of Kington is 6 miles away, while the cathedral city of Hereford, approximately 20 miles to the east, offers a wide array of shopping, dining, and recreational facilities, along with strong transport links.
Ground Floor Entering through the front door, you are welcomed into a central hallway, a bright and inviting space, with a staircase rising to the first floor and useful storage space beneath.
Immediately to your left, a door leads into the living room, a well-proportioned room featuring a central wood-burning stove.
Two front-facing windows flood the space with natural light, and laminate wood-effect flooring adds a modern touch.
From the living room, the hallway leads through to the kitchen and dining area, a spacious family space.
This room is bright and airy, with a large corner window and sliding doors opening to the rear of the property—a real feature of the home.
The modern kitchen is fitted with base and wall units providing ample storage, along with a sink and drainer unit. .
It also includes a built-in electric hob with extractor above and a mid-height electric oven, with space and plumbing for a laundry appliance and room for a freestanding fridge freezer.
There is also plenty of space for a larger family dining table.
Moving back through to the hallway, a small utility area has been created at the rear of the home, housing the boiler, providing space and plumbing for laundry appliances, with a worksurface over and cupboard storage.
From here, a door leads into a further reception room, which was formerly the garage.
This versatile space could be used as a snug, playroom, home office, or hobby room, depending on the buyer’s requirements. The room features an inset cupboard and a front-facing window.
Currently, there are no WC facilities on the ground floor, but this room offers the space to add one if desired.
First Floor Moving to the first floor, the central landing provides access to three bedrooms and the family bathroom.
The principal bedroom is located at the front of the property, featuring a window overlooking the front and built-in mirrored wardrobes.
The second bedroom, of equally good size, is at the rear, with a window overlooking the rear garden and the town’s football field beyond.
The third bedroom, better suited to a single bed, is also at the front with a window to the front aspect.
Completing the first floor is the family bathroom, fitted with a white suite comprising a bath with electric shower over and glass shower screen, a pedestal wash hand basin, and WC.
An obscure window to the rear provides privacy, while vinyl flooring and full wall tiling complete the room.
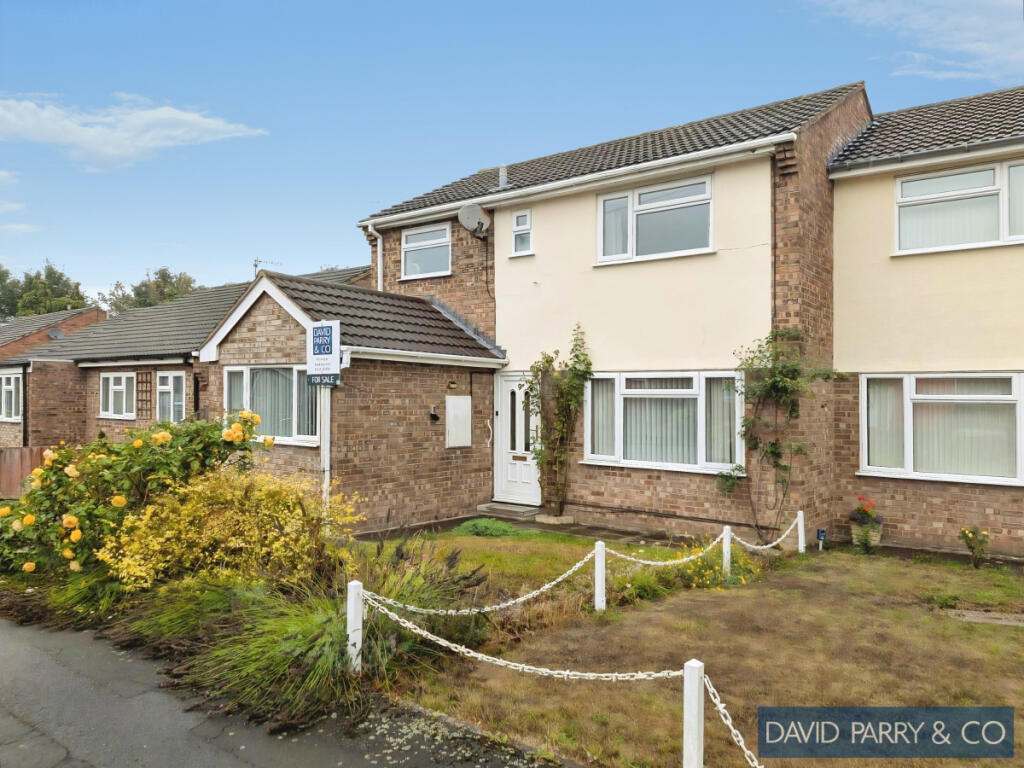
Garden To the front, there is a lawned area with perimeter paving and picket fencing to the left, along with side access to the rear garden.
The rear garden is a well-proportioned space, currently laid out for relatively easy maintenance. It features a patio slab area, a paved brick section, and a small lawn towards the bottom.
Wooden fencing defines the boundaries, with inset shrubs and flowering bulbs adding seasonal interest. There is also space for a garden shed and greenhouse.
Overall, this is a generous garden that offers plenty of scope for the keen gardener, while also providing an easily maintained outdoor space for those seeking convenience and functionality.
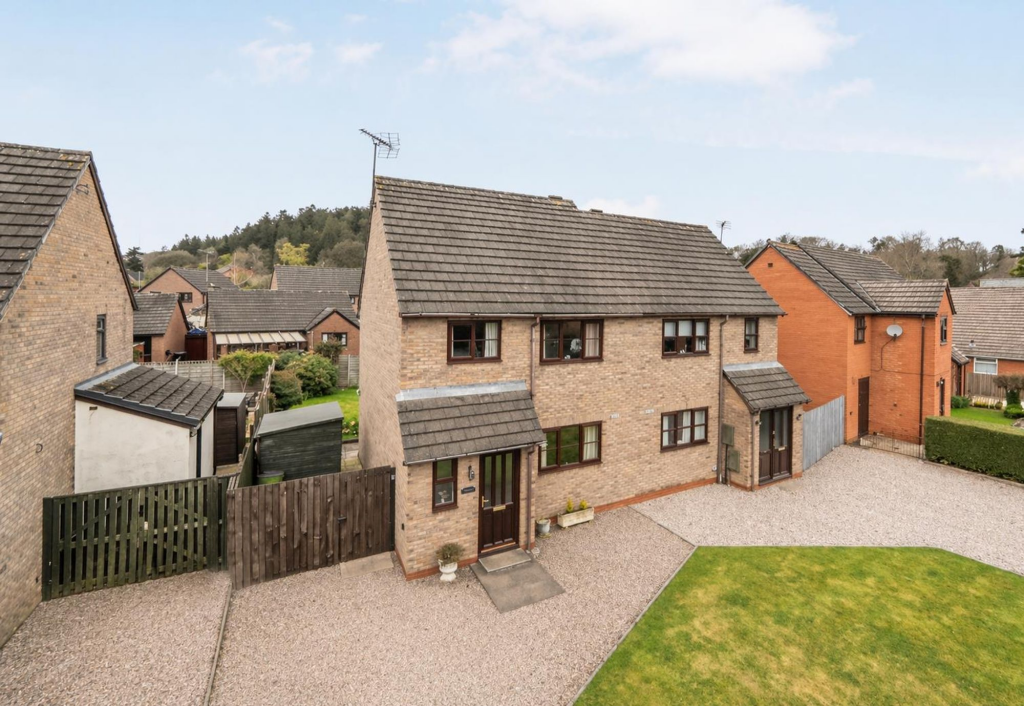
Parking To the front of the property, there is a tarmacked driveway providing off-road parking.
In addition, a further lawned area could potentially be converted to provide extra parking space, if desired.
Value & comps
No previous sales on record.
Returns
Set an offer; the calculator follows it.
We're still gathering serviced-accommodation data for this area.
Archie refurb estimate: a Pro feature
0.0% below asking
This is not financial or investment advice. Prop AI Deals is not authorised by the Financial Conduct Authority (FCA) to provide investment advice.
All investment calculators, property analyses, and AI-generated insights are for informational purposes only. Property investment carries risk and may result in financial loss. All calculations should be independently verified and you should consult with FCA-authorised financial advisors before making any investment decisions.
Past performance does not guarantee future results. Tax implications vary by individual circumstances.
Deal
Properties like this can earn 2–3x BTL yields when converted to HMO, with retrofit costs around £10k/room. Sign in to see the full tier, yield projection, and cost breakdown.
Commercial properties like this can earn 30-50% higher yields when converted to residential under Class MA / Q / P / PA, with prior approval costing ~GBP 96/unit. Sign in to see the recommended route, yield uplift, and cost breakdown.
BRRR-suited properties can recycle 80-100% of investor capital on refi, leaving a high-yielding rental with most of the money out. Sign in to see the refurb cost stack, ARV projection, and refinance maths.
Detached + large garden = sub-division play. Pro tier unlocks the tier badge, plot size, uplift estimate, and regional land benchmark.
Short-lease flats trade at deep discount, but extending under the 1993 Act often costs far less than the discount. Pro tier unlocks the tier badge, premium breakdown, long-lease ARV and arbitrage maths.
See projected short-stay revenue vs a vanilla BTL for this property.
See real sub-let margins (HMO room rates & SA nightly rates) vs the landlord rent.
Area
Agent & docs
FAQ
About Clatter Brune, Presteigne, Powys
Explore nearby