5-bedroom detached house · LS22 6AA
Listing removedReduced £151k (−10.1%) on 4 FebListed 510 days
Opportunity summary
See Archie’s verdict, returns by strategy and what to check before viewing.
About
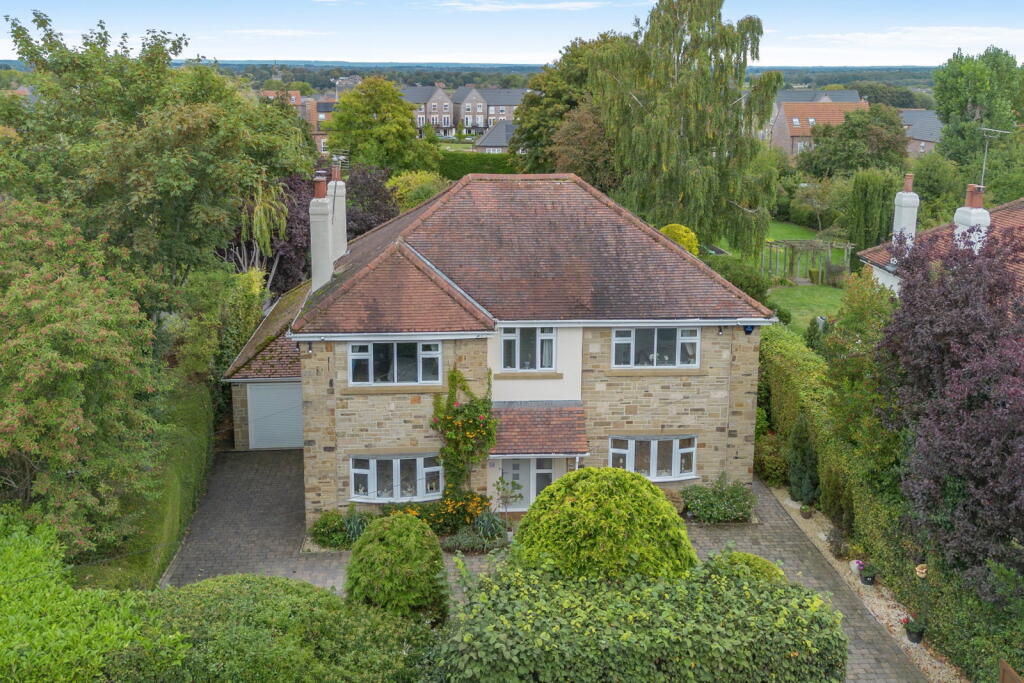
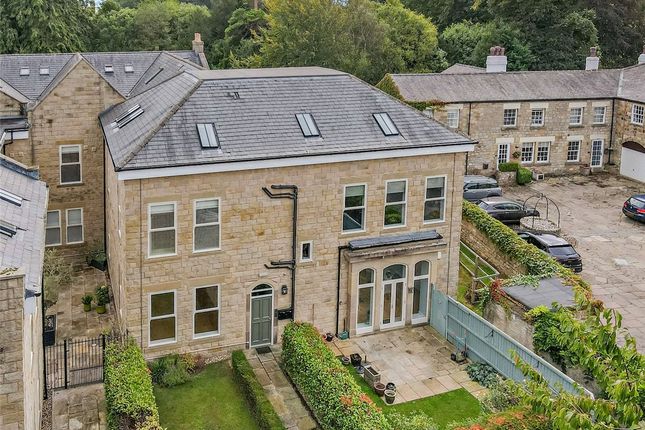
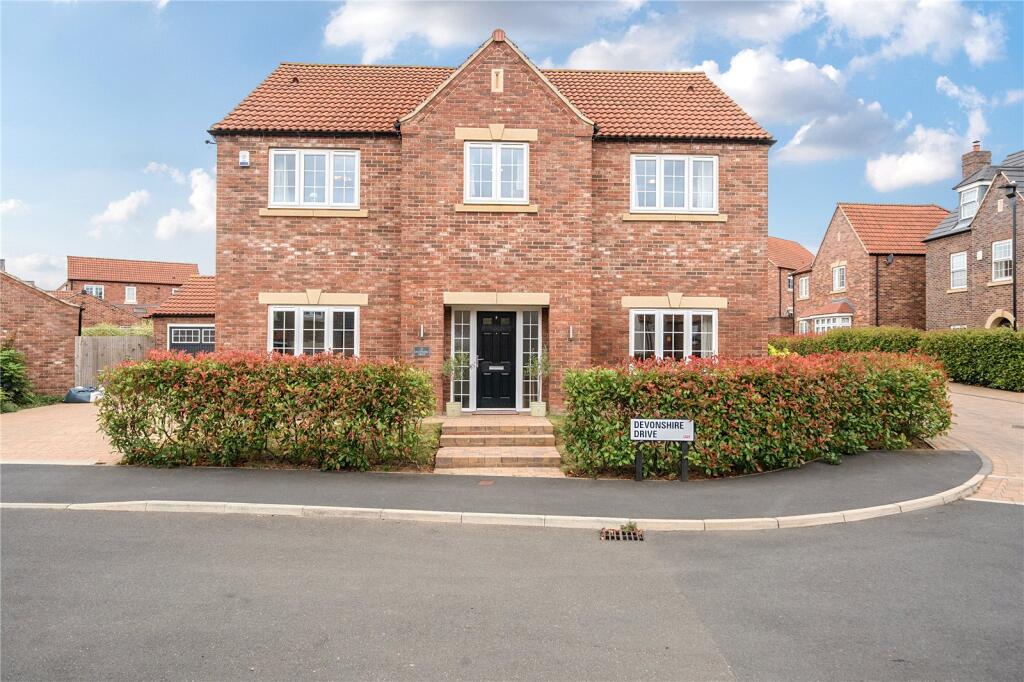
This superb family home sits within one of the region’s most prestigious addresses and yields approximately 4900 sq ft of beautiful and practical family accommodation, whilst enjoying mature and private grounds.
Offered to the market is this substantial home which extends to approximately 4900 sqft and offers an impressive array of individual features.
The property offers beautiful and practical family accommodation, whilst enjoying mature and private grounds.
First greeted by a double front entrance door which opens onto an entrance hallway, providing access to all the principal ground floor accommodation.
The discerning purchaser is first lead into an impressive reception hall where the imposing exposed stone wall provides a focal point to this spectacular room.
Progressing further into the property, this home begins to provide a glimpse of the quality on offer.
The sun lounge is flooded with natural light with full length windows and doors providing views of the rear gardens.
The open plan living dining kitchen features a wealth of fitted appliances, whilst providing further open aspect across the private rear grounds.
Adjoining the kitchen is a useful utility space and access to the double garage which provides ample parking and storage space.
To the opposing end of the ground floor, are four of the five double bedrooms, offering practical and flexible living options.
Each bedroom is complimented by useful built in wardrobe storage and one serviced by an en-suite bathroom. Further ground floor accommodation includes a four-piece suite house bathroom.
The first-floor accommodation is accessed from the entrance hallway via a turned staircase.
Upstairs, the property offers further living accommodation in the form of a flexible living space offering an immediate sense of space and light.
This versatile open-plan area provides a seamless transition from the entrance. From here an outdoor sun terrace can be accessed with scenic views over the rear.
The guest suite boasts useful eaves storage space and is further enhanced by the inclusion of an en-suite bathroom and walk in wardrobe cupboard.
There are a further two living spaces on the first floor providing flexibility as a study, family room or children’s playroom.
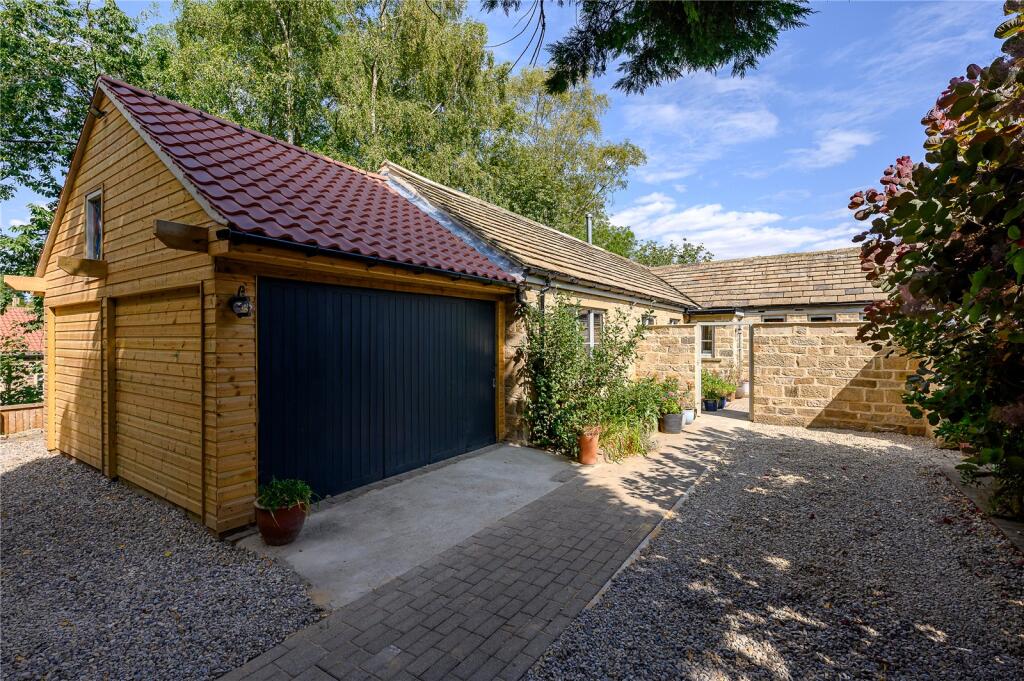
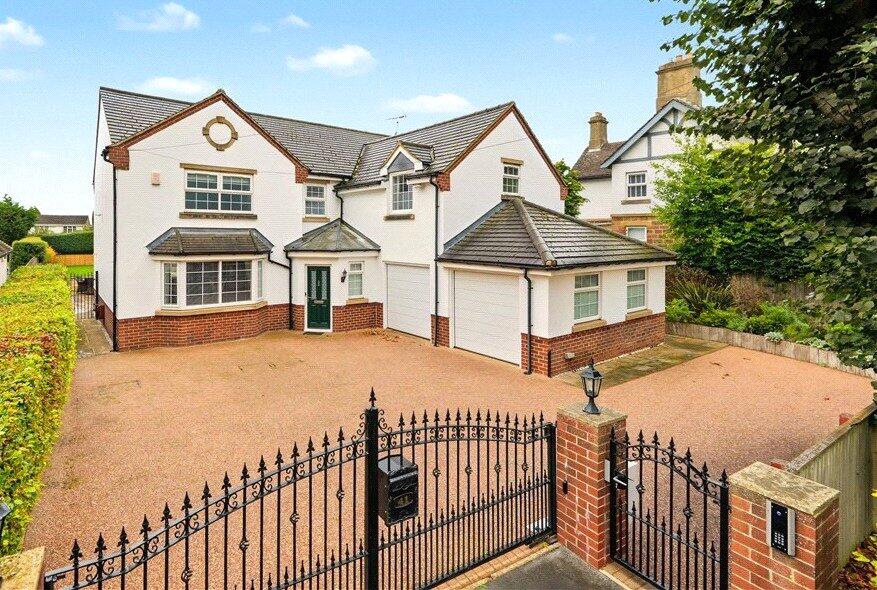
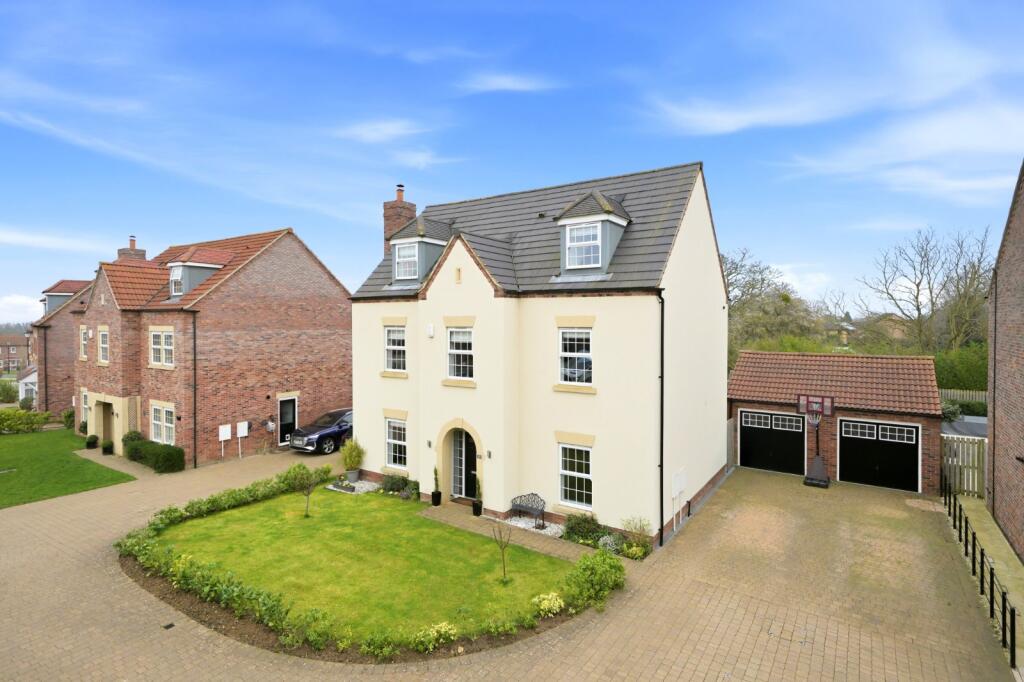
The grounds of this wonderful home are approached via gates that give access to the private driveway. You are then led to double garage, and driveway providing parking for several family vehicles.
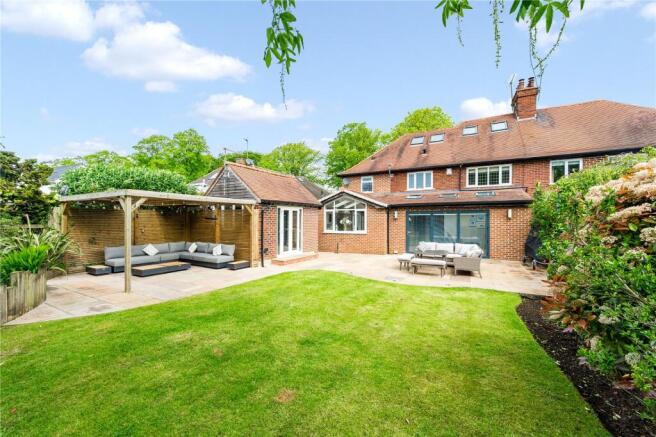
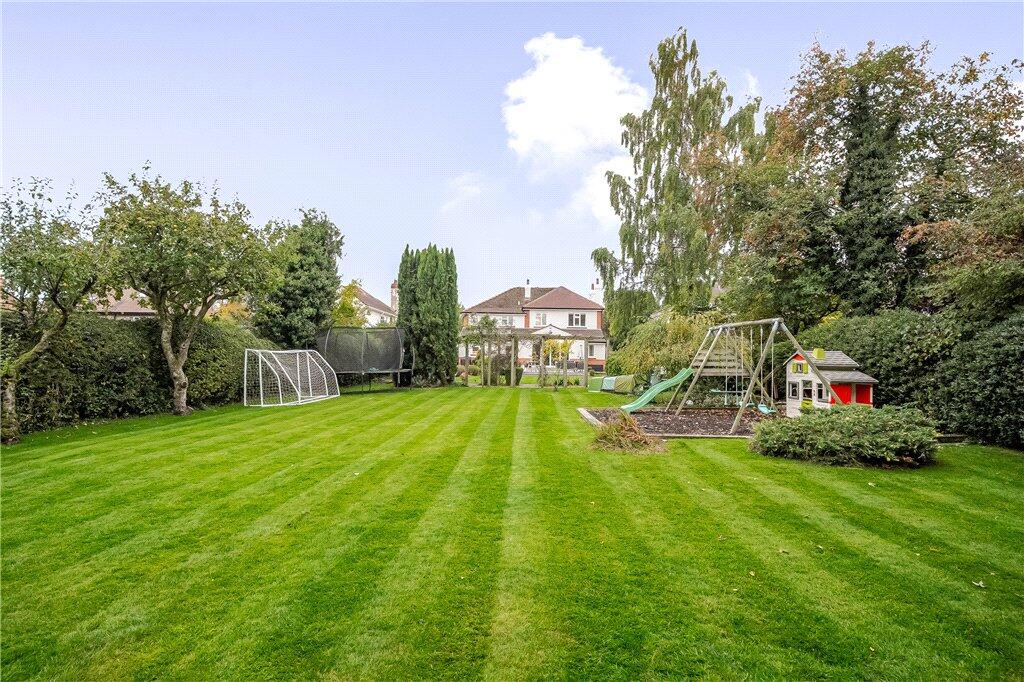
The gardens of this home lay predominately to the rear and have been carefully planned and landscaped with many mature plants, trees and hedges, ensuring a good sense of privacy.
An extensive patio, accessed directly from the sun lounge, enjoys a sunny aspect throughout the day and provides an ideal space for al fresco dining.
Linton is one of the most sought-after villages in Yorkshire, conveniently located only 1½ miles from the market town of Wetherby, which offers an excellent range of everyday facilities.
Wetherby Golf Club is under one mile away. The nearby spa town of Harrogate is also well known for its wide variety of shops, restaurants and leisure facilities.
There is a good selection of schools nearby including Leeds Grammar School in Alwoodley and Gateways School in Harewood.
There are excellent transport links to the commercial centres of North and West Yorkshire and the A1(M) is 3 miles to the east.
Mainline railway stations are available in either Leeds or York and provide direct services to London’s Kings Cross. Leeds Bradford International Airport is within approximately 14 miles.
Value & comps
No previous sales on record.
Returns
Set an offer; the calculator follows it.
We're still gathering serviced-accommodation data for this area.
Archie refurb estimate: a Pro feature
0.0% below asking
This is not financial or investment advice. Prop AI Deals is not authorised by the Financial Conduct Authority (FCA) to provide investment advice.
All investment calculators, property analyses, and AI-generated insights are for informational purposes only. Property investment carries risk and may result in financial loss. All calculations should be independently verified and you should consult with FCA-authorised financial advisors before making any investment decisions.
Past performance does not guarantee future results. Tax implications vary by individual circumstances.
Deal
Properties like this can earn 2–3x BTL yields when converted to HMO, with retrofit costs around £10k/room. Sign in to see the full tier, yield projection, and cost breakdown.
Commercial properties like this can earn 30-50% higher yields when converted to residential under Class MA / Q / P / PA, with prior approval costing ~GBP 96/unit. Sign in to see the recommended route, yield uplift, and cost breakdown.
BRRR-suited properties can recycle 80-100% of investor capital on refi, leaving a high-yielding rental with most of the money out. Sign in to see the refurb cost stack, ARV projection, and refinance maths.
Detached + large garden = sub-division play. Pro tier unlocks the tier badge, plot size, uplift estimate, and regional land benchmark.
Short-lease flats trade at deep discount, but extending under the 1993 Act often costs far less than the discount. Pro tier unlocks the tier badge, premium breakdown, long-lease ARV and arbitrage maths.
See projected short-stay revenue vs a vanilla BTL for this property.
See real sub-let margins (HMO room rates & SA nightly rates) vs the landlord rent.
Area
Agent & docs

FAQ
About Sicklinghall Road, Linton, LS22
Explore nearby