We've tightened what earns a Pursue. A home now needs a published valuation, a strategy that still makes money after real running costs and lender stress tests, and no listing problems that would stop a mortgage. You'll see fewer Pursues, and each one has been checked harder.
See how verdicts work5-bedroom detached house · LS22 4HJ
Listing removedReduced £125k (−4.2%) on 3 JulListed 243 days
Opportunity summary
See Archie’s verdict, returns by strategy and what to check before viewing.
About
This recently constructed detached home, set in approaching 0.4 of an acre, has been meticulously planned and designed with luxurious fittings, underfloor heating throughout and energy efficiency in mind.
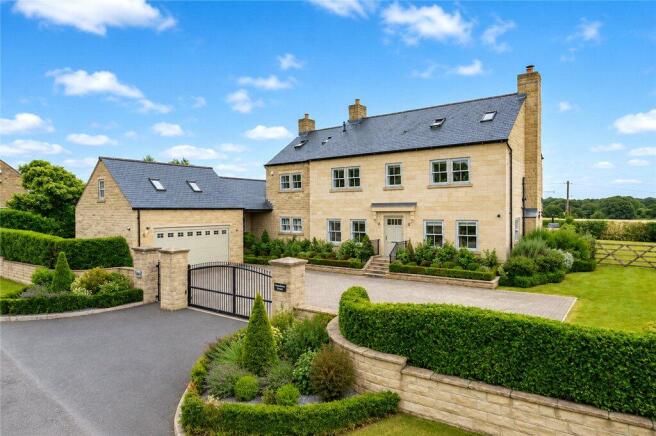
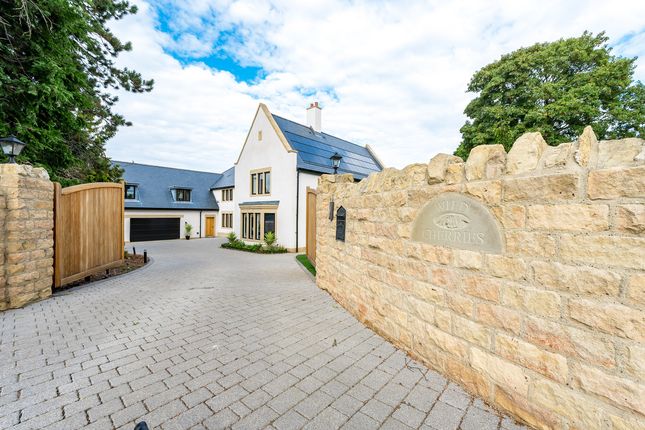
Rushgreen is approached via twin electric gates and an expansive sweeping driveway, with an electric charging point and double garage.
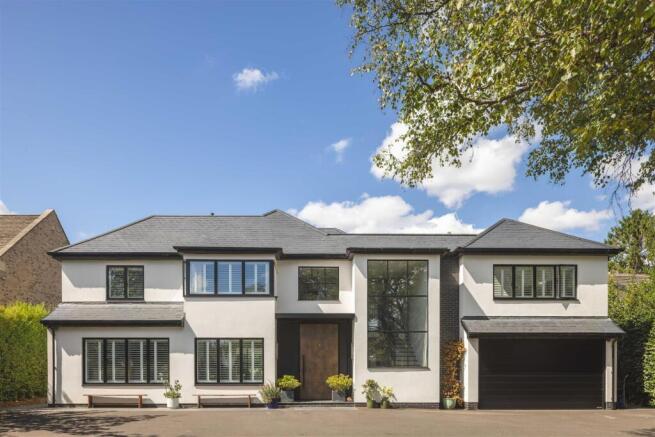
The floor to ceiling glass entrance is a showstopping feature and welcomes you into the reception hallway with tiled flooring and a stunning bespoke central staircase.
The hallway leads to a cinema room with six electric leather reclining chairs, built in projector, feature lighting, built in speakers and an automatic electric blind.
Across the hallway is a generous office with twin desks and fitted furniture.
To the rear of the property is a beautiful living room with a media wall unit, remote control fire and two windows overlooking the landscaped garden.
The open plan living/dining kitchen runs across the rear and side of the property to create a wonderful entertaining space with floor to ceiling windows and sliding doors to the patio area with porcelain tiling.
The Four Seasons kitchen has been beautifully designed with Dekton worksurfaces and a central island.
There are a range of high quality integrated appliances including a steamer, microwave/oven, two further ovens, Quooker tap with hot, cold filtered and sparkling water, a full height fridge, a full height freezer and an induction hob with downdraught extractor.
There is also a custom built drinks unit with a wine cooler and drinks fridge. A door leads to a generous utility room, with an extra fridge/freezer, which then leads to a gym.
The gym offers a fantastic space with durable rubber flooring, a mirrored wall and sliding doors enjoying views across the garden.
The bespoke open tread staircase with glass balustrade leads to the first floor where the landing is flooded with natural light from the floor to ceiling entrance window.
The principal suite has the feel of a boutique hotel, with dual aspect windows, a walk in dressing room with fitted furniture and a luxury ensuite bathroom with a freestanding bath, walk in shower and twin sinks.
The second bedroom also has a walk in fully fitted dressing room and ensuite shower room. There are three further double bedrooms, all of which have stylish ensuite shower rooms.
The secure enclosed grounds of Rushgreen are a standout feature and have been professionally landscaped and planned to offer external lighting, raised beds and planters, two patio areas to take advantage of the south and west aspects and an expansive level lawned area perfect for children to play.
Linton is highly desirable village, offering a wonderful sense of community with a village hall and the popular Windmill Public House.
Wetherby is within two miles of the property; a vibrant market town with a vast array of facilities. There are many independent shops and three supermarkets.
Recreational amenities include the public swimming pool and independent cinema along with a good selection of cafes and restaurants.
Linton is ideally placed for the commuter with easy access to the region's motorway network, Leeds, York and Harrogate.
Services: We are advised that the property has broadband, air source heat pumps, mains water, electricity and drainage. N.B. Some of the photography is from Summer 2025
Value & comps
No previous sales on record.
Returns
Set an offer; the calculator follows it.
We're still gathering serviced-accommodation data for this area.
Archie refurb estimate: a Pro feature
0.0% below asking
This is not financial or investment advice. Prop AI Deals is not authorised by the Financial Conduct Authority (FCA) to provide investment advice.
All investment calculators, property analyses, and AI-generated insights are for informational purposes only. Property investment carries risk and may result in financial loss. All calculations should be independently verified and you should consult with FCA-authorised financial advisers before making any investment decisions.
Past performance does not guarantee future results. Tax implications vary by individual circumstances.
Deal
Properties like this can earn 2–3x BTL yields when converted to HMO, with retrofit costs around £10k/room. Sign in to see the full tier, yield projection, and cost breakdown.
Commercial properties like this can earn 30-50% higher yields when converted to residential under Class MA / Q / P / PA, with prior approval costing ~GBP 96/unit. Sign in to see the recommended route, yield uplift, and cost breakdown.
BRRR-suited properties can recycle 80-100% of investor capital on refi, leaving a high-yielding rental with most of the money out. Sign in to see the refurb cost stack, ARV projection, and refinance maths.
Detached + large garden = sub-division play. Pro tier unlocks the tier badge, plot size, uplift estimate, and regional land benchmark.
Short-lease flats trade at deep discount, but extending under the 1993 Act often costs far less than the discount. Pro tier unlocks the tier badge, premium breakdown, long-lease ARV and arbitrage maths.
See projected short-stay revenue vs a vanilla BTL for this property.
See real sub-let margins (HMO room rates & SA nightly rates) vs the landlord rent.
Area
Agent & docs
FAQ
About Rushgreen, The Ridge, Wetherby
Explore nearby