We've tightened what earns a Pursue. A home now needs a published valuation, a strategy that still makes money after real running costs and lender stress tests, and no listing problems that would stop a mortgage. You'll see fewer Pursues, and each one has been checked harder.
See how verdicts work7-bedroom detached house · LS22 4HT
For saleListed 37 days
Opportunity summary
See Archie’s verdict, returns by strategy and what to check before viewing.
About
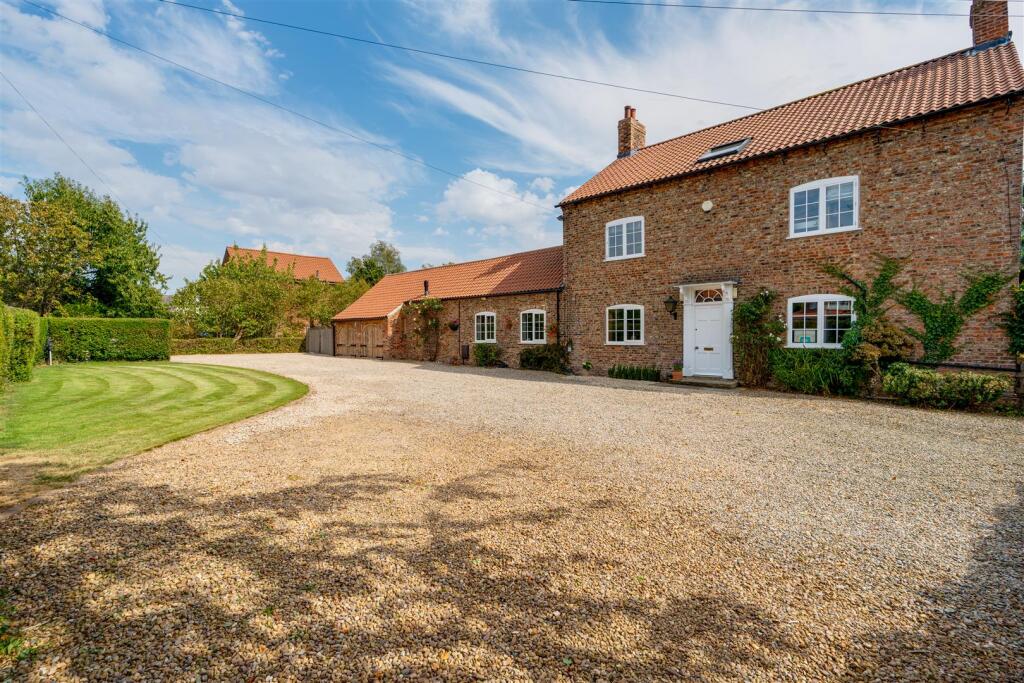
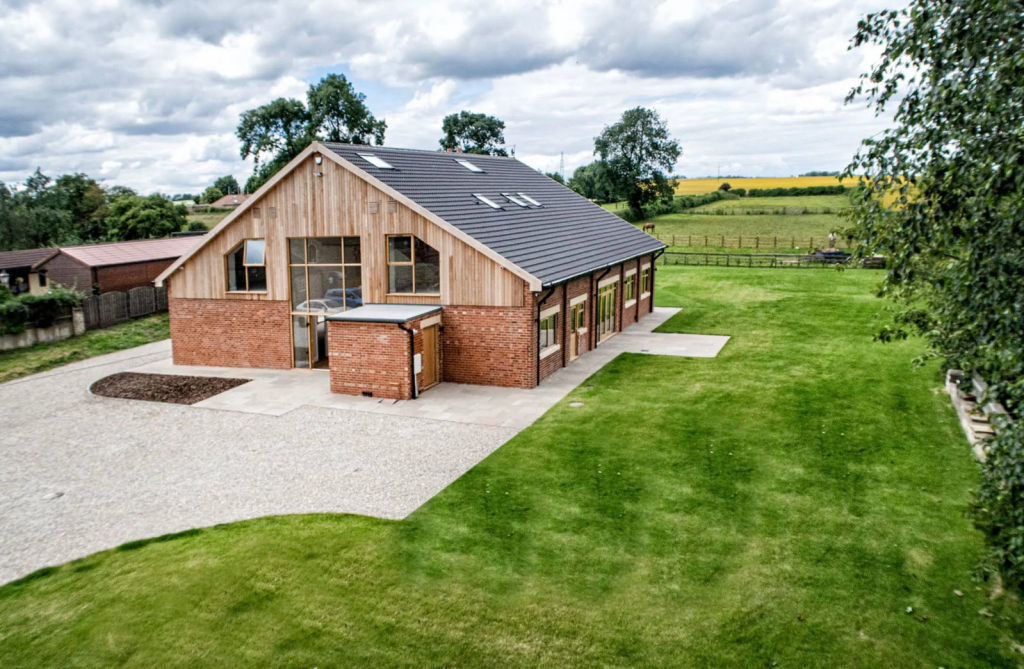
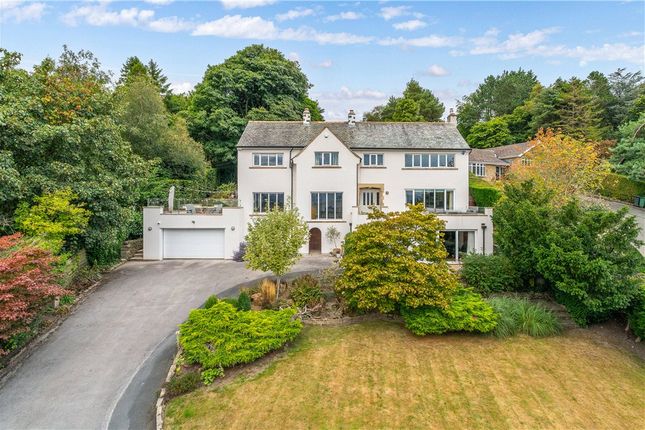
Designed and finished to an exceptional standard, Wild Cherries combines striking contemporary architecture, luxurious interiors and impressive energy efficiency with approximately 1.1 acres of private grounds and a superb self contained two bedroom apartment.
The property is approached through twin electrically operated oak gates, opening onto an extensive block paved driveway.
Mature planting provides an attractive sense of arrival together with a high degree of privacy.
Impressive double oak entrance doors open into a spectacular double height reception hall, immediately setting the tone for the quality and scale of the accommodation.
A bespoke staircase rises to a galleried first floor landing, while elegant Lapicida porcelain tiled flooring extends through much of the ground floor, which benefits from underfloor heating throughout.
Double Crittall style doors open into the magnificent open-plan living, dining and kitchen space, undoubtedly one of the defining features of the house.
Designed around modern family life and entertaining, this exceptional room enjoys an abundance of natural light, with Bifolding doors and two further sets of glazed doors creating a seamless connection with the gardens and extensive rear terrace.
The bespoke kitchen is both dramatic and beautifully appointed, with black cabinetry complemented by brass effect handles, granite work surfaces and an impressive split level central island.
An extensive range of integrated appliances includes two fridge/freezers, two AEG drinks fridges, two AEG ovens, an AEG combination microwave oven, warming drawer and induction hob with integrated downdraft extraction.
Two sinks are provided, one incorporating a boiling water tap. Further double doors connect the kitchen and dining area with the principal lounge, creating an excellent flow for entertaining.
This impressive reception room features a bespoke illuminated wall cabinet, a striking tiled fireplace incorporating a bioethanol fire, Bifolding doors onto the terrace and two floor to ceiling windows framing views across the rear garden.
A further set of double doors leads directly back into the reception hall. Overlooking the gardens is an additional reception room offering considerable versatility.
With a water supply already installed, it would lend itself perfectly to use as a gym, games room, entertaining space or private bar.
The ground floor accommodation continues with a dedicated cinema room, while a beautifully appointed home office to the front of the house features bespoke illuminated fitted bookcases and thoughtfully positioned floor sockets allowing for a centrally positioned desk.
An inner lobby incorporates bespoke fitted cloak cupboards and provides access to the stylish guest cloakroom. Practicality has been considered equally carefully.
The utility room features granite work surfaces and an integrated washing machine and provides additional access to the front of the property, integral garage and plant room.
The bespoke staircase rises to an impressive galleried landing with an internal balcony overlooking the double height reception hall below.
The principal bedroom suite is exceptional in both scale and finish, conceived as a private retreat with dedicated sleeping and relaxation areas.
Bifolding doors open onto a private balcony overlooking the grounds, while an extensive dressing room is fitted with bespoke cabinetry incorporating drawers, dedicated shoe storage and accessory racks.
The luxurious ensuite bathroom provides a suitably indulgent finish, with a freestanding bath, twin wash basins and cleverly concealed shower and W.C. Areas.
At the opposite end of the landing is a second substantial bedroom suite, again offering separate sleeping and relaxation areas together with Bifolding doors opening onto a balcony.
A fitted dressing room and beautifully appointed en-suite bathroom with freestanding bath, separate shower and W.C. Complete the suite.
There are three further bedrooms, each benefiting from its own luxurious ensuite facilities, with two also enjoying walk-in wardrobes.
There is a further room which could be an ideal gym, Pilates room or first floor laundry room.
A particularly valuable feature of Wild Cherries is the independently accessed two bedroom apartment, providing superb ancillary accommodation for dependent relatives, older children, guests or live in staff.
The ground floor provides a fully fitted dining kitchen with granite work surfaces, two AEG ovens, an AEG induction hob and integrated fridge/freezer, dishwasher and washing the first floor is a generous living room with Velux windows, two spacious double bedrooms and a contemporary shower room, creating an entirely self-contained and highly versatile living space.
Wild Cherries stands within an impressive plot extending to approximately 1.1 acres, an exceptional feature given its position in the heart of the village.
The gardens are predominantly laid to lawn and complemented by a number of beautiful mature trees and established planting, creating a wonderful sense of privacy and seclusion.
An extensive paved terrace spans the rear elevation and can be accessed directly from the principal reception spaces, providing a superb setting for outdoor dining, entertaining and relaxation.
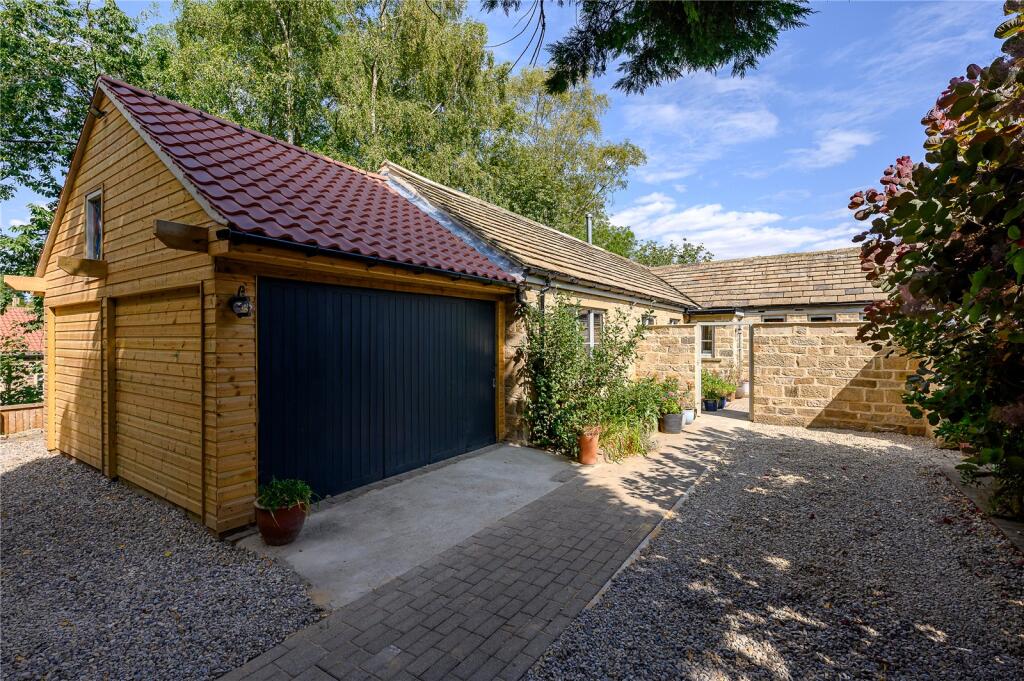
The gated driveway provides extensive off street parking and access to the integral garage which can house up to four vehicles and there is an internal E.V charging point.
The original planning permission included an outdoor swimming pool, the ground structure is still in place.
Wild Cherries occupies an enviable position within the highly sought after village of Linton, one of the most desirable residential locations surrounding Wetherby.
The village is renowned for its attractive setting and strong sense of community with The Windmill Inn, village hall and the highly regarded Wood Hall Hotel & Spa all close at hand.
Despite its peaceful village surroundings, Linton is conveniently positioned for Wetherby, which offers an excellent range of independent shops, restaurants, cafés and everyday amenities, while the wider road network provides convenient access to Leeds, Harrogate and York.
Combining exceptional contemporary design, beautifully considered interiors, substantial accommodation and extensive private grounds with the considerable advantage of a self contained apartment, Wild Cherries represents a rare opportunity to acquire a landmark modern home in the heart of one of the area's most prestigious villages.
Services: We are advised that the property has mains water, gas, electricity and drainage. The property also benefits from solar panels.
There are two Council Tax bands; H for main house and A for the annexe
Value & comps
No previous sales on record.
Returns
Set an offer; the calculator follows it.
We're still gathering serviced-accommodation data for this area.
Archie refurb estimate: a Pro feature
0.0% below asking
This is not financial or investment advice. Prop AI Deals is not authorised by the Financial Conduct Authority (FCA) to provide investment advice.
All investment calculators, property analyses, and AI-generated insights are for informational purposes only. Property investment carries risk and may result in financial loss. All calculations should be independently verified and you should consult with FCA-authorised financial advisers before making any investment decisions.
Past performance does not guarantee future results. Tax implications vary by individual circumstances.
Deal
Properties like this can earn 2–3x BTL yields when converted to HMO, with retrofit costs around £10k/room. Sign in to see the full tier, yield projection, and cost breakdown.
Commercial properties like this can earn 30-50% higher yields when converted to residential under Class MA / Q / P / PA, with prior approval costing ~GBP 96/unit. Sign in to see the recommended route, yield uplift, and cost breakdown.
BRRR-suited properties can recycle 80-100% of investor capital on refi, leaving a high-yielding rental with most of the money out. Sign in to see the refurb cost stack, ARV projection, and refinance maths.
Detached + large garden = sub-division play. Pro tier unlocks the tier badge, plot size, uplift estimate, and regional land benchmark.
Short-lease flats trade at deep discount, but extending under the 1993 Act often costs far less than the discount. Pro tier unlocks the tier badge, premium breakdown, long-lease ARV and arbitrage maths.
See projected short-stay revenue vs a vanilla BTL for this property.
See real sub-let margins (HMO room rates & SA nightly rates) vs the landlord rent.
Area
Agent & docs

FAQ
About Wild Cherries, Main Street, Wetherby
Explore nearby