4-bedroom detached house · IP12 1TE
Sold STCListed 137 days
Opportunity summary
See Archie’s verdict, returns by strategy and what to check before viewing.
About
Part of our Signature Collection; Situated on the exclusive St Audry's Park development, on the outskirts of Woodbridge is this modern detached family home, occupying a generous plot with parking for numerous cars and detached double garage.
Lime Tree House offers accommodation measuring in excess of 1700 sq. ft.
including four generous bedrooms, sitting room with impressive fireplace with wood burner, garden room, dining room with views of the garden, as well as a separate study and kitchen/breakfast room with Orwells fitted kitchen.
The current owners have improved the property during their ownership with replacement double glazed sash style windows, bathroom and en-suite.
The property opens into a reception hall with central staircase and doors off to all rooms.
To the front, overlooking the front garden is a study, ideal for those working from home and adjacent is a cloakroom with basin and WC.
Across the hall is a generous sitting room with an impressive feature fireplace with a large wood burner and oak bressummer which ties in with the oak ceiling beam.
Bi-fold doors lead into the dining room and double doors open into the garden room which overlooks and has doors out to the garden.
The dining room has a large picture window with offering views over the garden.
Completing the ground floor is the well appointed kitchen/breakfast room with tiled floor and an Orwells fitted kitchen with an extensive range of units, work surfaces and butler sink.
A range of appliances include a duel fuel range style cooker with extractor over, integrated dishwasher and an American style fridge/freezer. A door leads out to the rear garden.
The first floor landing has built-in storage and doors off.
The main bedroom overlooks the rear and has a dressing area with built-in wardrobes leading to an en-suite shower room with a shower, basin with vanity unit and WC.
There are three further bedrooms, two of which are doubles and the family bathroom has a white suite comprising a shower, bath, basin and WC.
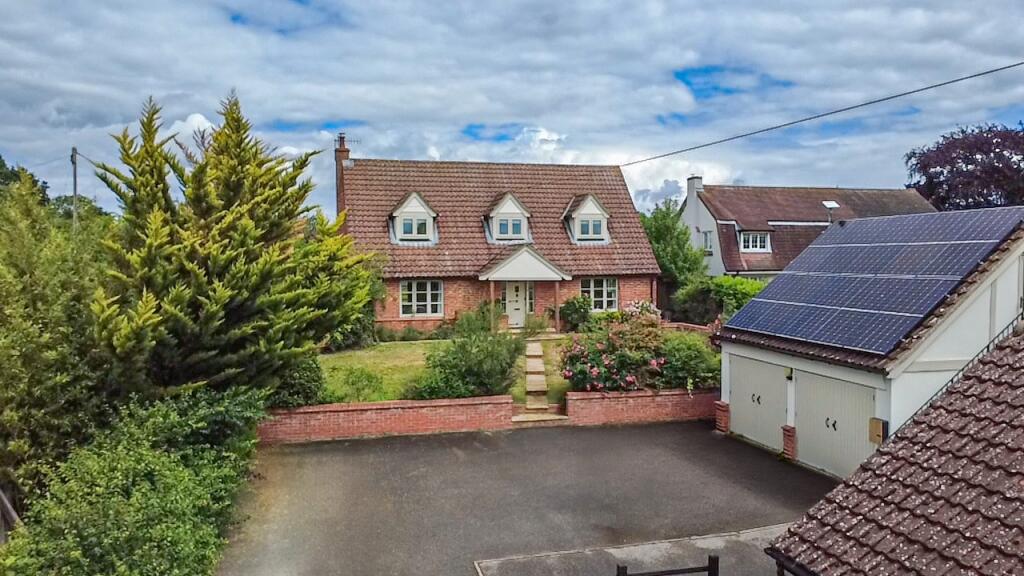
Outside Double gates open into a sweeping shingle driveway providing parking for numerous cars as well as turning space, leading to a detached double garage with twin up and over doors.
The garage has been sub-divided into two areas, providing a space for a workshop and there is plenty of space for storage above.
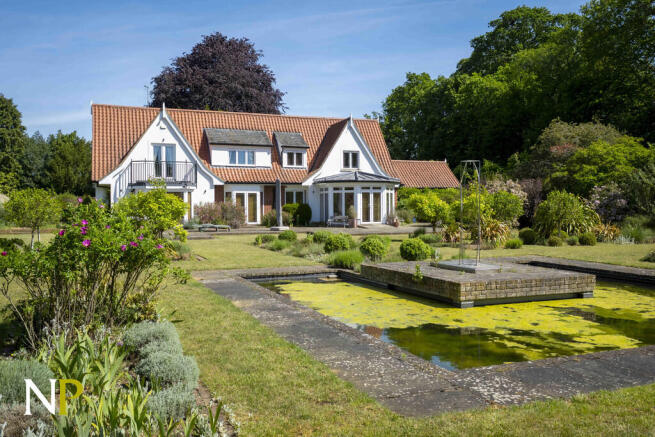
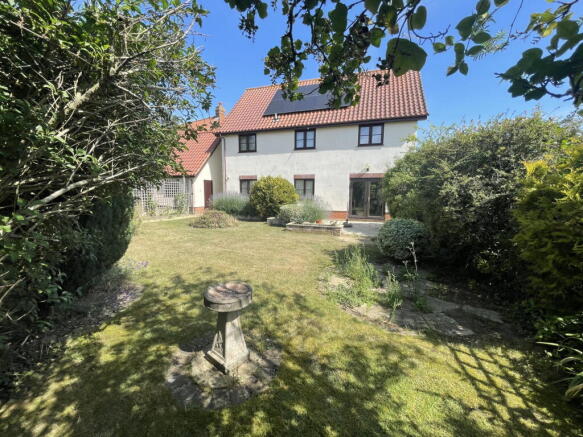
The wrap round garden has many mature borders, trees and shrubs and both the front and rear gardens are mainly laid to lawn.
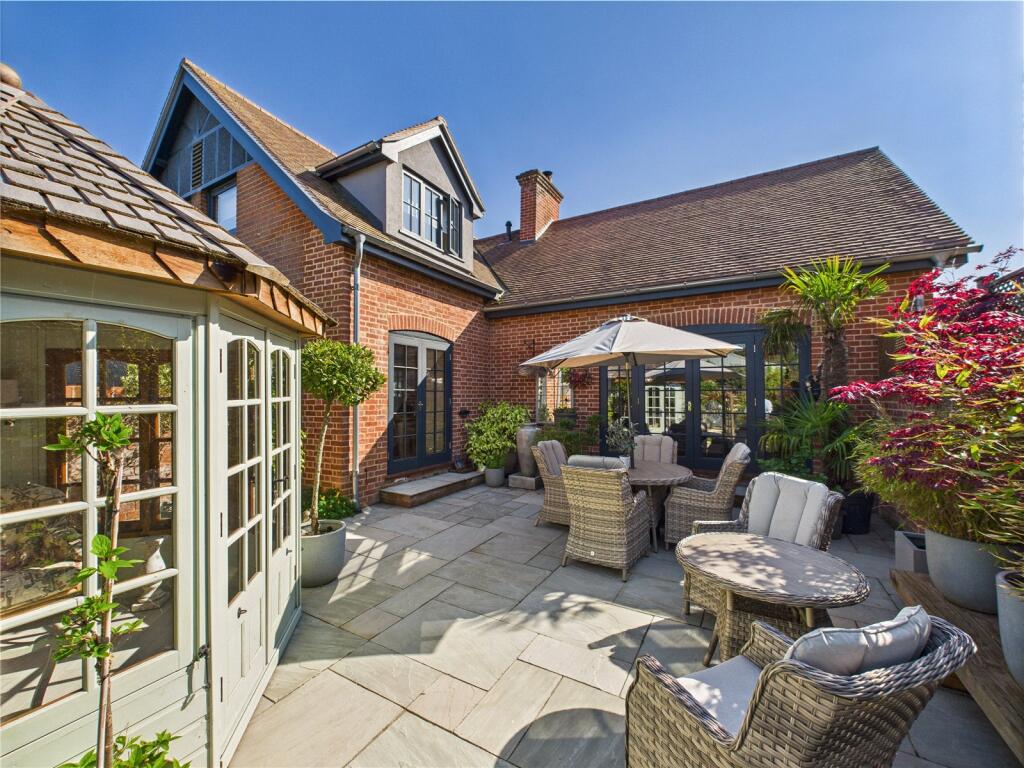
The wonderfully private front garden offers a secluded patio area and across the rear of the property is a further terrace/seating area, ideal for entertaining.
Location Melton Park is approached via the nine hole golf course at St Audrey's and there are some fantastic countryside walks in the area.
Ufford Park also has an 18 hole golf course, driving range, hotel and spa and is almost the development.
Melton village has a local store, primary school and railway station with links to Ipswich and onto London Liverpool Street.
The market town of Woodbridge is within easy driving distance and offers a wide range of facilities including boutique shops and specialist retailers trading alongside the national chains.
There is a variety of restaurants and public houses, a cinema and swimming pool/leisure centre. There are schools for all age groups in both the state and private sector.
Woodbridge lies on the bank of the River Deben, popular with sailing enthusiasts. Directions Please use IP12 1TE as point of destination, for more information please contact a member of the team on .
Important Information Services - We understand that mains water, drainage and electricity are connected to the property.
Tenure - Freehold Council tax band - F EPC rating - C Our ref—CJJ We understand there is an annual maintenance charge of £450 paid to Melton Park management company.
Value & comps
No previous sales on record.
Returns
Set an offer; the calculator follows it.
We're still gathering serviced-accommodation data for this area.
Archie refurb estimate: a Pro feature
0.0% below asking
This is not financial or investment advice. Prop AI Deals is not authorised by the Financial Conduct Authority (FCA) to provide investment advice.
All investment calculators, property analyses, and AI-generated insights are for informational purposes only. Property investment carries risk and may result in financial loss. All calculations should be independently verified and you should consult with FCA-authorised financial advisers before making any investment decisions.
Past performance does not guarantee future results. Tax implications vary by individual circumstances.
Deal
Properties like this can earn 2–3x BTL yields when converted to HMO, with retrofit costs around £10k/room. Sign in to see the full tier, yield projection, and cost breakdown.
Commercial properties like this can earn 30-50% higher yields when converted to residential under Class MA / Q / P / PA, with prior approval costing ~GBP 96/unit. Sign in to see the recommended route, yield uplift, and cost breakdown.
BRRR-suited properties can recycle 80-100% of investor capital on refi, leaving a high-yielding rental with most of the money out. Sign in to see the refurb cost stack, ARV projection, and refinance maths.
Detached + large garden = sub-division play. Pro tier unlocks the tier badge, plot size, uplift estimate, and regional land benchmark.
Short-lease flats trade at deep discount, but extending under the 1993 Act often costs far less than the discount. Pro tier unlocks the tier badge, premium breakdown, long-lease ARV and arbitrage maths.
See projected short-stay revenue vs a vanilla BTL for this property.
See real sub-let margins (HMO room rates & SA nightly rates) vs the landlord rent.
Area
Agent & docs
FAQ
About Cages Way, Melton, Woodbridge, Suffolk, IP12
Explore nearby