4-bedroom detached house · IP13 6FB
Listing removedListed 306 days
Opportunity summary
See Archie’s verdict, returns by strategy and what to check before viewing.
About
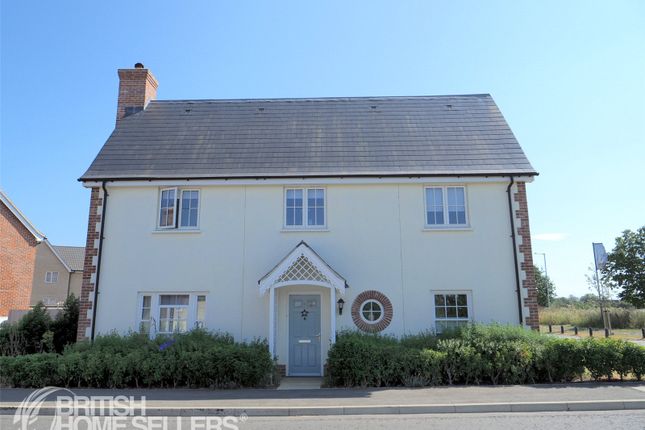
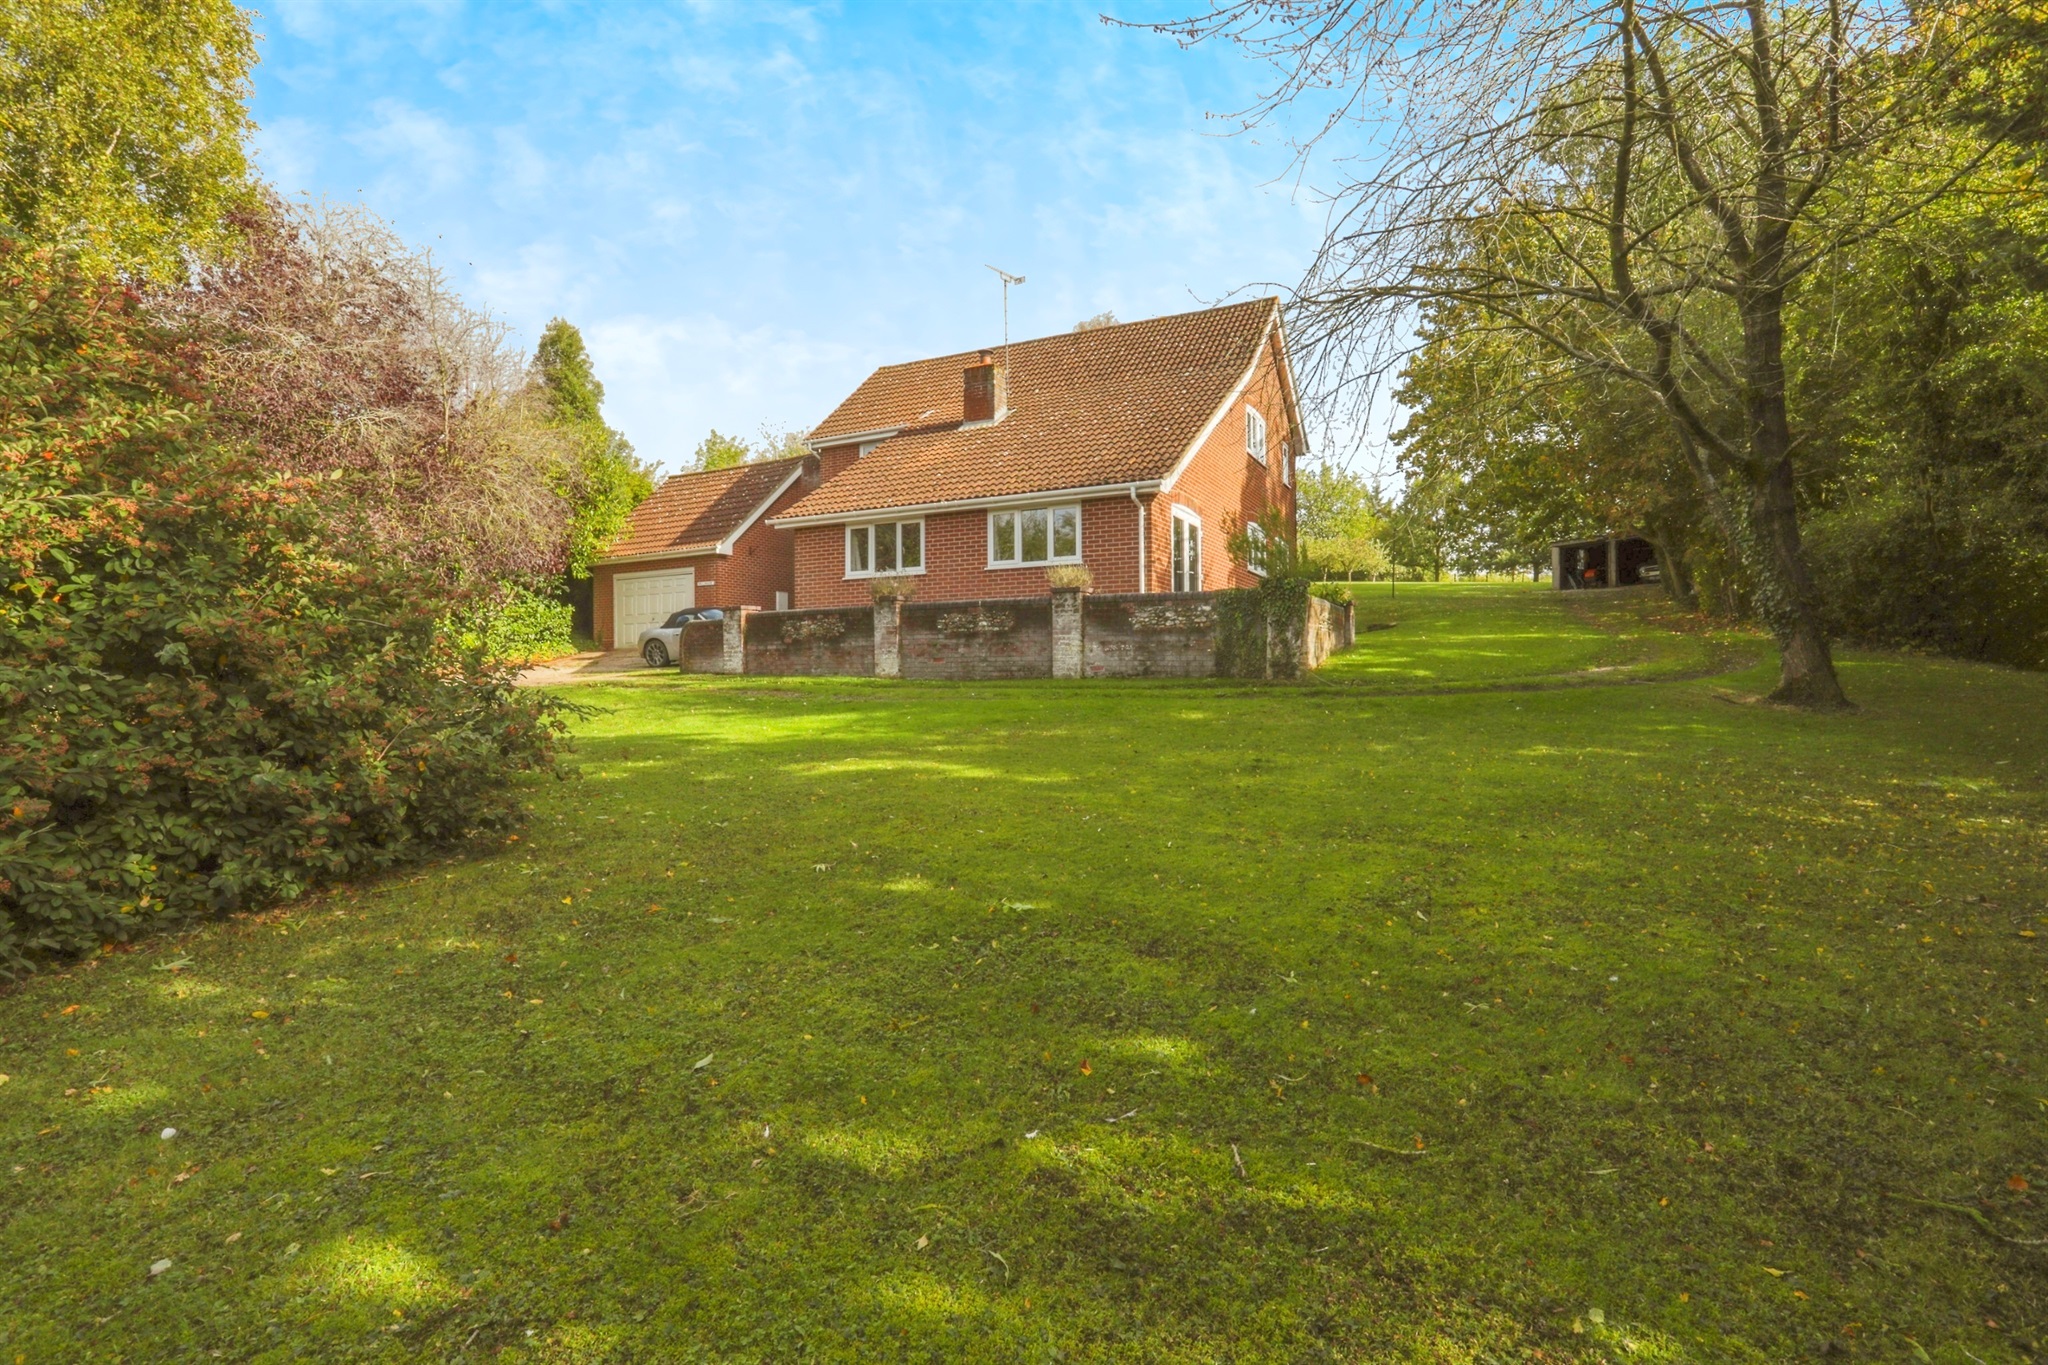
This exceptional four-bedroom detached family home is situated on an exclusive development in Ufford and built by award winning developers Landex Homes to a very high specification.
The property was built in 2018 and extended by the current owners in 2021 creating an impressive master suite and is immaculately presented throughout.
A cleverly landscaped rear garden is a particular selling feature and there is an alarm system, off-road parking for two cars, an integral garage, double-glazing, and underfloor heating throughout the ground floor with radiators to the first floor apart from the guest bedroom en-suite and family bathroom which both have electric underfloor heating.
A summary of the accommodation is as follows: Entrance hall, ground floor cloakroom, dual aspect living room with wood burning stove, stunning open plan kitchen / dining room with integrated appliances, large utility room, first floor landing, impressive master suite with 22ft bedroom and a stylish en-suite shower room, spacious guest bedroom with stylish en-suite shower room, two further bedrooms, and a large four-piece family bathroom.
Ufford is a delightful village some 3 miles North of the pretty market town of Woodbridge and 13 miles Northeast of Ipswich, the county town of Suffolk.
This historic village has nearly 30 village organisations and is a very active community.
The quaint and historic market town of Woodbridge combines excellent shops with superb pubs and restaurants and numerous activities both indoors and out.
On the edge of an Area of Outstanding Natural Beauty, Woodbridge is the perfect base from which to explore the Suffolk Coast and its many tourist attractions.
The beautiful, award-winning Elmhurst Park has been referred to as 'the jewel in the crown of Woodbridge' and the popular Seckford Hall Golf Club is close by.
Just a short walk from the Thoroughfare and the River Deben, it is renowned for its superb floral colour and high standards of maintenance.
The town is served by Woodbridge railway station on the Ipswich – Lowestoft East Suffolk Line and has some excellent schools including the popular Farlingaye High School.
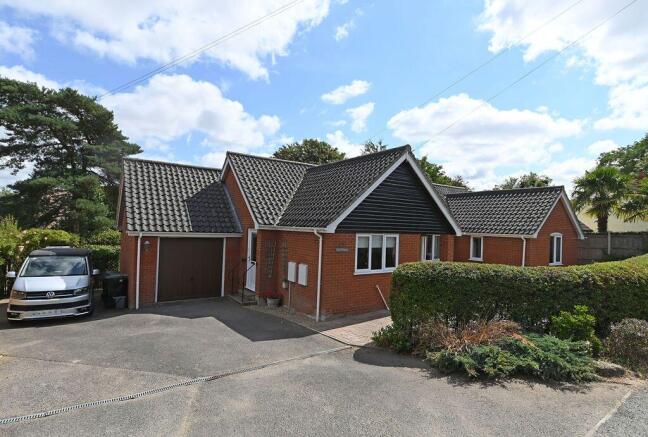
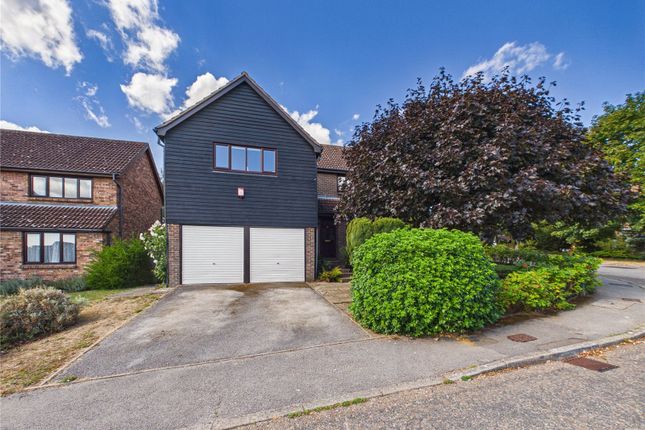
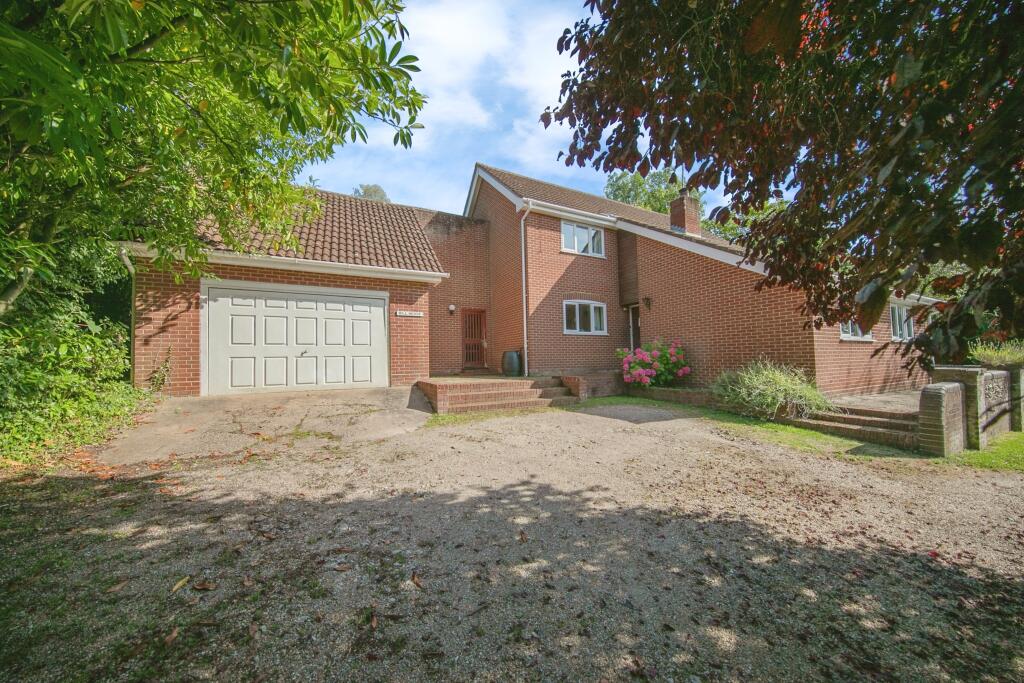
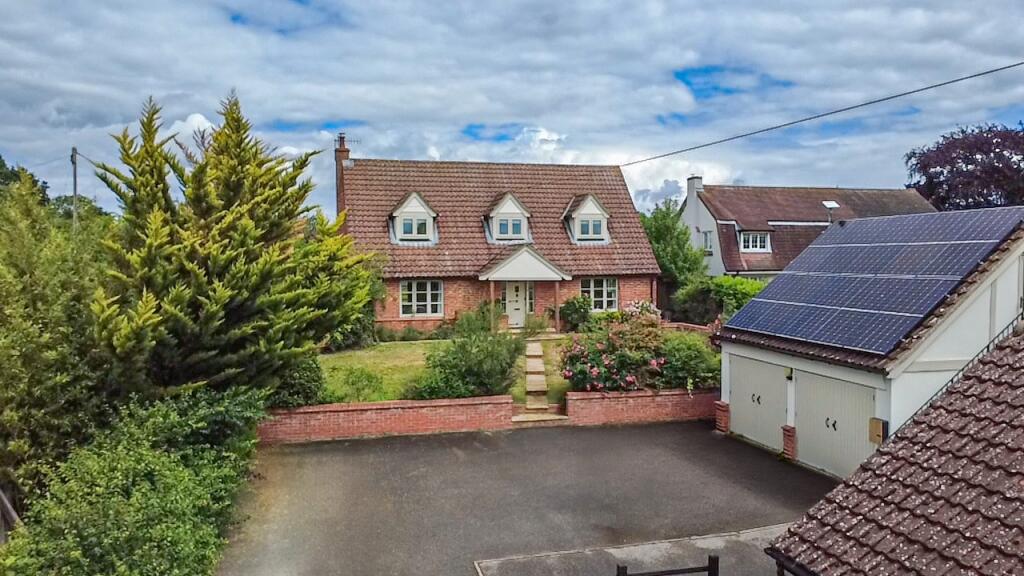
Outside – Front The garden is laid to lawn and enclosed by low-level hedgerow, a block-paved driveway provides off-road parking for two cars in front of the garage, a gate to the side leads to the rear garden, and there is a path to the double-glazed front door with courtesy lighting.
Entrance Hall Tiled floor with underfloor heating, ceiling inset spotlights, stairs to the first floor with understairs cupboard, and doors to the cloakroom, living room and kitchen / dining room.
Cloakroom A two-piece suite comprising low-level WC and slimline hand wash basin with storage cupboard beneath; there is a heated towel rail, tiled walls and tiled floor with underfloor heating, ceiling inset spotlights, extractor fan, and double-glazed opaque window to the front aspect.
Living Room (5.18m x 2.97m) The dual aspect reception room has double-glazed windows to the front and side, a feature wood burning stove, ceiling inset spotlights, and is laid to carpet with underfloor heating.
Double doors provide access to: Kitchen / Dining Room (5.36m x 4.3m) The stunning open plan kitchen / dining room is fitted with an extensive range of modern eye and base level units and drawers with granite work surfaces and upstands incorporating a one and a half bowl undermount sink and drainer.
All the appliances are integrated and include a Neff dishwasher, Neff double oven, full-size fridge, wine fridge, and bin storage.
There is a tiled floor with underfloor heating, ceiling inset spotlights, and centre island incorporating a breakfast bar with granite work surface, built-in Neff induction hob with extractor hood over, and ample storage beneath.
The kitchen / dining room is dual aspect with double-glazed windows to the rear and side, double-glazed French doors opening onto an extensive patio, and a door provides access to: Utility Room (2.9m x 2.72m) The utility room is fitted with an extensive range of modern eye and base level units with granite work surfaces and upstands incorporating an undermount sink.
There is an integrated full-size freezer and water softener with space for additional appliances.
The utility has a cupboard housing the Vaillant combi boiler, tiled floor with underfloor heating, ceiling inset spotlights, double-glazed window to the rear aspect, double-glazed door opening out to the rear garden, and door through to: Integral Garage (6.07m x 3.2m) Electric roll top door and power and light is connected.
First Floor Landing Radiator, ceiling inset spotlights, loft access, doors to the bedrooms and bathroom, and the land is laid to carpet.
Master Bedroom (6.93m x 3.33m) The master suite forms the extension, and the dual aspect bedroom offers double-glazed windows to the rear and side with views over the village green and distant views of Eyke.
There is a standard radiator and additional vertical radiator, ceiling inset spotlights, and two sets of built-in wardrobes with a combination of shelving and hanging space.
The bedroom is laid to carpet and has a door providing access to: En-Suite Shower Room (3.2m x 1.7m) A very stylish three-piece suite comprising low-level WC, double-size walk-in shower enclosure with Aqualisa touch shower, and a substantial vanity hand wash basin with plenty of storage drawers beneath.
The en-suite has two heated towel rails, tiled walls and floor, ceiling inset spotlights, extractor fan, and double-glazed opaque window to the front aspect.
Bedroom Two (3.23m x 2.97m) The spacious en-suite guest bedroom has a double-glazed window to the front aspect with field views, radiator, ceiling inset spotlights, and built-in full-length double wardrobe with a combination of shelving and hanging space.
The bedroom is laid to carpet, and a door provides access to: En-Suite Shower Room (2.26m x 2.18m) Another stylish three-piece suite comprising low-level WC, corner shower enclosure with Aqualisa shower, and vanity hand wash basin with storage beneath.
The en-suite has two heated towel rails, tiled walls and floor with electric underfloor heating, ceiling inset spotlights, extractor fan, and double-glazed opaque window to the front aspect.
Bedroom Three (2.97m x 2.9m) Double-glazed window to the rear aspect with views over the village green and distant views of Eyke, radiator, ceiling inset spotlights, built-in floor-to-ceiling double wardrobe with shelving and hanging space, and the bedroom is laid to carpet.
Bedroom Four (3.23m x 2.26m) Double-glazed window to the rear aspect with views over the village green and distant views of Eyke, radiator, ceiling inset spotlights, built-in double wardrobe with mirrored fronts, and the bedroom is laid to carpet.
Family Bathroom (3m x 1.93m) The large bathroom has a stylish four-piece suite comprising low-level WC, tiled bath, corner shower enclosure with Aqualisa shower, and a vanity hand wash basin with storage beneath.
There are two heated towel rails and a radiator, tiled walls and tiled floor with electric underfloor heating, ceiling inset spotlights, extractor fan, and double-glazed opaque window to the side aspect.
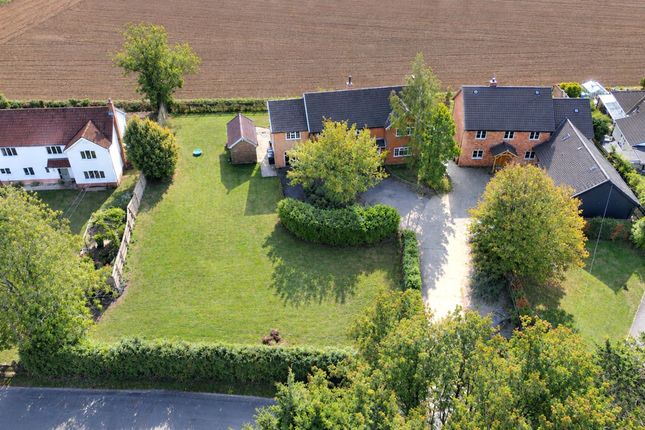
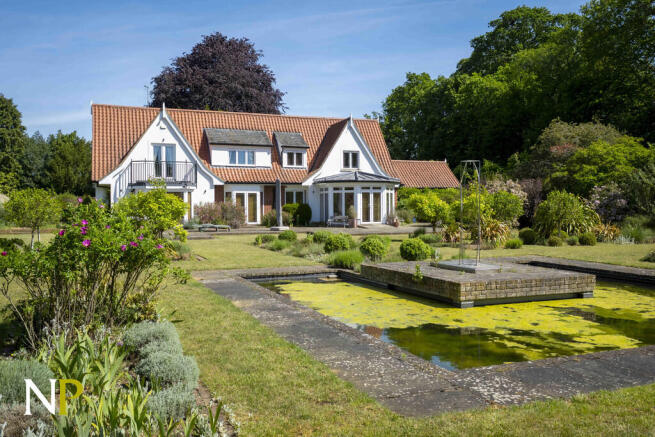
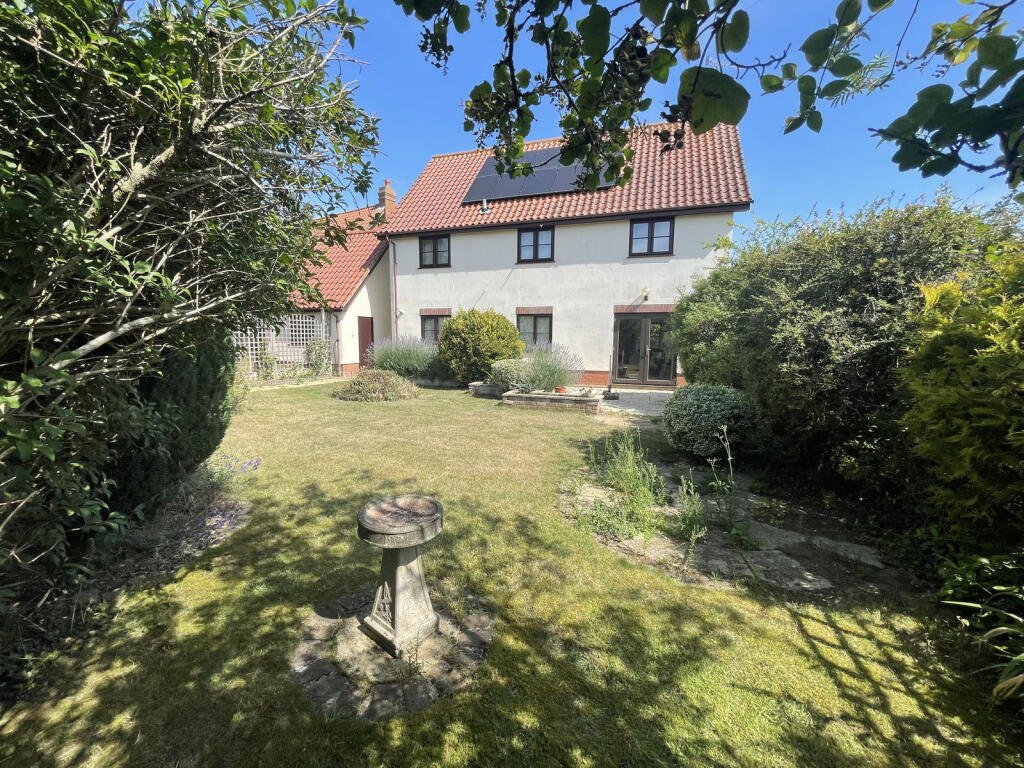
Outside – Rear The garden is lovely and private and has been cleverly landscaped by the current owners with an extensive patio leading out from the kitchen / dining room.
The remainder of the garden is predominantly laid to lawn with a variety of flowers and shrubs, pergola decked seating area, outside power, and is fully enclosed by panel fencing.
Value & comps
No previous sales on record.
Returns
Set an offer; the calculator follows it.
We're still gathering serviced-accommodation data for this area.
Archie refurb estimate: a Pro feature
0.0% below asking
This is not financial or investment advice. Prop AI Deals is not authorised by the Financial Conduct Authority (FCA) to provide investment advice.
All investment calculators, property analyses, and AI-generated insights are for informational purposes only. Property investment carries risk and may result in financial loss. All calculations should be independently verified and you should consult with FCA-authorised financial advisers before making any investment decisions.
Past performance does not guarantee future results. Tax implications vary by individual circumstances.
Deal
Properties like this can earn 2–3x BTL yields when converted to HMO, with retrofit costs around £10k/room. Sign in to see the full tier, yield projection, and cost breakdown.
Commercial properties like this can earn 30-50% higher yields when converted to residential under Class MA / Q / P / PA, with prior approval costing ~GBP 96/unit. Sign in to see the recommended route, yield uplift, and cost breakdown.
BRRR-suited properties can recycle 80-100% of investor capital on refi, leaving a high-yielding rental with most of the money out. Sign in to see the refurb cost stack, ARV projection, and refinance maths.
Detached + large garden = sub-division play. Pro tier unlocks the tier badge, plot size, uplift estimate, and regional land benchmark.
Short-lease flats trade at deep discount, but extending under the 1993 Act often costs far less than the discount. Pro tier unlocks the tier badge, premium breakdown, long-lease ARV and arbitrage maths.
See projected short-stay revenue vs a vanilla BTL for this property.
See real sub-let margins (HMO room rates & SA nightly rates) vs the landlord rent.
Area
Agent & docs
FAQ
About 5, Goldsmiths, Woodbridge
Explore nearby