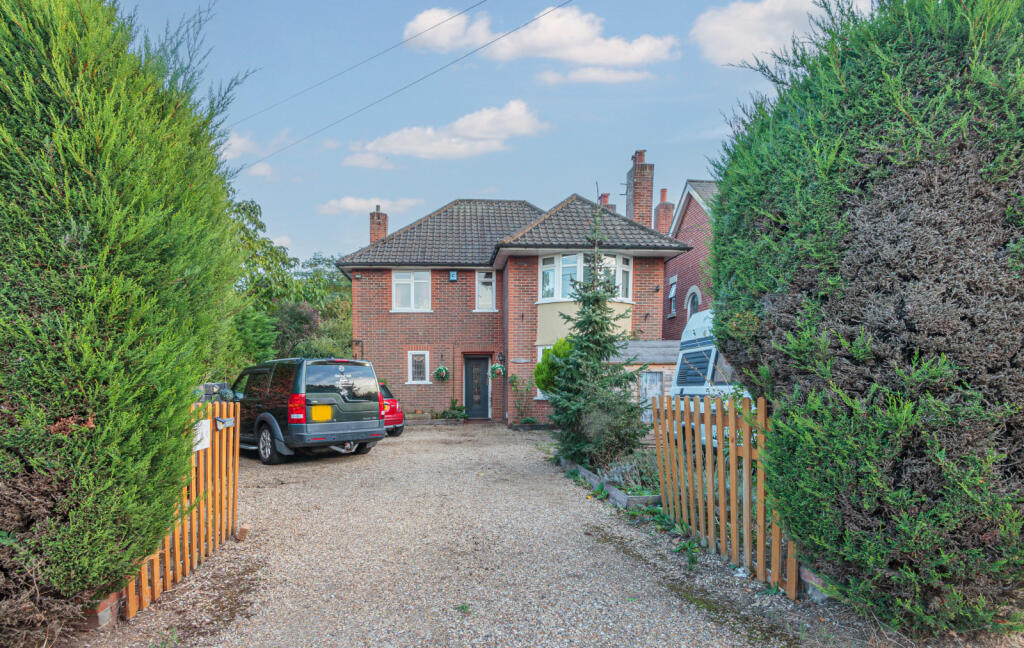
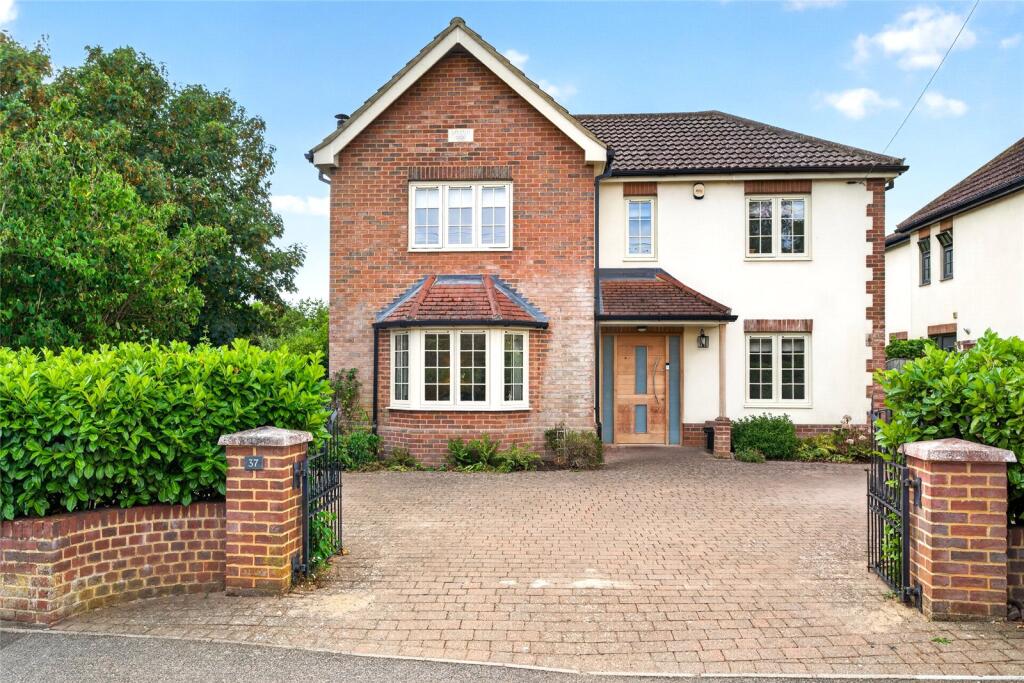
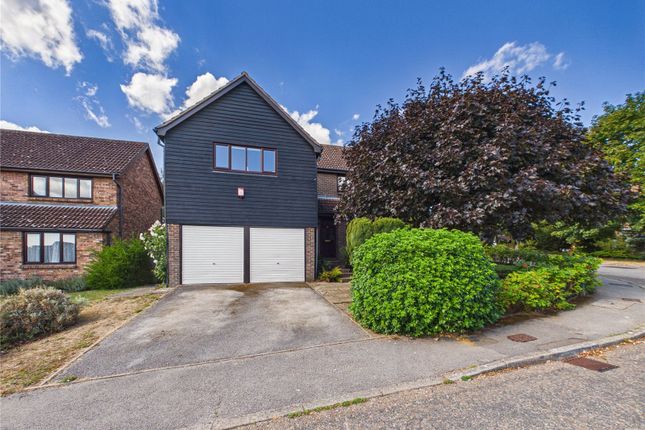
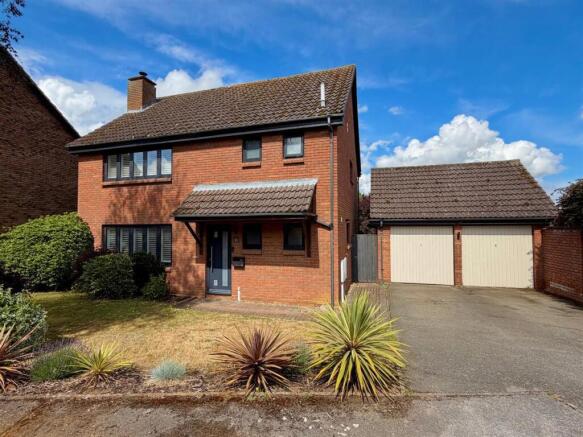
4-bedroom detached house · IP12 4AT
For saleListed 126 days
Opportunity summary
See Archie’s verdict, returns by strategy and what to check before viewing.
About
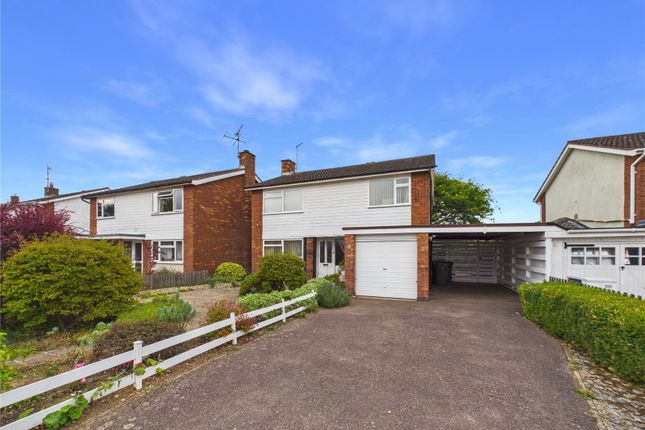
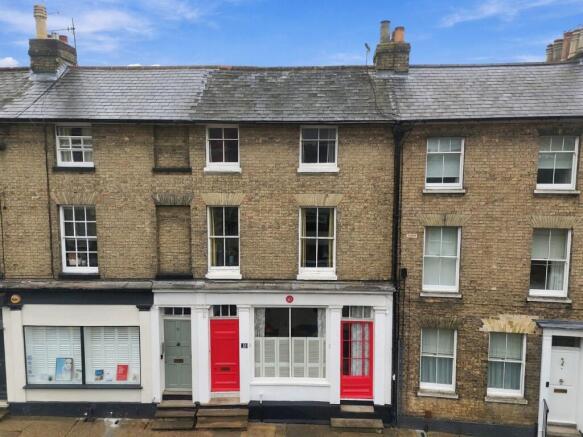
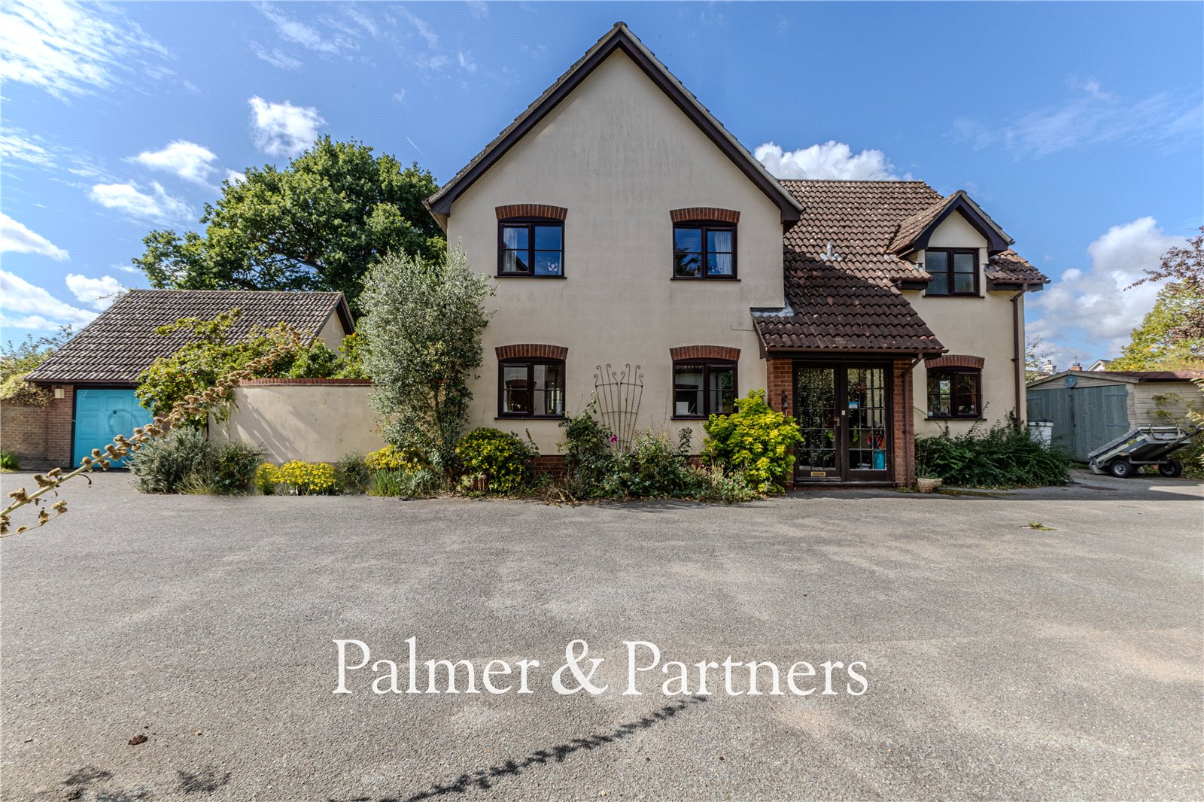
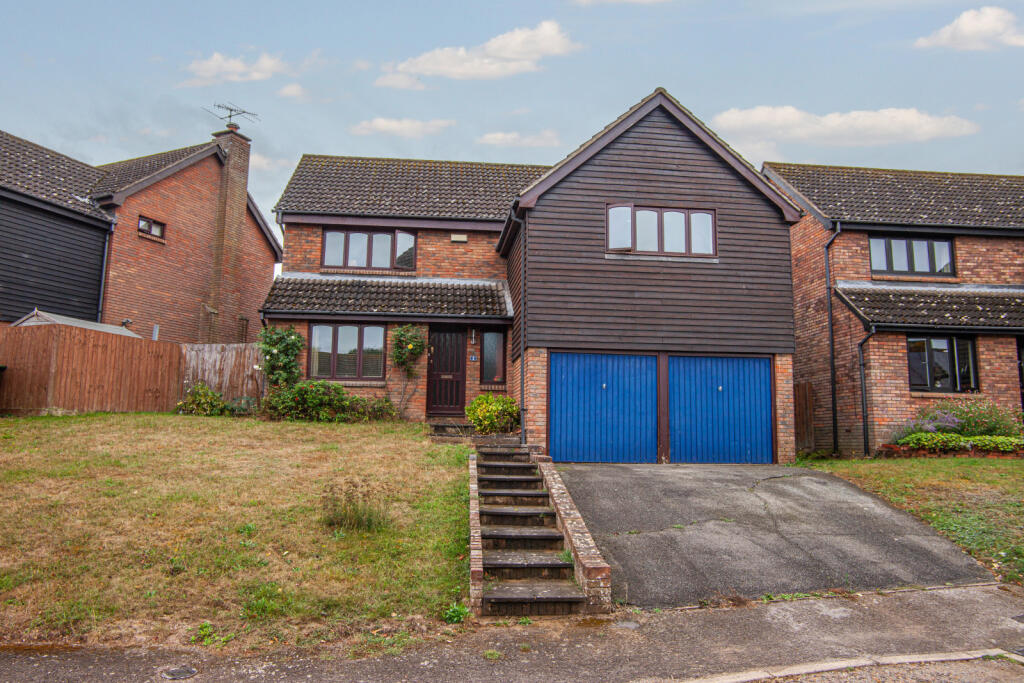
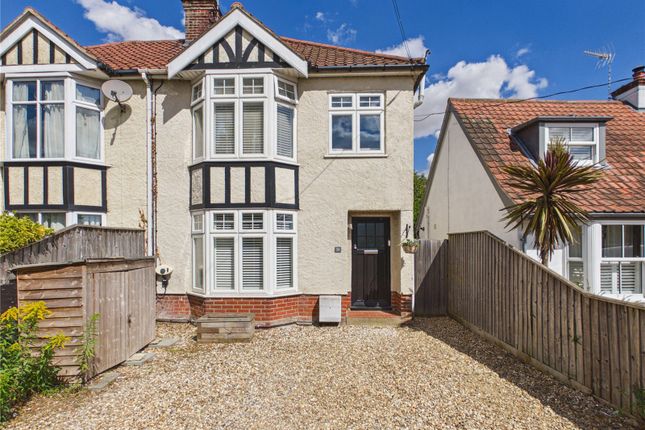
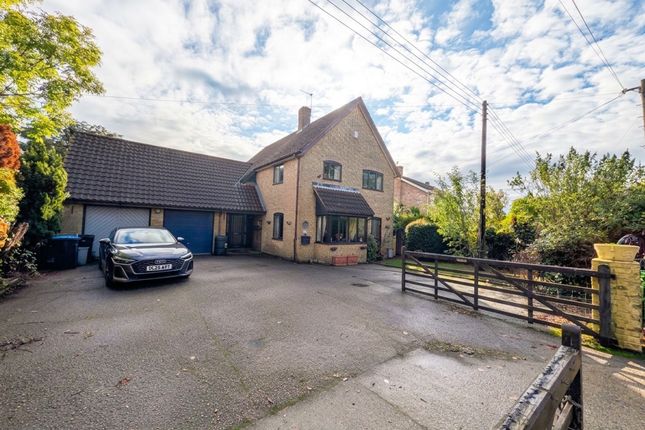
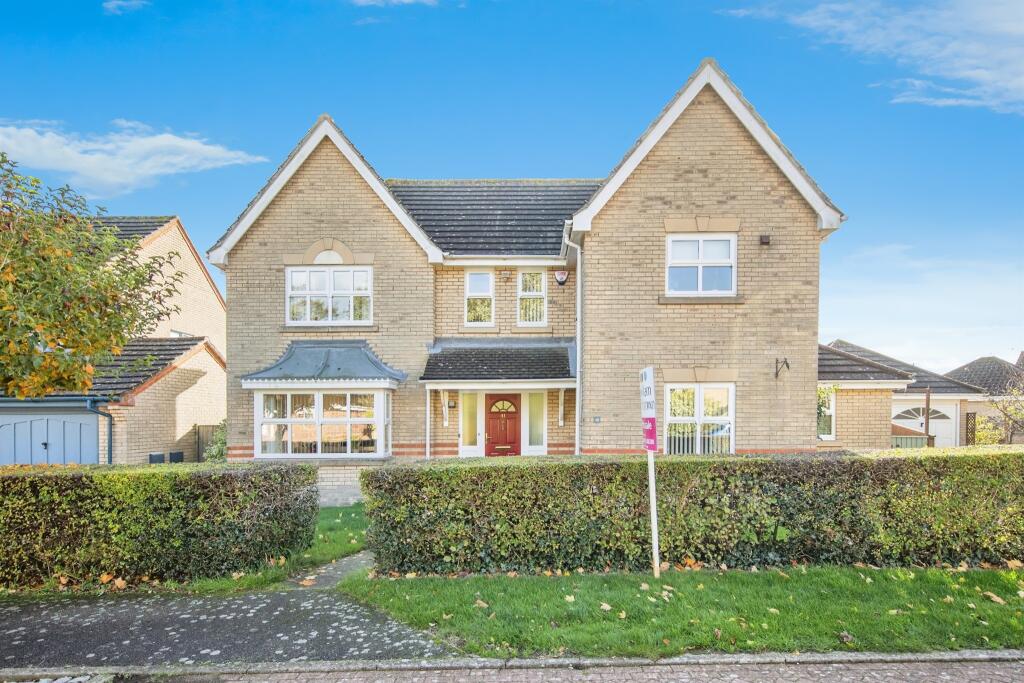
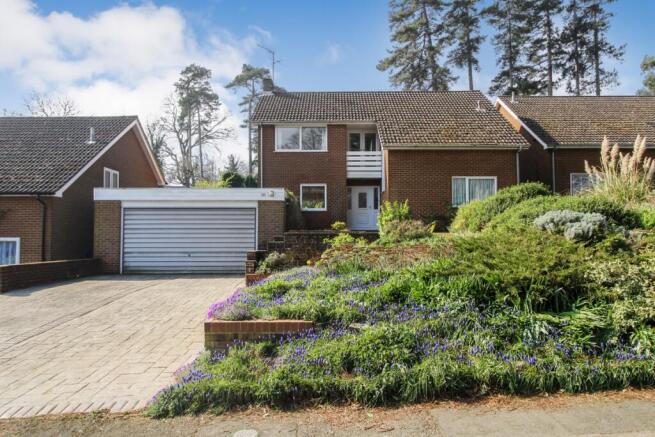
A superb detached family home in Woodbridge, close to the Town Centre, Station and River, with extensive accommodation and a wealth of historic features.
The property is one of the oldest known residences in Woodbridge and has been lovingly restored and maintained over the last five decades by the current owner.
The house comprises a dining room, living room, kitchen, study, conservatory/family room, cloakroom, a ground-floor bedroom/home office and shower room, three further first-floor bedrooms, and a family bathroom.
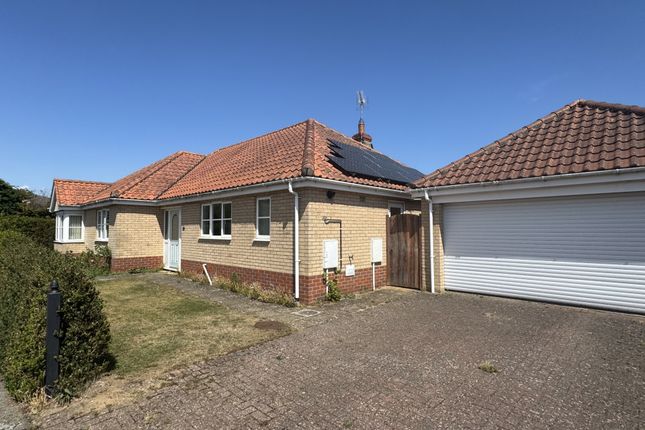
There is also a garage and a pleasant south-facing garden. The house has been extended in recent years to provide ample work from home space.
There is a large attic, and former planning permission was granted for a window in the west gable.
Property additional info Dining Room: 4.02m x 3.76m (13' 2" x 12' 4") A characterful entrance with exposed timber floor and beams, an inglenook fireplace, window to front aspect, door to the stairs off to the first floor, a door to the kitchen and open to the...
Living Room: 5.07m x 3.55m (16' 8" x 11' 8") With exposed timber floor and beams, inglenook fireplace, woodburner, windows to front aspect, and a door to the...
Study: 2.97m x 2.25m (9' 9" x 7' 5") With window to rear aspect and door to the...
Lobby & Cloakroom: a lobby connecting the study and the kitchen with access to a cloakroom fitted with a WC and wash basin.
Kitchen: 4.55m x 3.24m (14' 11" x 10' 8") (maximum measurements provided) Fitted with a range of cabinets and work surfaces with inset sink/drainer unit, electric hob and oven, exposed brickwork and timbers, a window to rear aspect and a door to the rear lobby, which has a door to the side passageway, plumbing for a washing machine and a door to the Conservatory/Family room: 6.82m x 2.33m (22' 5" x 7' 8") A fantastic addition with doors to the garden and a door to...
Study/Bedroom Four & En-Suite: 5.63m x 2.15m (18' 6" x 7' 1") (Measurement provided for the overall space, including en-suite) With window overlooking the garden and a door to the En-Suite Shower Room; fitted with a shower, WC and wash basin.
First Floor Landing: with an airing cupboard and doors to...
Bedroom One: 5.55m x 3.40m (18' 3" x 11' 2") (maximum Measurements provided) With exposed timber and brickwork, built-in wardrobes, and window to the front aspect.
Bedroom Two: 3.70m x 3.07m (12' 2" x 10' 1") (Maximum measurements provided) With exposed timber and brickwork, window to front aspect.
Bedroom Three: 3.05m x 1.87m (10' x 6' 2") With exposed timber and window to rear aspect. Bathroom: Fitted with a WC, wash basin and panelled bath, and window to rear.
Outside: To the front of the property is an enclosed garden with planting beds, side pedestrian access leads to the lobby adjoining the conservatory and kitchen.
The rear garden has a lawn, patio, woodshed and planting beds, and a large garage with power and light, accessed from Kingston Road and Morley Avenue. Listing Information: Details 1.
STATION ROAD 1852 (South Side) Nos 46 and 48 TM 2748 3/232 II GV Legal This building is listed under the Planning (Listed Buildings and Conservation Areas) Act 1990 as amended for its special architectural or historic interest.
Roof type: Clay tiles. Mobile signal/coverage: Intermittent. Flooded in the last 5 years: No. Does the property have flood defences? No. Building Safety: None of the above.
Construction materials used: Others. Water source: Direct mains water. Electricity source: National Grid. Sewerage arrangements: Standard UK domestic. Heating Supply: Central heating (gas).
Broadband internet type: FTTC (fibre to the cabinet). Does the property have required access (easements, servitudes, or wayleaves)? Yes.
Do any public rights of way affect your your property or its grounds? No. Parking Availability: Yes.
Value & comps
No previous sales on record.
Returns
Set an offer; the calculator follows it.
We're still gathering serviced-accommodation data for this area.
Archie refurb estimate: a Pro feature
0.0% below asking
This is not financial or investment advice. Prop AI Deals is not authorised by the Financial Conduct Authority (FCA) to provide investment advice.
All investment calculators, property analyses, and AI-generated insights are for informational purposes only. Property investment carries risk and may result in financial loss. All calculations should be independently verified and you should consult with FCA-authorised financial advisors before making any investment decisions.
Past performance does not guarantee future results. Tax implications vary by individual circumstances.
Deal
Properties like this can earn 2–3x BTL yields when converted to HMO, with retrofit costs around £10k/room. Sign in to see the full tier, yield projection, and cost breakdown.
Commercial properties like this can earn 30-50% higher yields when converted to residential under Class MA / Q / P / PA, with prior approval costing ~GBP 96/unit. Sign in to see the recommended route, yield uplift, and cost breakdown.
BRRR-suited properties can recycle 80-100% of investor capital on refi, leaving a high-yielding rental with most of the money out. Sign in to see the refurb cost stack, ARV projection, and refinance maths.
Detached + large garden = sub-division play. Pro tier unlocks the tier badge, plot size, uplift estimate, and regional land benchmark.
Short-lease flats trade at deep discount, but extending under the 1993 Act often costs far less than the discount. Pro tier unlocks the tier badge, premium breakdown, long-lease ARV and arbitrage maths.
See projected short-stay revenue vs a vanilla BTL for this property.
See real sub-let margins (HMO room rates & SA nightly rates) vs the landlord rent.
Area
Agent & docs

FAQ
About Station Road, Woodbridge, IP12 4AT
Explore nearby