We've tightened what earns a Pursue. A home now needs a published valuation, a strategy that still makes money after real running costs and lender stress tests, and no listing problems that would stop a mortgage. You'll see fewer Pursues, and each one has been checked harder.
See how verdicts work3-bedroom property · LE4 0GT
Listing removedReduced £5k (−1.7%) on 21 JunListed 410 days
Opportunity summary
See Archie’s verdict, returns by strategy and what to check before viewing.
About
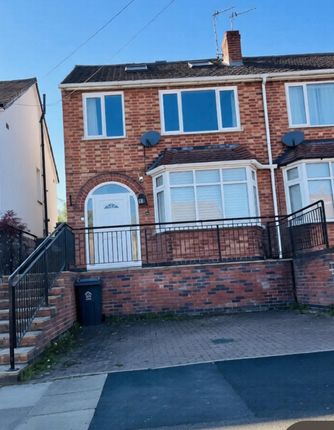
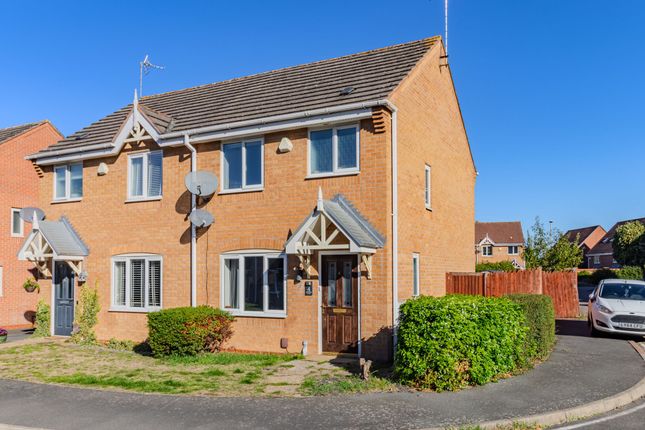
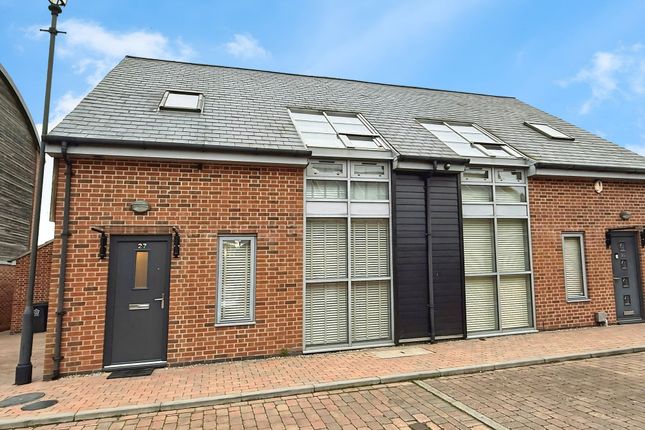
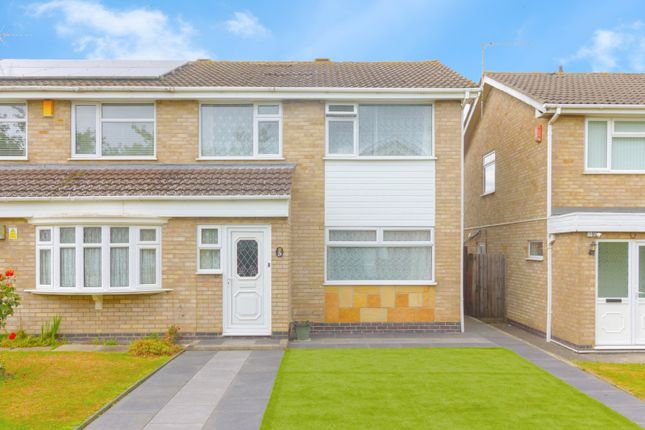
** call to arrange A viewing - A beautifully presented and extended three bedroom semi-detached family home awaits at this remarkable turn key house.
It’s spacious ground floor accommodation includes an rear extension providing ample living space.
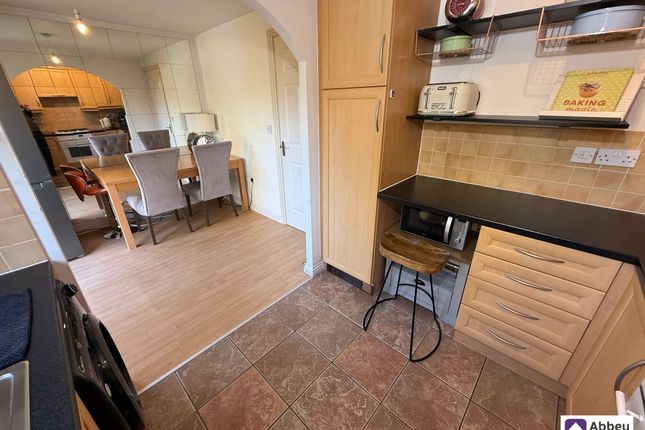
The interior features an entrance porch and hallway, a cosy front sitting room, an open living area, and a modern-styled fitted kitchen/dining room.
A touch of elegance is added by the classy, snazzy tiled shower room and contemporary kitchen. This home is ready to move into, boasting plenty of attention to detail in its internal décor.
Outside, the property offers the luxury of three garden areas, including front, side, and rear spaces.
The side garden, accessed through an arch, is generously sized, well-manicured and predominantly laid to lawn, also with the side/ rear gardens being southerly westerly aspect facing.
Convenient off-road parking is provided by the driveway at the front of the house.
Situated within a cul-de-sac position, this house is conveniently located near local schools, shops, and the Beaumont Shopping Centre.
The outside space of this property is equally enchanting, with three separate garden areas available for your enjoyment.
Whether hosting special occasions or unwinding after a long day, these gardens offer the perfect setting.
There could be the potential of expanding this home to the front/ side, however this would be all subject to obtaining the required building regulations, planning permission from the local council and we would recommend you check all of this first.
There is a driveway at the front of the house ensures convenient parking arrangements for residents and guests alike.
This outdoor oasis complements the elegant interior of the home, creating a harmonious blend of comfort and style.
Ideal for families or those seeking space, this property offers a beautiful living environment both inside and out.
Don't miss this opportunity to make this charming and delightful semi-detached family home yours.
EPC Rating: D Location Located in a highly desired area, Savernake Road just off Avebury Avenue offers convenient urban access.
Located nearby for shopping and recreational activities is Beaumont Shopping Centre which features supermarkets like Tesco Express and Aldi, a variety of shops, takeaways, Santander bank and Elliott's Estate Agents.
There is also a Swimming Bath and Gym, catering to both daily needs and leisure pursuits.
Leicester City Centre is within close distance from this area and there is a regular bus route from Anstey Lane which is a very short walk away.
This property location boasts excellent proximity to local amenities. A short walk away is the local Primary and Secondary Schools making it an ideal location for families with young children.
Porch Access to the entrance hall area. Entrance Hall Area Front timber framed door, carpeted, radiator, access to the living room.
Front Sitting Room (3.12m x 2.77m) Carpeted, radiator, brick built fireplace feature. This measurement goes into the double glazed bay window. The length measurement is a minimum.
Living Room (3.38m x 4.62m) Understairs cupboard, carpeted, radiator, double glazed window, fireplace feature. These are maximum measurements.
Kitchen/ Dinner (2.46m x 4.62m) Double glazed windows, back double glazed UPVC door.
Sink unit, space for an oven, wall and base cupboards, radiator, vinyl flooring, stainless steel extractor fan, worktop space. Landing Area Access to three bedrooms and a shower room.
Cupboard, carpet flooring. Bedroom One (3.38m x 2.82m) Carpeted, radiator, double glazed window with an outlook to the front.
Bedroom Two (3.10m x 2.67m) Double glazed window with an outlook to the rear, carpeted, radiator. Bedroom Three (2.49m x 1.73m) Double glazed window with an outlook to the front, carpeted, radiator.
Shower Room Tiled wall and floor, WC, wash basin with a cupboard underneath, single enclosed shower cubicle, a double glazed obscured glassed window, towel rail.
Garden There is the luxury of having access to three garden area's, front, side and rear. These gardens could be great for hosting those special occasions in or relaxing in after a long day.
Disclaimer Elliott’s Estate Agents makes every effort to ensure the accuracy of the property details provided in our marketing materials.
However, we advise all potential buyers that we do not guarantee the condition or suitability of any property, and buyers should conduct their own inspections and surveys.
All measurements are approximate and should be independently verified by the buyer.
Photographs and Floorplans are for illustrative purposes only and may not represent the current condition of the property.
Buyers are responsible for verifying the legal status and title of the property with their solicitor. Sales particulars are for general guidance only and do not form part of any offer or contract.
While we strive for accuracy, we accept no liability for any errors or omissions. Buyers should seek independent professional advice as necessary.
For further information, please contact Elliott’s Estate Agents directly.
Value & comps
No previous sales on record.
Returns
Set an offer; the calculator follows it.
We're still gathering serviced-accommodation data for this area.
Archie refurb estimate: a Pro feature
0.0% below asking
This is not financial or investment advice. Prop AI Deals is not authorised by the Financial Conduct Authority (FCA) to provide investment advice.
All investment calculators, property analyses, and AI-generated insights are for informational purposes only. Property investment carries risk and may result in financial loss. All calculations should be independently verified and you should consult with FCA-authorised financial advisers before making any investment decisions.
Past performance does not guarantee future results. Tax implications vary by individual circumstances.
Deal
Properties like this can earn 2–3x BTL yields when converted to HMO, with retrofit costs around £10k/room. Sign in to see the full tier, yield projection, and cost breakdown.
Commercial properties like this can earn 30-50% higher yields when converted to residential under Class MA / Q / P / PA, with prior approval costing ~GBP 96/unit. Sign in to see the recommended route, yield uplift, and cost breakdown.
BRRR-suited properties can recycle 80-100% of investor capital on refi, leaving a high-yielding rental with most of the money out. Sign in to see the refurb cost stack, ARV projection, and refinance maths.
Detached + large garden = sub-division play. Pro tier unlocks the tier badge, plot size, uplift estimate, and regional land benchmark.
Short-lease flats trade at deep discount, but extending under the 1993 Act often costs far less than the discount. Pro tier unlocks the tier badge, premium breakdown, long-lease ARV and arbitrage maths.
See projected short-stay revenue vs a vanilla BTL for this property.
See real sub-let margins (HMO room rates & SA nightly rates) vs the landlord rent.
Area
Agent & docs

FAQ
About 2 Savernake Road, Leicester
Explore nearby