3-bedroom terraced house · TR10 8DY
Listing removedListed 497 days
Opportunity summary
See Archie’s verdict, returns by strategy and what to check before viewing.
About
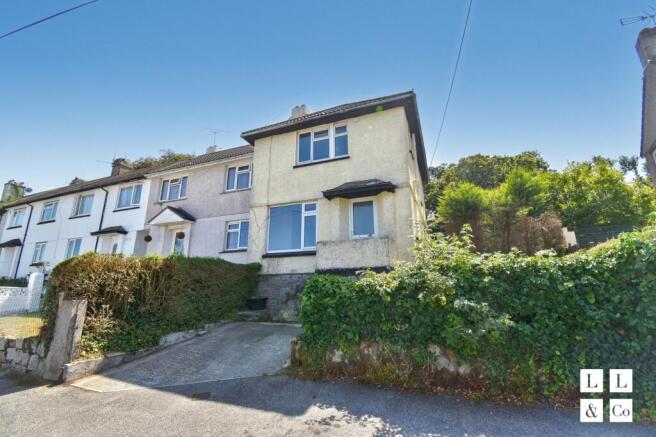
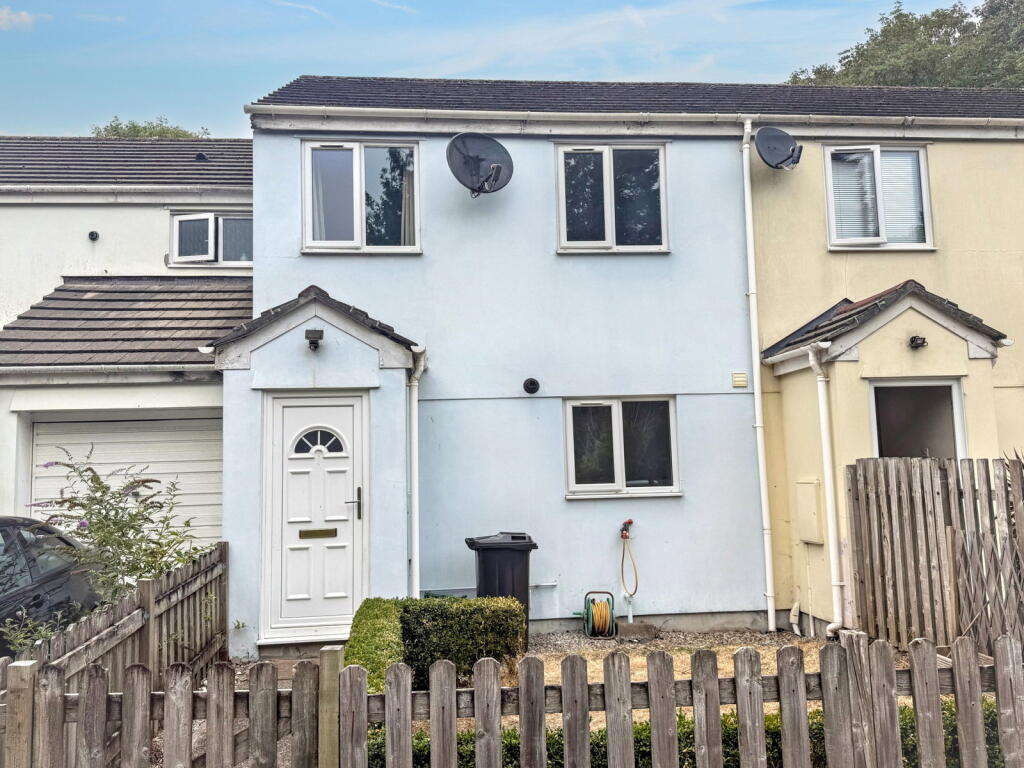
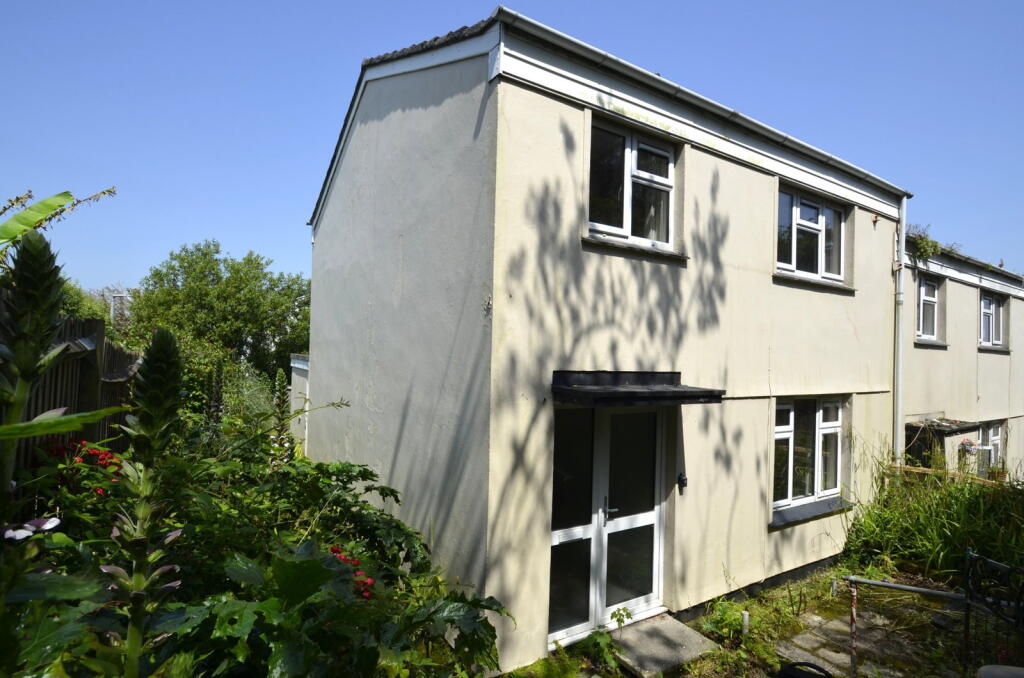
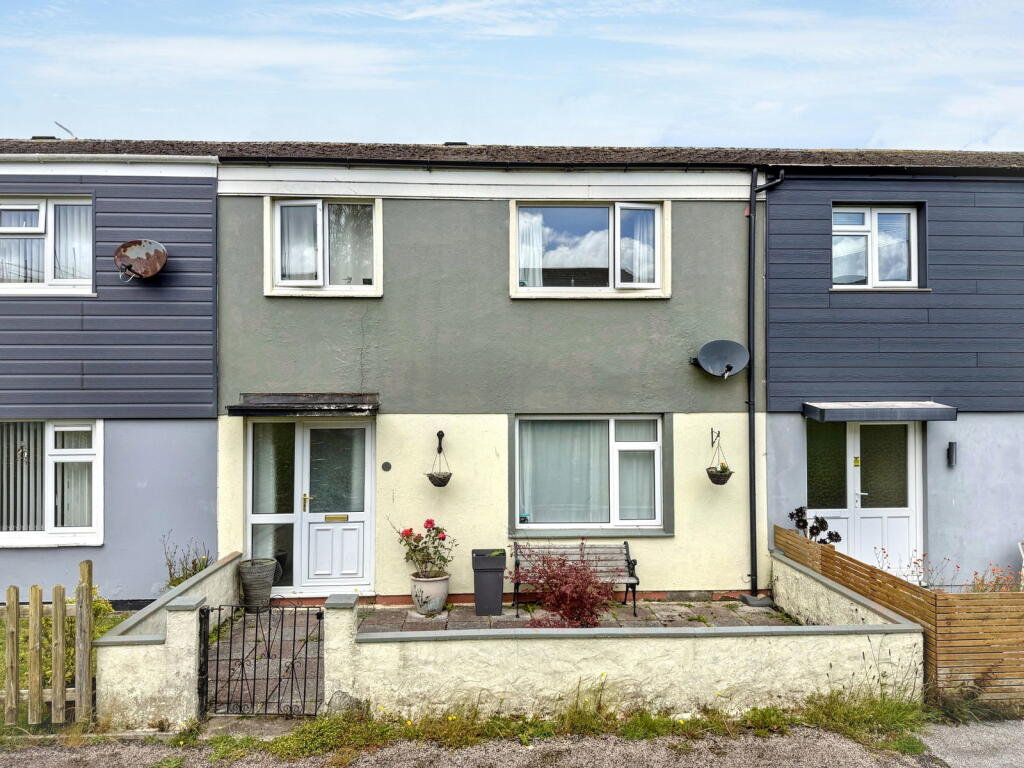
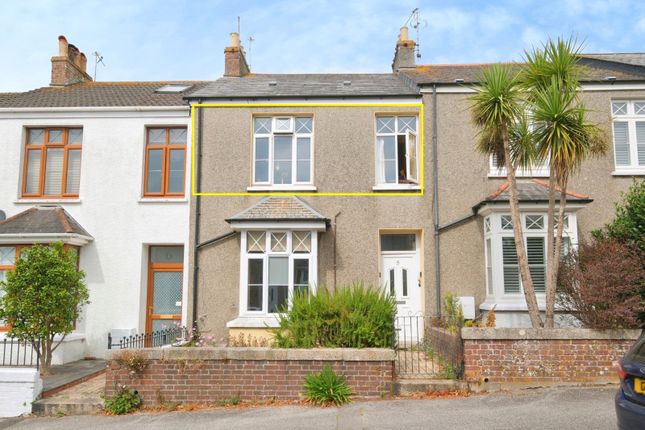
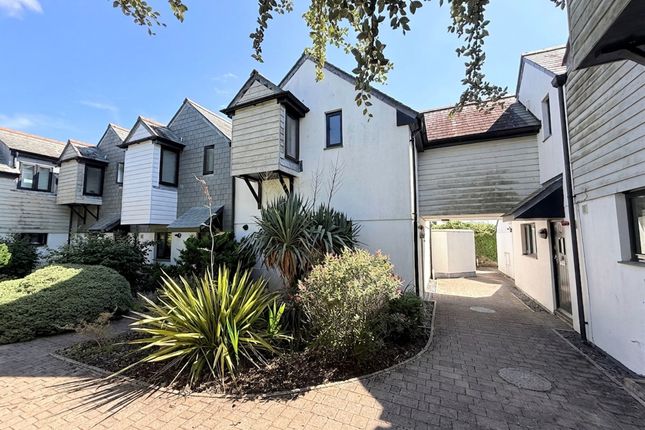
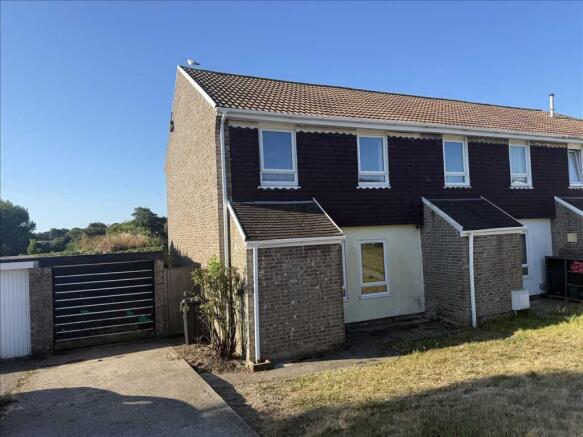
Key Features • Perfect for Renovation • 3 Bedrooms • Garage and Driveway • Enclosed garden Description Located in the popular area of Penryn, this three-bedroom home offers a fantastic opportunity for buyers looking to add value through renovation.
While the property would benefit from updating throughout, it provides a solid layout including a spacious living area, conservatory, kitchen, and useful storage spaces across both floors.
The property benefits from a private driveway, garage, and an enclosed rear garden with decking. This is the perfect project property for a family or investor.
The Location – Penryn is a historic and vibrant town in Cornwall, offering a strong sense of community and a range of local amenities.
The property is conveniently located less than a mile from both Penryn Primary Academy and Penryn College.
Higher education is also close by, with the Penryn Campus of the University of Exeter and Falmouth University.
For daily needs, there is easy access to supermarkets, including Asda and Sainsbury’s in nearby Falmouth.
A selection of independent cafes and eateries such as Bango Kitchen and Pizzeria 42 can be found within a mile of the property.
Transport links are excellent, with Penryn railway station just 0.8 miles away and bus routes also serve the area regularly, making commuting straightforward.
There are a range of leisure opportunities, while Falmouth’s beaches and harbour are just a short drive away, combining coastal living with convenience.
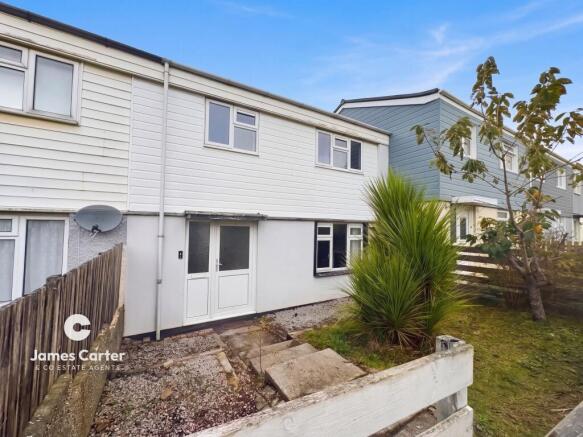
The Accommodation Comprises The front of the property features a private driveway leading down steps to the front door with an outdoor tap and light.
Ground Floor Entrance hallway – Welcoming entrance hall featuring a UPVC frosted front door, laminate wood-effect flooring, a storage cupboard and a radiator.
Provides access to the kitchen, downstairs W/C, and living room, with carpeted stairs leading to the first floor.
Downstairs w/c – The downstairs W/C features a pedestal hand wash basin with vanity mirror, low-level W/C, front aspect frosted double-glazed window, laminate flooring, and half panelled walls.
Kitchen – The kitchen is fitted with tiled flooring and offers designated spaces for a fridge/freezer, oven, washing machine, and dishwasher.
A uPVC double-glazed window to the front aspect provides natural light.
Features include a ceramic tiled splashback, stainless steel pillar taps, extractor fan with lighting, and built-in shelving & cupboards for additional storage.
Living Room – The living room features wood-effect laminate flooring, two radiators, and a wall-mounted thermostat for temperature control.
It includes under-stairs storage and a separate storage room, offering potential for use as a home office or additional utility space.
Conservatory / Dining room – The conservatory is equipped with a double-glazed door, radiator and full-length uPVC double-glazed windows to the rear, overlooking the garden which also houses the eletric meter.
Cellar – Located below the directly conservatory with access via a small door from the rear garden houses the gas meter, and lots of storage adding functionality to the space.
Second Floor Landing – The upstairs landing is carpeted and features a loft hatch, one radiator, and an airing cupboard housing a Worcester gas boiler.
A separate storage cupboard offers generous space, with potential to be converted into an en-suite for Bedroom One or a walk-in wardrobe.
Bedroom 1 – Bedroom One is a double room featuring wood-effect laminate flooring and a uPVC double-glazed rear aspect window. The room benefits from two built-in wardrobes and a radiator.
Bedroom 2 – Bedroom Two is a double room with wood-effect laminate flooring, a uPVC double-glazed window, and a single radiator. It also benefits from a built-in wardrobe.
Bedroom 3 – Bedroom Three is a single room with wood-effect laminate flooring and a rear aspect uPVC double-glazed window.
Family bathroom – The family bathroom includes a panel bath, fully tiled walls, and tiled flooring.
It is fitted with a WC, pedestal hand wash basin, and a shower cubicle with a glass door and Mira electric shower.
Additional features include an extractor fan, one radiator, and a small, frosted uPVC double-glazed window.
The Exterior Garden – The back garden steps down to a wooden decking area and is fully enclosed for privacy.
It includes one raised planter, access to an under-property storage area, and a rear gate providing direct access to the garage. Garage – The single garage able to fit a small car.
Parking – Parking includes space for one small car in the garage, one on the driveway, and additional on-street parking further down the road.
General Information Services - Mains gas, water, electricity and drainage are connected to the property. There is gas central heating. Council Tax - Band B - Cornwall Council. Tenure - Freehold.
Viewing - Strictly by prior appointment with the vendors' Sole Agent – Miller Countrywide, 33 Church Street, Falmouth, TR113X. Phone Number:
Value & comps
No previous sales on record.
Returns
Set an offer; the calculator follows it.
We're still gathering serviced-accommodation data for this area.
Archie refurb estimate: a Pro feature
0.0% below asking
This is not financial or investment advice. Prop AI Deals is not authorised by the Financial Conduct Authority (FCA) to provide investment advice.
All investment calculators, property analyses, and AI-generated insights are for informational purposes only. Property investment carries risk and may result in financial loss. All calculations should be independently verified and you should consult with FCA-authorised financial advisers before making any investment decisions.
Past performance does not guarantee future results. Tax implications vary by individual circumstances.
Deal
Properties like this can earn 2–3x BTL yields when converted to HMO, with retrofit costs around £10k/room. Sign in to see the full tier, yield projection, and cost breakdown.
Commercial properties like this can earn 30-50% higher yields when converted to residential under Class MA / Q / P / PA, with prior approval costing ~GBP 96/unit. Sign in to see the recommended route, yield uplift, and cost breakdown.
BRRR-suited properties can recycle 80-100% of investor capital on refi, leaving a high-yielding rental with most of the money out. Sign in to see the refurb cost stack, ARV projection, and refinance maths.
Detached + large garden = sub-division play. Pro tier unlocks the tier badge, plot size, uplift estimate, and regional land benchmark.
Short-lease flats trade at deep discount, but extending under the 1993 Act often costs far less than the discount. Pro tier unlocks the tier badge, premium breakdown, long-lease ARV and arbitrage maths.
See projected short-stay revenue vs a vanilla BTL for this property.
See real sub-let margins (HMO room rates & SA nightly rates) vs the landlord rent.
Area
Agent & docs

FAQ
About 85, Bohelland Road, Cornwall
Explore nearby