We've tightened what earns a Pursue. A home now needs a published valuation, a strategy that still makes money after real running costs and lender stress tests, and no listing problems that would stop a mortgage. You'll see fewer Pursues, and each one has been checked harder.
See how verdicts work6-bedroom house · SL6 9PB
Listing removedReduced £250k (−10%) on 21 JunListed 222 days
Opportunity summary
See Archie’s verdict, returns by strategy and what to check before viewing.
About
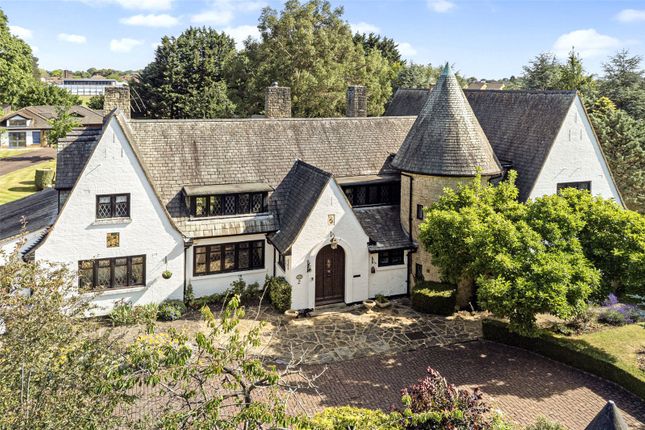
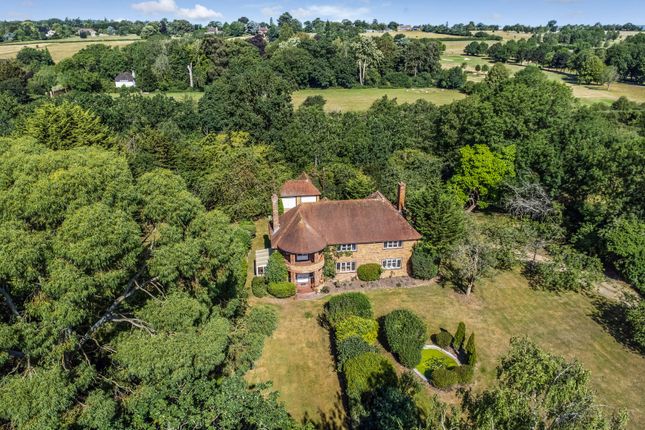
A secluded six-bedroom character home on the hilltop in the village, with stunning views and beautiful gardens. Comprising a main house, outbuilding, games room, annexe and workshop.
Description Tucked away in Cookham Dean, the highest of the Cookham villages, Crantock commands sweeping views across the surrounding countryside.
Accessed via a private National Trust track, this impressive family home offers a sense of peace, free from passing traffic, yet is only a short distance from the village centre offering all the charm of rural life with easy access to both countryside and modern conveniences.
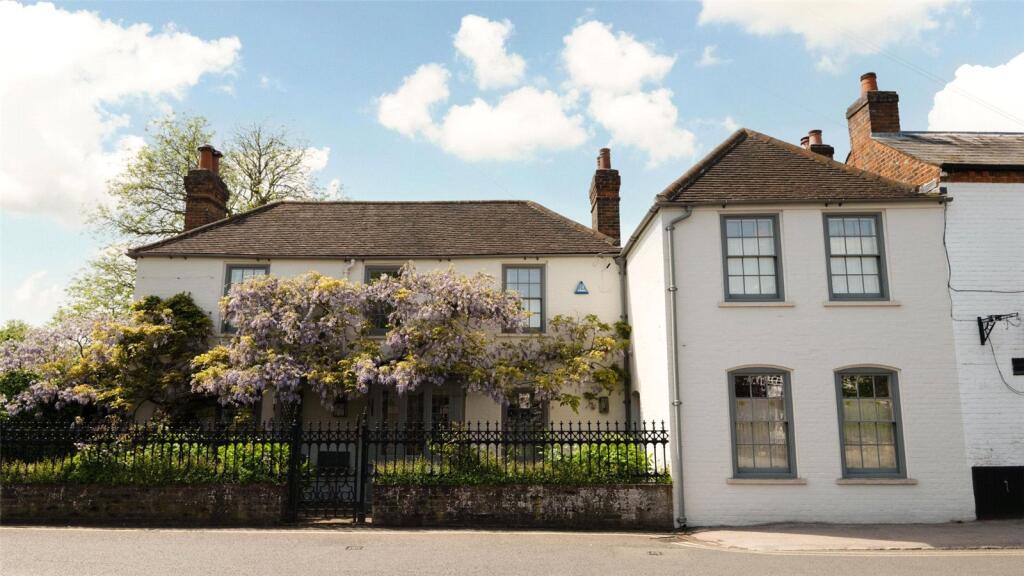
Originally two Victorian cottages, the property was converted over the years into a substantial house.
Subsequent extensions and tasteful modernisation have transformed Crantock into a generously proportioned family home.
The house retains its traditional Victorian frontage, with an elegant façade and generous sash windows. The house is further enhanced by a stylish décor scheme and modern comforts.
Recent improvements include thorough redecoration of the exterior and a new insulated roof.
Arranged over three floors, the accommodation offers space and versatility, perfectly aligned with modern family living.
A central entrance hall with a charming fireplace provides access to the main staircase and a secondary staircase to the cellar.
A principal sitting room is airy and light, featuring a log burner and bay window that frames the far-reaching rooftop views.
To the rear, the exceptionally spacious open-plan kitchen, living and dining area provides a superb setting for everyday use and relaxed entertaining.
It is flooded with natural light from the glazed roof – fitted with solar-reflective glass and remote-controlled electric blinds – and the remarkable elevated views enhance the sense of space.
The room has underfloor heating for year-round comfort, and the dining area features a striking vaulted ceiling.
The kitchen is equipped with sleek contemporary cabinets, an island and integrated appliances, including a Neff induction hob, oven, dishwasher, wine cooler, water-softener and drinking water filter.
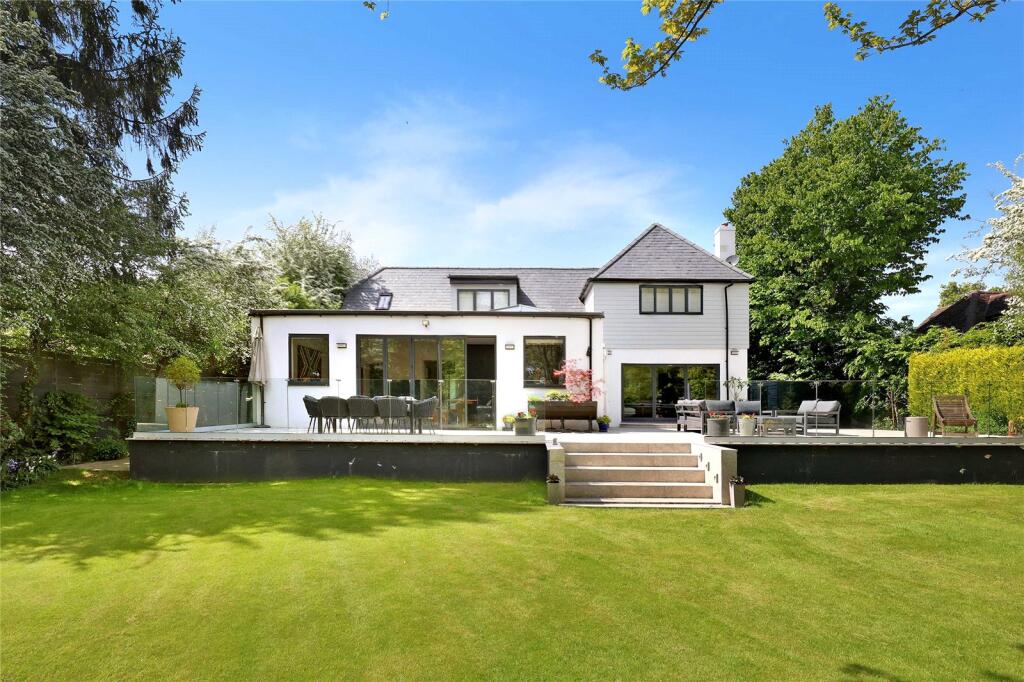
The French doors open directly onto the flagstone patio, seamlessly blending indoor and outdoor living.
A separate utility room offers practical space for laundry, and French doors lead to a small courtyard adjacent to the elevated greenhouse.
There is a convenient downstairs WC, and the cellar offers further scope for storage or as a wine room, featuring an in-built safe (no longer working) in the wall – a charming nod to the property’s heritage.
A study to the front of the home completes the ground floor accommodation.
Upstairs, the first and second floors feature the master bedroom with a spacious dressing room and built-in wardrobes, leading to an ensuite shower room.
There are five further bedrooms and two further family bath/shower rooms. The views from the bedroom windows are lovely, the height further enhancing the vista.
Outside The mature gardens feel fantastically private and secluded.
Thoughtfully designed to offer interest they include an upper lawn with generous patio area, ideal for al fresco dining, beautifully bordered and planted for year-round colour.
The lower garden features an established allotment area including fruit cages with raspberries, strawberries, currants, and gooseberries with a further fertile plot for vegetables.
Fruit trees, including five apple, two plum, two cherry and a damson are dotted throughout.
While the varied planting and surrounding landscape – National Trust land – attract a wide array of bird species, long grasses also provide a haven for pollinators and butterflies.
The current owners have employed non-chemical wildlife-friendly techniques, recognised with a prestigious Gold Award in the Royal Borough’s Wildlife Gardening Scheme.
The result is an inviting habitat for wildlife with the garden frequented by dozens of bird varieties including owls and swifts. There is also a summer house.
The property is accessed through an electric gated entrance and offers generous parking on a decoratively laid stone-and-brick driveway, benefitting from two electric vehicle charging points.
Ancillary Buildings Ancillary buildings include a remodelled studio/annexe with kitchenette and shower room, offering self-contained accommodation perfect for guests, extended family or use as a home office.
A very spacious games room provides wonderful flexibility, ideal for use as a home cinema, gym, party venue, or creative studio for hobbies.
Its double French doors open onto an elevated decking area with steps down to the lower croquet lawn. There is also a single garage, and a workshop with its own WC.
Location Crantock is situated in the centre of ‘the Dean’ on the hilltop aside Old Cricket Common. It’s a remarkable position with lovely views over the village.
Crantock is in a Conservation Area and is adjoined on two sides by National Trust land.
Cookham Dean is a highly sought-after village, set within glorious rolling countryside in a designated Area of Outstanding Natural Beauty.
There are scenic walks along the Thames Path and within the surrounding woodland, and into the National Trust-managed Cookham Commons, including Winter Hill which has stunning views over the river.
Schools There are three primary schools and three nursery schools situated in Cookham, with a comprehensive range of private and state schooling options in the area including Sir William Borlase's Grammar School, Beaconsfield High School, Eton, Harrow, Wycombe Abbey, Caldicot Preparatory School and some excellent schools in the Maidenhead, Marlow and Henley areas.
Local Amenities Cookham is delightfully rural, yet perfectly positioned for access to both Marlow and Maidenhead with their extensive mix of bars, cafés and restaurants, as well as an eclectic range of local independent and national retailers.
For commuters, Cookham has a train station with a service to Paddington (via Maidenhead) in as little as 31 minutes, and an Elizabeth Line connection into central London from Maidenhead.
The M40 and M4 motorways are easily accessible. Square Footage: 4,511 sq ft Acreage: 0.9 Acres Directions From Cookham train station head west on Station Hill/Lower Road.
After 0.6 miles, bear left onto Hills Lane and head up the hill, past Uncle Tom’s Cabin (public house). Follow the road until you reach the Old Cricket Common on the right hand side.
Take the second gravel lane over the Common (at the war memorial) and continue past Inn on the Green. Aat the far end, branch left off the Common down the private track.
Crantock can be found on the right hand side through electric gates. Additional Info EV charging point is fitted. Property is in a conservation area.
Mains services (water, gas, electricity) Private services (drainage - septic tank with Klargester) Council tax (House) band - G Council tax (Annexe) band - A Access via National Trust Land - appropriate costs for maintenance of the access are payable
Value & comps
No previous sales on record.
Returns
Set an offer; the calculator follows it.
We're still gathering serviced-accommodation data for this area.
Archie refurb estimate: a Pro feature
0.0% below asking
This is not financial or investment advice. Prop AI Deals is not authorised by the Financial Conduct Authority (FCA) to provide investment advice.
All investment calculators, property analyses, and AI-generated insights are for informational purposes only. Property investment carries risk and may result in financial loss. All calculations should be independently verified and you should consult with FCA-authorised financial advisers before making any investment decisions.
Past performance does not guarantee future results. Tax implications vary by individual circumstances.
Deal
Properties like this can earn 2–3x BTL yields when converted to HMO, with retrofit costs around £10k/room. Sign in to see the full tier, yield projection, and cost breakdown.
Commercial properties like this can earn 30-50% higher yields when converted to residential under Class MA / Q / P / PA, with prior approval costing ~GBP 96/unit. Sign in to see the recommended route, yield uplift, and cost breakdown.
BRRR-suited properties can recycle 80-100% of investor capital on refi, leaving a high-yielding rental with most of the money out. Sign in to see the refurb cost stack, ARV projection, and refinance maths.
Detached + large garden = sub-division play. Pro tier unlocks the tier badge, plot size, uplift estimate, and regional land benchmark.
Short-lease flats trade at deep discount, but extending under the 1993 Act often costs far less than the discount. Pro tier unlocks the tier badge, premium breakdown, long-lease ARV and arbitrage maths.
See projected short-stay revenue vs a vanilla BTL for this property.
See real sub-let margins (HMO room rates & SA nightly rates) vs the landlord rent.
Area
Agent & docs
FAQ
About Crantock,, Wessons Hill, Berkshire
Explore nearby