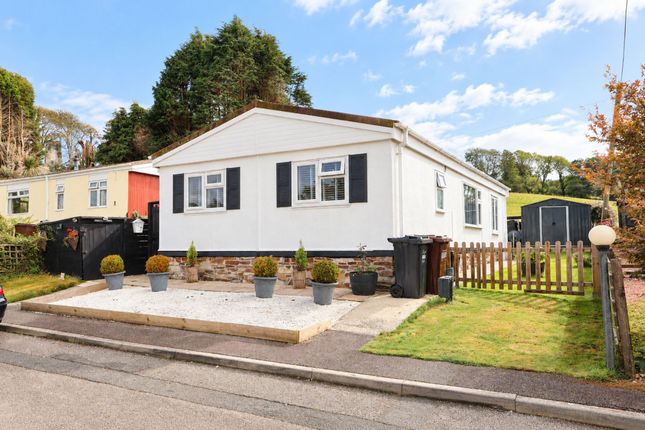
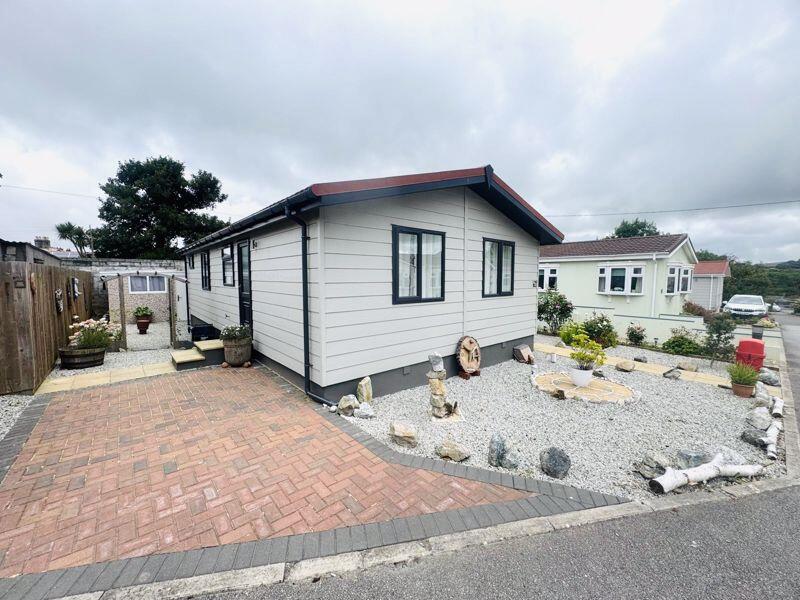
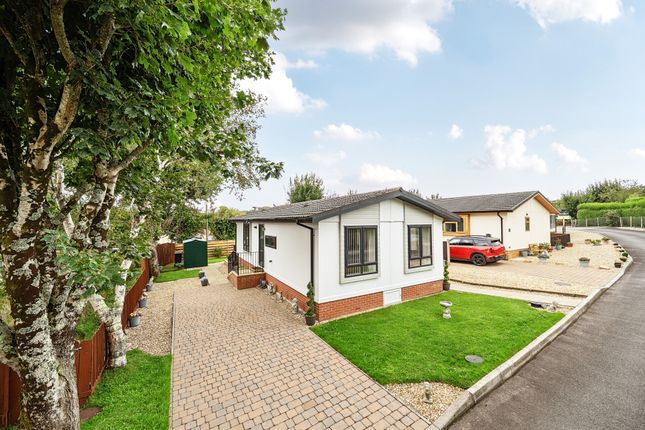
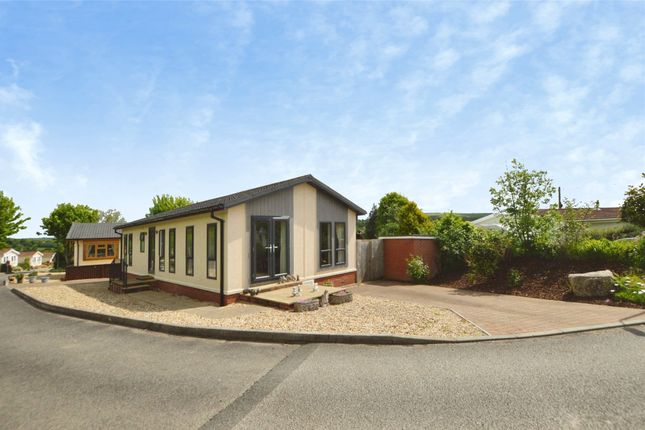
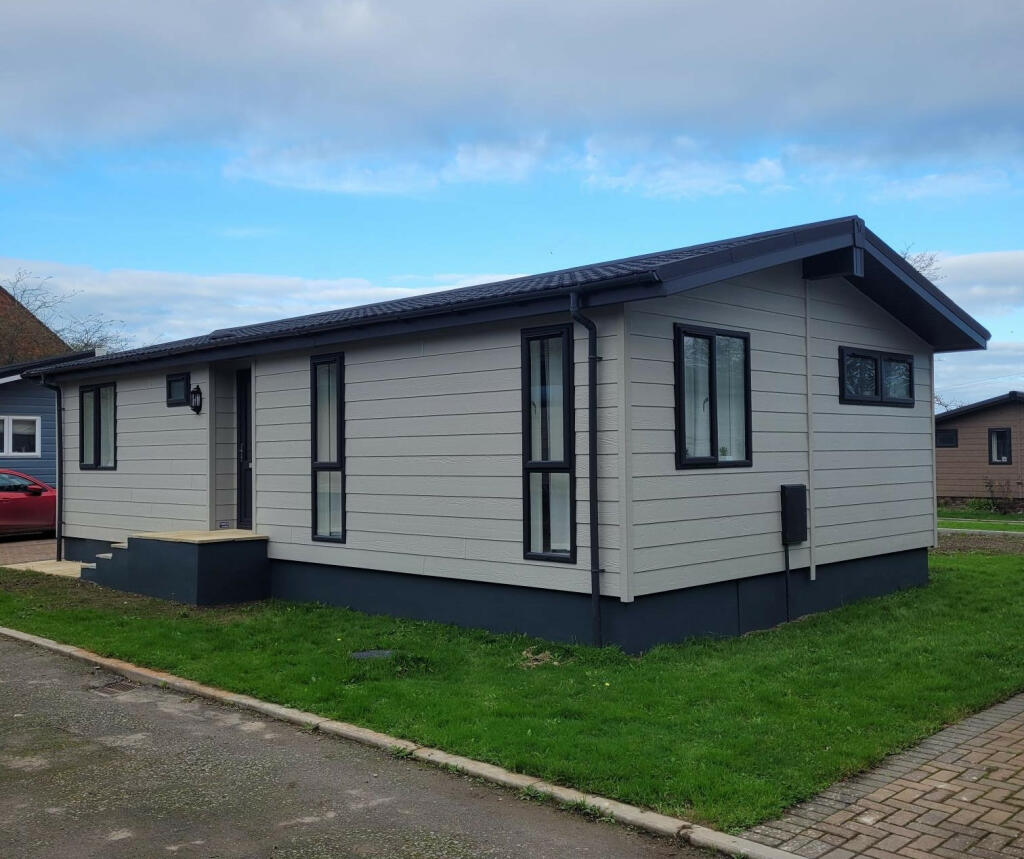
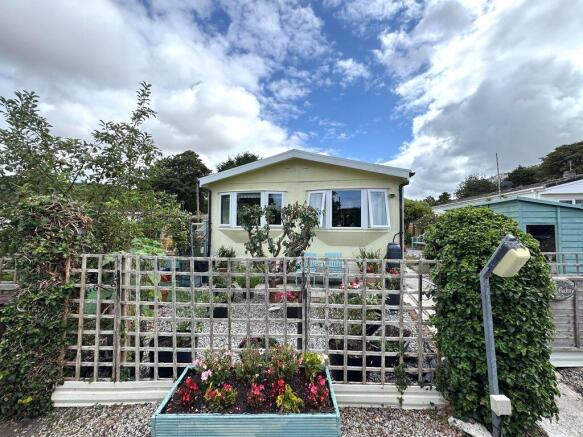
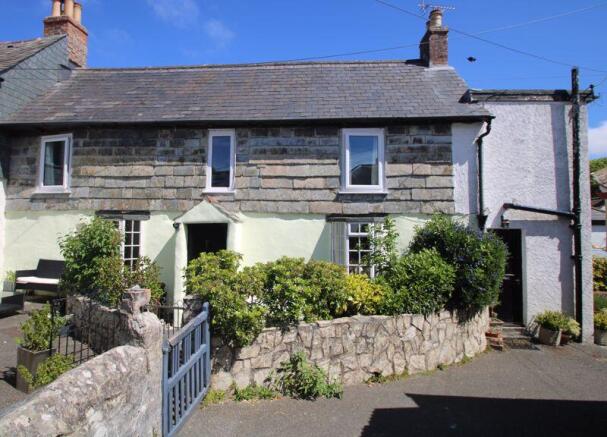
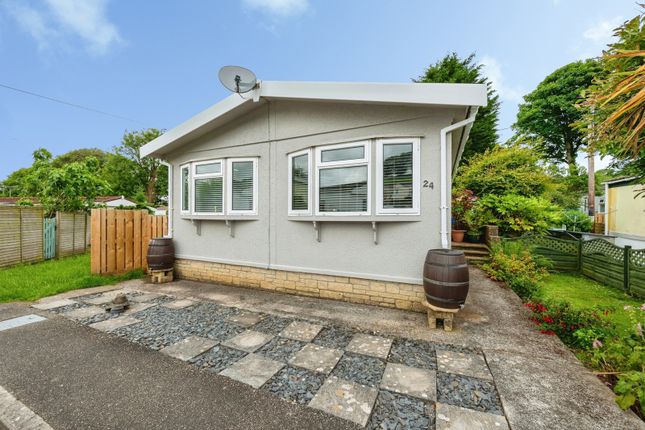
2-bedroom house · TR9 6SN
Listing removedReduced £10k (−5.6%) on 14 JulListed 168 days
Opportunity summary
See Archie’s verdict, returns by strategy and what to check before viewing.
About
Smart Millerson Estate Agents are delighted to present this well-proportioned two-bedroom mid-terrace home, offered to the market with no onward chain and vacant possession.
This appealing property represents an excellent opportunity for first-time buyers looking to take their first step onto the property ladder, as well as investors seeking a reliable addition to their portfolio with clear potential for enhancement.
Property Description Smart Millerson Estate Agents are delighted to present this well-proportioned two-bedroom mid-terrace home, offered to the market with no onward chain and vacant possession.
This appealing property represents an excellent opportunity for first-time buyers looking to take their first step onto the property ladder, as well as investors seeking a reliable addition to their portfolio with clear potential for enhancement.
Upon entering the property, you are welcomed by a bright and inviting entrance hallway which immediately sets a warm and practical tone for the accommodation within.
The ground floor offers a well-balanced layout, featuring a fitted kitchen with a good range of cupboards, ample worktop space, and provision for essential appliances.
To the rear, the spacious lounge provides a comfortable and versatile living area, filled with natural light and ideal for both everyday relaxation and entertaining.
To the first floor, the property continues to impress with two generously sized double bedrooms, both well-proportioned and offering excellent flexibility for use as sleeping accommodation, a home office, or guest space.
These rooms are served by a family bathroom, completing the internal layout in a practical and functional manner.
Externally, the home benefits from an enclosed rear garden, offering a private outdoor space with scope for personalisation or landscaping to suit individual taste.
A patio area provides an ideal setting for outdoor seating and summer dining, creating a pleasant extension of the living space.
Further benefits include mains gas, electricity, water, and drainage, along with the advantage of Council Tax Band A, helping to maintain affordable running costs.
Communal parking is also available on a first-come, first-served basis for residents and visitors alike.
Location The historic market town of St Columb Major offers a well-rounded range of everyday amenities, making it both practical and appealing for residents.
Within the town itself you’ll find a primary school, doctor’s surgery, dentist, banks, post office, chemist, church, and a variety of independent shops, all contributing to a strong sense of community and convenience.
Ideally positioned just a few miles from the stunning North Cornish coast, St Columb Major provides easy access to some of the region’s most celebrated beaches and coastal scenery.
The town is also well placed for commuting, with straightforward links to Truro, St Austell, Wadebridge, and Padstow.
For those needing to travel further afield, Newquay Airport is conveniently located less than four miles away.
The vibrant coastal town of Newquay lies approximately seven miles from St Columb Major and offers a broader selection of shopping, educational facilities, and banking services.
It is also renowned for its lively atmosphere, with an excellent choice of stylish bars, restaurants, and nightlife venues.
Newquay further enhances its appeal with a historic and picturesque working fishing harbour, alongside access to some of Europe’s most breathtaking coastline, famed for its golden sandy beaches, dramatic cliffs, and world-class surfing conditions.
The Accommodation Comprises (all measurements are approximate) Entrance Hallway UPVC double door. Smoke alarm. Radiator. Multiple power sockets. BT master socket. Skirting boards. Tiled flooring.
Kitchen Double-glazed window to the front aspect. Carbon monoxide detector. Ideal gas combination boiler. A range of fitted wall and base storage cupboards and drawers. Splashback tiling.
Stainless steel sink with drainer. Space for a gas oven, under-counter washing machine, and fridge. Multiple power sockets. Skirting boards. Tiled flooring.
Lounge/Diner Double-glazed window to the rear aspect. Fireplace. Built-in storage cupboard. Under-stairs cupboard. Radiator. Television point. Multiple power sockets. Skirting boards.
Carpeted flooring. UPVC double-glazed door leading to the garden. First Floor Landing Smoke alarm. Access to a partially boarded loft space. Built-in storage cupboard. Radiator. Power socket.
Skirting boards. Carpeted flooring. Bedroom One Two double-glazed windows to the rear aspect. Built-in storage cupboard. Radiator. Multiple power sockets. Skirting boards. Carpeted flooring.
Bedroom Two Double-glazed window to the front aspect. Built-in storage cupboard. Radiator. Multiple power sockets. Skirting boards. Carpeted flooring. Bathroom Extractor fan. Splashback tiling.
Mains-fed shower over the bath. Wash basin with mixer tap. Heated towel rail. WC.
Externally Outside The home benefits from an enclosed rear garden, offering a private outdoor space with scope for personalisation or landscaping to suit individual taste.
A patio area provides an ideal setting for outdoor seating and summer dining, creating a pleasant extension of the living space.
Parking Communal parking is also available on a first-come, first-served basis for residents and visitors alike.
Services Further benefits include mains gas, electricity, water, and drainage, along with the advantage of Council Tax Band A.
Material Information # Verified Material Information ## Costs & tenure Tenure: Freehold Council tax band: B EPC rating: C ## The building Mid-terrace house, standard construction 2 bedrooms, 1 bathroom, 1 reception Accessibility adaptations: None ## Services Mains electricity Mains water Mains foul drainage Mains surface water drainage Mains gas central heating Heating features: None Broadband: Adsl copper wire Mobile coverage: O2 ok, Vodafone ok, Three good, EE good Parking: None ## Risks & restrictions Not a listed building Not in a conservation area No tree preservation order No environmental risks recorded All information is provided without warranty.
Contains hm Land Registry data © Crown copyright and database right 2021. This data is licensed under the Open Government Licence v3.0.
The information contained is intended to help you decide whether the property is suitable for you.
You should verify any answers which are important to you with your property lawyer or surveyor or ask for quotes from the appropriate trade experts: Builder, plumber, electrician, damp, and timber expert.
Value & comps
No previous sales on record.
Returns
Set an offer; the calculator follows it.
We're still gathering serviced-accommodation data for this area.
Archie refurb estimate: a Pro feature
0.0% below asking
This is not financial or investment advice. Prop AI Deals is not authorised by the Financial Conduct Authority (FCA) to provide investment advice.
All investment calculators, property analyses, and AI-generated insights are for informational purposes only. Property investment carries risk and may result in financial loss. All calculations should be independently verified and you should consult with FCA-authorised financial advisers before making any investment decisions.
Past performance does not guarantee future results. Tax implications vary by individual circumstances.
Deal
Properties like this can earn 2–3x BTL yields when converted to HMO, with retrofit costs around £10k/room. Sign in to see the full tier, yield projection, and cost breakdown.
Commercial properties like this can earn 30-50% higher yields when converted to residential under Class MA / Q / P / PA, with prior approval costing ~GBP 96/unit. Sign in to see the recommended route, yield uplift, and cost breakdown.
BRRR-suited properties can recycle 80-100% of investor capital on refi, leaving a high-yielding rental with most of the money out. Sign in to see the refurb cost stack, ARV projection, and refinance maths.
Detached + large garden = sub-division play. Pro tier unlocks the tier badge, plot size, uplift estimate, and regional land benchmark.
Short-lease flats trade at deep discount, but extending under the 1993 Act often costs far less than the discount. Pro tier unlocks the tier badge, premium breakdown, long-lease ARV and arbitrage maths.
See projected short-stay revenue vs a vanilla BTL for this property.
See real sub-let margins (HMO room rates & SA nightly rates) vs the landlord rent.
Area
Agent & docs
FAQ
About 116, Trelawney Parc, St. Columb
Explore nearby