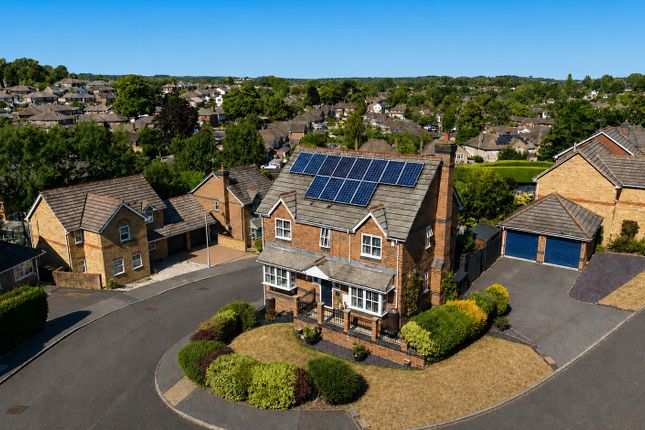
4-bedroom detached house · RG31 5UE
Sold STCListed 202 days
Opportunity summary
See Archie’s verdict, returns by strategy and what to check before viewing.
About
Tilehurst train station 2 miles Pangbourne 3 miles Reading 4 miles (all distances are approximate) 2,428 sq ft / 226 m² Gardens & Grounds extending to 0.61 acre.
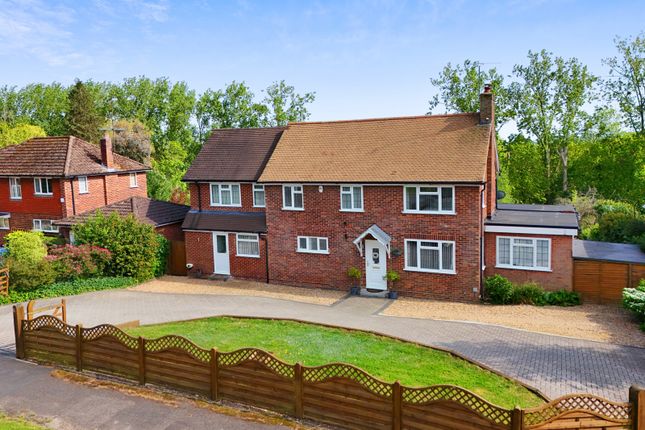
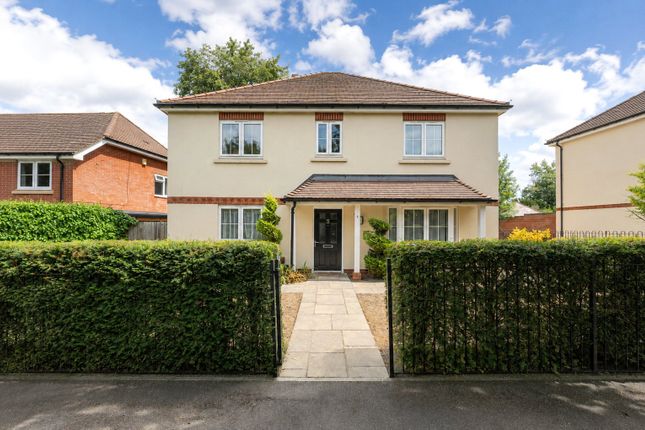
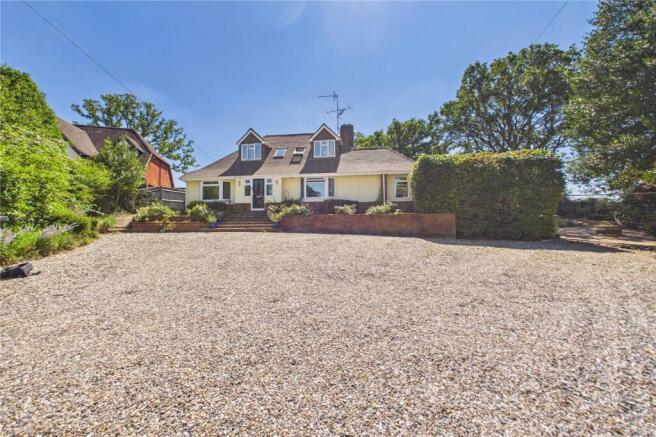
(all measurements are approximate) A delightful, beautifully presented 4-bedroom detached period cottage. Enjoying wonderful, far-reaching views over pastureland, undulating fields, and woodland.
Entered from a gravel lane, with no vehicular access past the property, and set in an area of outstanding natural beauty.
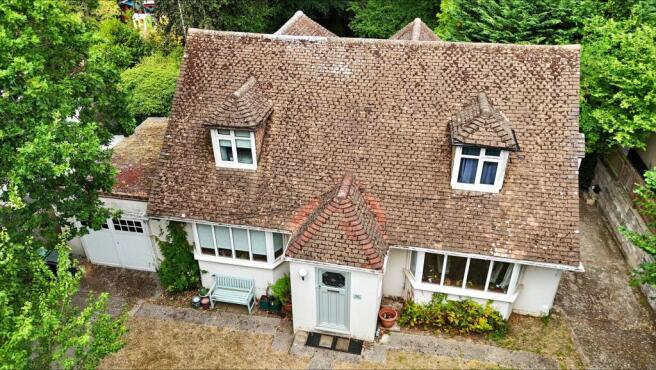
Kiln Cottage is Grade II listed, and one of very few late 17th, early 18th century properties remaining on the edge of Tilehurst.
It has been kept in superb order by the present owners over the last thirty years of their occupation.
Featuring a detached converted barn annexe, a new green oak garden/breakfast room, a heated outdoor swimming pool, and wonderful large gardens, this is a truly delightful family property.
Tilehurst is very popular with families and offers a number of schooling, shopping, and recreational options, with good transport links.
Special features: • High quality double glazed green oak extension creates a wonderful breakfast/garden room, with far reaching views over the countryside, perfect for dining throughout the year • Oak framed barn has been converted into an excellent detached single storey annexe offering additional accommodation.
A high-quality kitchen, large bedroom/living room, modern shower room, and French doors open to the pool area • Elegant drawing room has double aspect windows, and an open fireplace fitted with a wood burning stove • Kitchen is fitted with an Aga, granite worksurfaces, Maytag fridge freezer and utility room with plumbing for washing machine and tumble dryer • In the main house there was a 4th bedroom which is now a dressing room and shower room • Crazy paved path to decked and covered outside dining area • Large stone paved flagged area which surrounds the outdoor heated swimming pool, approx.
36ft x 21ft, with a slide. Timber building containing the pump room, filtration equipment, gas boiler, and changing area Note : Some library photos of the house and gardens have been used.
Summary of accommodation: Main house: reception hall, drawing room, dining room, kitchen, breakfast/garden room, study, cloakroom, utility room, 3 double bedrooms, dressing room and ensuite shower to bedroom 1, family bathroom.
Barn Annexe: Kitchen, shower room, bedroom/living room. Workshop and garden store.
Gardens: The gardens have been beautifully maintained and surround the property with the whole of the boundary to the north west overlooking pastureland.
Outdoor heated swimming pool, with pump/changing room. Well maintained lawns, well stocked herbaceous borders, and mature trees to front and back.
To the rear there is a pergola, a small orchard, children`s play area, paved area. Timber workshop with light and power, and timber garden store.
Large gravel courtyard which can park a number of cars. Gardens & Grounds extending to 0.61 acre.
Local facilities: Tilehurst is very popular with families and offers a number of schooling, shopping, and recreational options, with good transport links.
Tilehurst train station offers fast connections to London Paddington, and is just 1 stop to Reading station with quick links to Paddington and the City.
There is an excellent Waitrose, and local shops and amenities nearby.
Pangbourne has a wonderful village centre with many award-winning independent shops, health centre, dentists, hairdressers, excellent restaurants, and riverside pubs.
Schools: There are excellent schooling facilities in the area to include Little Heath & Denefield secondary schools, Long Lane & Downsway Primary schools.
Within easy driving distance are; Pangbourne College, Bradfield College, St Andrew`s Preparatory, The Oratory, Cranford House, Queen Anne`s, Moulsford Preparatory, Reading School, The Abbey and Kendrick.
Directions: With Little Heath School (RG31 5TY) on your right, follow the road for a short distance, and opposite The Birchwoods on your right, Kiln Lane is on the left.
Proceed up this lane, and Kiln Cottage is the last house on the right.
What3words: tables.canny.bits Post Code: RG31 5UE Tenure: Freehold Some material information to note: Property is constructed of brick, timber, and concrete under a clay tile roof.
Mains gas, mains electricity, mains water, mains drainage. BT provide telephone landline and broadband. Standard and Ultrafast broadband connections are available at this address.
Mobile signal is advised to be good in all areas of the house. The property has driveway parking for a large number of cars. This is a low-risk flood area.
This property is accessed via shared access of a public path. It is a Grade II listed building. There are no Tree Preservation Orders at this property.
We are not aware of any planning permissions in place which would negatively affect the property. EPC Rating: n/a Local Authority & Council Tax Band: West Berkshire, Band G.
Fixtures and fittings: Only those mentioned in these sales particulars are included in the sale. Viewing by arrangement with vendor`s agent, Dudley Singleton & Daughter, No.
1 Station Road, Pangbourne, Berkshire, RG8 7AN.
Websites: singletonanddaughter.co.uk rightmove.co.uk, mayfairoffice.co.uk, countrylife.co.uk London Office: Cashel House, 15 Thayer Street, London, W1U 3JT.
IMPORTANT NOTICE: Dudley Singleton & Daughter for themselves and for the vendors of this property, whose agents they are, give notice that: 1.
The particulars are intended to give a fair and substantially correct overall description for the guidance of intending purchasers, and do not constitute part of an offer or contract.
No responsibility is assumed for the accuracy of individual items. We relied upon our own brief inspection and information supplied to us by the vendors.
(i) The description, including photographs of the property and its contents, are intended to be a guide only rather than a detailed and accurate report and inventory.
(ii) Floor plans, measurements, areas and distances are intended to be approximately only. (iii) Prospective purchasers are strongly advised to check measurements.
The position of bathroom fittings as shown on the plan is indicative only sizes, shapes and the exact locations may differ.
Wall thicknesses, together with window and door sizes are approximate only and window and door openings are shown without frame details.
(iv) Photographs are not necessarily comprehensive or current and no assumption should be made that any contents shown in them are included in the sale. 2.
All descriptions, dimensions, references to condition and necessary permission for use and occupation and other details are given in good faith, and are believed to be correct, but any intending purchasers should not rely on them as statements or representations of fact but must satisfy themselves by inspection or otherwise as to the correctness of each of them: 3.
No person in the employment of Dudley Singleton & Daughter has any authority to make or give any representation or warranty whatever in relation to this property or these particulars, nor to enter into any contract relating to the property on behalf of the Vendor.
4. No responsibility can be accepted for any expenses incurred by intending purchasers in inspecting properties which have been sold, let or withdrawn.
FIXTURES AND FITTINGS: The agent has not tested any apparatus, equipment, fixtures, fittings, or services and so cannot verify that they are in working order or fit for their purpose.
The buyer is advised to obtain verification from their Solicitor or surveyor. what3words /// valve.crops.admire Notice Please note we have not tested any apparatus, fixtures, fittings, or services.
Interested parties must undertake their own investigation into the working order of these items. All measurements are approximate and photographs provided for guidance only.
Value & comps
No previous sales on record.
Returns
Set an offer; the calculator follows it.
We're still gathering serviced-accommodation data for this area.
Archie refurb estimate: a Pro feature
0.0% below asking
This is not financial or investment advice. Prop AI Deals is not authorised by the Financial Conduct Authority (FCA) to provide investment advice.
All investment calculators, property analyses, and AI-generated insights are for informational purposes only. Property investment carries risk and may result in financial loss. All calculations should be independently verified and you should consult with FCA-authorised financial advisors before making any investment decisions.
Past performance does not guarantee future results. Tax implications vary by individual circumstances.
Deal
Properties like this can earn 2–3x BTL yields when converted to HMO, with retrofit costs around £10k/room. Sign in to see the full tier, yield projection, and cost breakdown.
Commercial properties like this can earn 30-50% higher yields when converted to residential under Class MA / Q / P / PA, with prior approval costing ~GBP 96/unit. Sign in to see the recommended route, yield uplift, and cost breakdown.
BRRR-suited properties can recycle 80-100% of investor capital on refi, leaving a high-yielding rental with most of the money out. Sign in to see the refurb cost stack, ARV projection, and refinance maths.
Detached + large garden = sub-division play. Pro tier unlocks the tier badge, plot size, uplift estimate, and regional land benchmark.
Short-lease flats trade at deep discount, but extending under the 1993 Act often costs far less than the discount. Pro tier unlocks the tier badge, premium breakdown, long-lease ARV and arbitrage maths.
See projected short-stay revenue vs a vanilla BTL for this property.
See real sub-let margins (HMO room rates & SA nightly rates) vs the landlord rent.
Area
Agent & docs

FAQ
About Kiln Lane, Tilehurst, Berkshire
Explore nearby