We've tightened what earns a Pursue. A home now needs a published valuation, a strategy that still makes money after real running costs and lender stress tests, and no listing problems that would stop a mortgage. You'll see fewer Pursues, and each one has been checked harder.
See how verdicts work4-bedroom house · TR11 5SF
Listing removedListed 163 days
Opportunity summary
See Archie’s verdict, returns by strategy and what to check before viewing.
About
The property There are some good and valuable features at 23 which will make it a welcome find for discerning buyers, looking for a home in this wonderful creekside village.
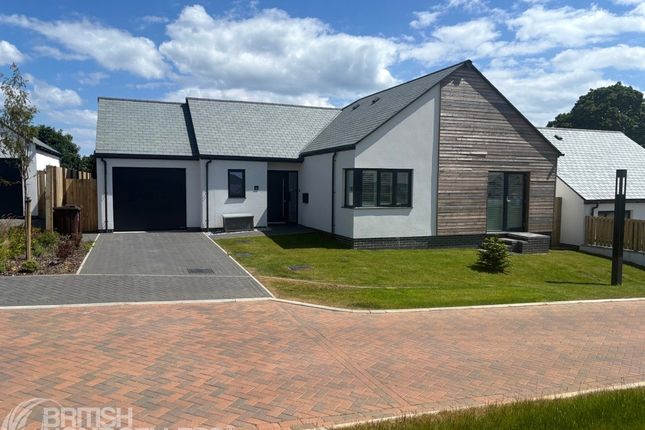
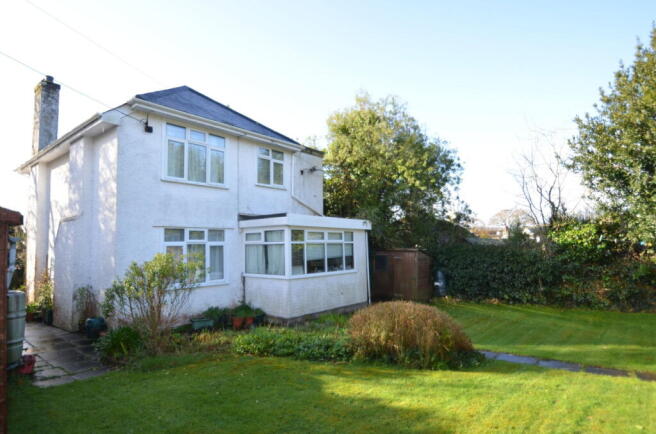
Tucked away into a select Close, the property is perhaps larger than it appears, providing generous four double bedroom accommodation, one room of which is downstairs.
All is superbly presented and well-equipped, with the benefit of separate sitting and dining rooms, a kitchen with breakfast bar and bath or shower room up and downstairs.
An oil-fired boiler fuels radiator central heating and hot water supply and windows and doors are UPVC double glazed.
The garden and setting here is a delight with open views across the valley to countryside and woods, whilst the rear garden is sheltered, private and beautifully stocked, with an area of lawn, large terrace and a produce area with greenhouse.
A drive parks two cars comfortably leading to a garage.
The location Cogos Park lies on the edge of Mylor Bridge where the village centre is a few minutes’ walk away and the Creek can be reached in 10 minutes on foot.
Mylor has an active, friendly community and excellent facilities that include the Lemon Arms Pub, the well stocked Mylor store, a highly regarded primary school, pre-school and playgroups.
Great to have a new coffee shop and deli, - Isobel’s, in the village.
Those in the know make their weekly pilgrimage to The Food Barn at Tregew less than a mile away; it’s a Saturday produce market, where over 20 stalls come together to offer varied produce that is high in quality and encourages a supportive environment.
There are Doctor and Dentist surgeries, a Post Office and Newsagent, Hairdressers, award-winning Butcher's shop plus a Fishmonger.
The Village Hall has an extensive programme that includes exhibitions, a history group, keep-fit classes and monthly cinema showings.
There are also several local clubs, tennis courts, a bowling green, playing fields, plus a regular bus service running to Falmouth and Truro.
Small wonder that the Sunday Times has named Mylor Bridge as 'One of the Best Places to Live' and that it is one of the most desirable villages around.
The village is located approximately 4 miles from the harbour town of Falmouth and 8 miles from the Cathedral City of Truro, both of which have good schools, excellent shops, business and recreational facilities.
Mylor Creek is a tributary of the River Fal, leading into the Carrick Roads with access to some of the best day sailing waters in the country.
There are a number of yacht clubs nearby including those at Restronguet, Mylor, Flushing and several in Falmouth.
Mylor Harbour, just a short distance away, has remarkable facilities including a Marina with pontoon and swinging moorings, chandlers, marine services and restaurants.
Accommodation In Detail (all measurements are approximate) Panel effect and fanlight door and matching side pane into....
Hallway A welcoming space with solid oak flooring and staircase to the first floor. Under stair cupboard. Radiator.
White panelled doors to sitting room, dining room, bedroom, kitchen/breakfast room and bathroom.
Sitting Room Spacious and bright with a super UPVC double glazed picture window and an open outlook across the valley to woods. UPVC double glazed window to side.
Stylish, electric log effect fireplace. Radiator. Dining Room UPVC double glazed window to front overlooking the garden and valley to woods. Solid oak floor. Radiator.
Kitchen/Breakfast Room A lovely room overlooking the rear garden through a UPVC double glazed window and door.
White panel effect range of base and eye level cupboards with roll top work surfaces and inset stainless steel sink and drainer with mixer tap.
'Bosch' built-in chest height oven and grill and halogen hob with stainless steel extractor. Breakfast bar. Space for fridge/freezer. Integrated dishwasher. Built-in larder cupboard. Radiator.
Bathroom Floor and wall tiled room with a white three piece suite comprising dual flush WC, hand basin and panel bath with boiler fed shower over. Two obscure UPVC double glazed windows to rear.
Chrome heated towel radiator. Shaver point. Spotlit ceiling. Extractor fan. Bedroom One UPVC double glazed window to rear overlooking the garden. Radiator. First Floor Turning stairs to.....
Landing Access to excellent eave storage space. White panel doors to three bedrooms and.... Shower Room/WC Wall tiled.
White three piece suite comprising dual flush WC, hand basin and walk-in shower with electric 'Mira' shower. Obscure UPVC double glazed window. Chrome heated towel radiator.
Bedroom Two Large dormer window with super views across the valley to countryside and woods. Extensive built-in wardrobe and cupboard space. Radiator.
Bedroom Three Front facing UPVC double glazed dormer window overlooking the valley to woods and countryside. Radiator. Eave cupboard.
Bedroom Four UPVC double glazed window to front looking to valley, woods and countryside. Built-in wardrobe and cupboard space. Radiator.
Front Garden Lawithick is set nicely back from the Close road by a shrub hedge and lawned garden with borders of camelia, azalea, lavender and heather.
Driveway to park two cars in tandem, leading to the garage with pedestrian gate and path to side, leading to the rear garden. Path to front door and to the other side and rear gate.
Rear Garden This is a special garden that is of a decent size, beautifully established and richly stocked whilst being so very private and secluded.
From the kitchen a 37'x 10' terrace with two sets of gentle steps up to the lawn and to the produce garden. Many camellias, box arch with Forsythia. Raised bed.
Current, gooseberry and raspberry bushes and strawberries. Fig tree. Climbing honeysuckle and clematis. Hyrdrangea, pierus azalea and lilies.
Aluminium green house 10' X 6' Paved base and opening windows. Screened oil tank. Water butts. Parking - Garage 13'7" 9' Up and over metal door. Power and light.
The rear portion divided to provide a.... Utility room - door to side and window to rear. Stainless steel sink and drainer. Cupboard. Space and plumbing for washing machine and tumble dryer.
'Grant' oil-fired boiler fuelling radiator central heating and hot water supply.
Value & comps
No previous sales on record.
Returns
Set an offer; the calculator follows it.
We're still gathering serviced-accommodation data for this area.
Archie refurb estimate: a Pro feature
0.0% below asking
This is not financial or investment advice. Prop AI Deals is not authorised by the Financial Conduct Authority (FCA) to provide investment advice.
All investment calculators, property analyses, and AI-generated insights are for informational purposes only. Property investment carries risk and may result in financial loss. All calculations should be independently verified and you should consult with FCA-authorised financial advisers before making any investment decisions.
Past performance does not guarantee future results. Tax implications vary by individual circumstances.
Deal
Properties like this can earn 2–3x BTL yields when converted to HMO, with retrofit costs around £10k/room. Sign in to see the full tier, yield projection, and cost breakdown.
Commercial properties like this can earn 30-50% higher yields when converted to residential under Class MA / Q / P / PA, with prior approval costing ~GBP 96/unit. Sign in to see the recommended route, yield uplift, and cost breakdown.
BRRR-suited properties can recycle 80-100% of investor capital on refi, leaving a high-yielding rental with most of the money out. Sign in to see the refurb cost stack, ARV projection, and refinance maths.
Detached + large garden = sub-division play. Pro tier unlocks the tier badge, plot size, uplift estimate, and regional land benchmark.
Short-lease flats trade at deep discount, but extending under the 1993 Act often costs far less than the discount. Pro tier unlocks the tier badge, premium breakdown, long-lease ARV and arbitrage maths.
See projected short-stay revenue vs a vanilla BTL for this property.
See real sub-let margins (HMO room rates & SA nightly rates) vs the landlord rent.
Area
Agent & docs
FAQ
About 23 Cogos Park, Falmouth
Explore nearby