We've tightened what earns a Pursue. A home now needs a published valuation, a strategy that still makes money after real running costs and lender stress tests, and no listing problems that would stop a mortgage. You'll see fewer Pursues, and each one has been checked harder.
See how verdicts work4-bedroom house · NR32 5DX
Listing removedListed 194 days
Opportunity summary
See Archie’s verdict, returns by strategy and what to check before viewing.
About
Perfectly placed for those seeking a more considered pace of life without losing touch with everyday convenience, this impressive detached home on the Lakeside development in Blundeston offers a confident blend of space, style and practicality.
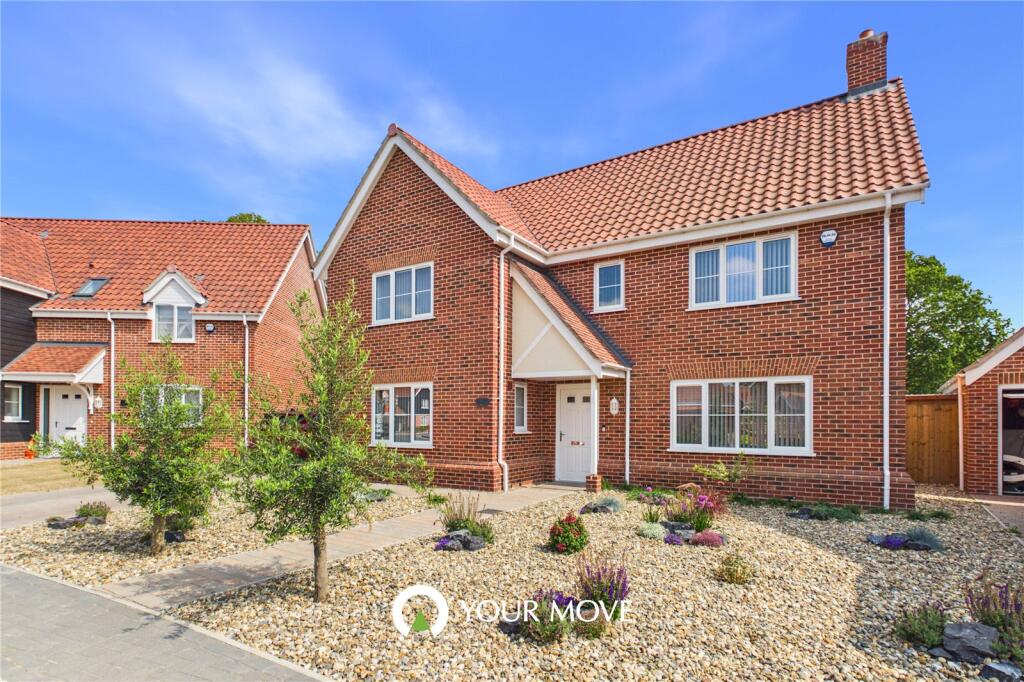
Built in 2022 by Badger Building, the ‘Blythburgh’ design provides over 2,000sqft of well-balanced accommodation, thoughtfully arranged for modern living.
From its welcoming entrance hall with underfloor heating and oak detailing, through to the generous open-plan kitchen and dining space and separate living room opening onto the garden, the layout has been designed to feel both flexible and easy to live with.
Four well-proportioned bedrooms include a principal suite with en-suite shower room, complemented by a contemporary family bathroom.
Outside, the property continues to impress with a landscaped rear garden, detached double garage and ample driveway parking, all set within a well-regarded village location on the edge of Lowestoft, surrounded by countryside yet within easy reach of essential amenities.
Blundeston Stephen George Way sits within the Lakeside development in the village of Blundeston, a quiet Suffolk settlement just outside Lowestoft.
Blundeston itself is a small, established village with a strong local character, positioned around 3–4 miles north-west of Lowestoft and within easy reach of the Norfolk border and the coast at Corton and Gorleston.
For everyday shopping, larger supermarkets are a short drive away in Lowestoft, including Tesco and other main retail parks where you’ll find a wider choice of food shopping and high street essentials.
Schools are straightforward for families: Blundeston Church of England Primary School is the closest for younger children, and secondary schooling is typically in Lowestoft, with options such as Benjamin Britten Academy, Ormiston Denes Academy and East Point Academy all within a short commute.
Healthcare needs are well served, with James Paget Hospital around a 10-minute drive away, providing convenient access to a full range of hospital services.
Transport links are practical rather than urban. The nearby A47 and A12 corridors give road access towards Norwich, the Broads, and wider Suffolk and Norfolk.
The nearest rail connection is at Somerleyton, with services towards Norwich via Lowestoft. This makes commuting possible, but most daily travel is car-led.
In terms of lifestyle, the area leans towards a quieter residential rhythm.
You’ve got coastal access within a short drive, Lowestoft’s beaches and dunes are close enough for regular trips, and the Norfolk Broads are also easily reached.
At the same time, the village itself retains a more rural pace, with local walks and a close-knit community feel rather than heavy development or busy town-centre activity.
Stephen George Way Built in 2022 by the esteemed Badger Building, this detached residence sits within the well-regarded Lakeside development in the ever-desirable village of Blundeston.
A high-specification ‘Blythburgh’ design, offering over 2,000sqft of thoughtfully considered accommodation, arranged to suit a range of lifestyles and evolving household needs.
From the moment of arrival, the home presents a strong sense of care and finish, with a neatly maintained front garden, block-paved driveway providing parking for multiple vehicles, and a detached double garage complete with lighting and power.
The entrance hall makes an immediate impression, bright and welcoming, with Karndean flooring underfoot and the comfort of underfloor heating setting a refined tone.
Oak-veneered internal doors and a staircase with oak spindles introduce a consistent material palette that runs subtly through the home, giving a sense of cohesion and quiet quality.
At the heart of the home, the open-plan kitchen and dining space has been designed with both everyday living and entertaining in mind.
Bespoke cabinetry is complemented by Quartz worktops and a 90cm range cooker, a double butler sink, and a full suite of integrated appliances including dishwasher and fridge/freezer.
A separate utility room provides practical support for laundry and storage, keeping the main space effortlessly streamlined.
Internal double doors connect directly through to the living room, allowing the layout to adapt with ease depending on occasion.
The main living room is a particularly generous space, extending to around 22ft, filled with natural light and opening via French doors onto the rear terrace.
This connection to the garden brings a natural ease to the space, particularly during the warmer months, whether used for relaxed evenings or informal gatherings.
A further reception room offers valuable flexibility, currently arranged as a study but equally suited as a playroom or additional bedroom if required.
A ground-floor WC completes the downstairs accommodation. Upstairs, four well-proportioned bedrooms continue the sense of space and comfort.
The principal bedroom benefits from a contemporary en-suite shower room finished with a modern three-piece suite, providing a well-considered private facility.
The remaining bedrooms are served by a stylish family bathroom, fitted with a four-piece suite including bath, separate shower enclosure, wash basin and WC, along with a heated towel rail for added comfort.
Externally, the rear garden has been carefully landscaped to create a private outdoor setting with year-round appeal.
A paved patio area with pergola provides a defined space for outdoor dining, leading onto a sweeping lawn bordered by raised planting beds.
A side access leads conveniently to the garage, with additional benefits including an outdoor tap.
This is a home that has been designed with everyday living at its core, offering well-balanced accommodation, quality finishes, and a setting that feels both established and connected, all within one of Blundeston’s most desirable modern developments.
Agents Notes Freehold Connected to mains water, electricity, gas and drainage. Gas central heating and underfloor heating on the ground-floor. Boiler is approx. 3.5 years old.
EPC Rating: B Disclaimer Minors and Brady (M&B) along with their representatives, are not authorised to provide assurances about the property, whether on their own behalf or on behalf of their client.
We don’t take responsibility for any statements made in these particulars, which don’t constitute part of any offer or contract.
To comply with aml regulations, £52 is charged to each buyer which covers the cost of the digital id check.
It’s recommended to verify leasehold charges provided by the seller through legal representation.
All mentioned areas, measurements, and distances are approximate, and the information, including text, photographs, and plans, serves as guidance and may not cover all aspects comprehensively.
It shouldn’t be assumed that the property has all necessary planning, building regulations, or other consents.
Services, equipment, and facilities haven’t been tested by M&B, and prospective purchasers are advised to verify the information to their satisfaction through inspection or other means.
Value & comps
No previous sales on record.
Returns
Set an offer; the calculator follows it.
We're still gathering serviced-accommodation data for this area.
Archie refurb estimate: a Pro feature
0.0% below asking
This is not financial or investment advice. Prop AI Deals is not authorised by the Financial Conduct Authority (FCA) to provide investment advice.
All investment calculators, property analyses, and AI-generated insights are for informational purposes only. Property investment carries risk and may result in financial loss. All calculations should be independently verified and you should consult with FCA-authorised financial advisers before making any investment decisions.
Past performance does not guarantee future results. Tax implications vary by individual circumstances.
Deal
Properties like this can earn 2–3x BTL yields when converted to HMO, with retrofit costs around £10k/room. Sign in to see the full tier, yield projection, and cost breakdown.
Commercial properties like this can earn 30-50% higher yields when converted to residential under Class MA / Q / P / PA, with prior approval costing ~GBP 96/unit. Sign in to see the recommended route, yield uplift, and cost breakdown.
BRRR-suited properties can recycle 80-100% of investor capital on refi, leaving a high-yielding rental with most of the money out. Sign in to see the refurb cost stack, ARV projection, and refinance maths.
Detached + large garden = sub-division play. Pro tier unlocks the tier badge, plot size, uplift estimate, and regional land benchmark.
Short-lease flats trade at deep discount, but extending under the 1993 Act often costs far less than the discount. Pro tier unlocks the tier badge, premium breakdown, long-lease ARV and arbitrage maths.
See projected short-stay revenue vs a vanilla BTL for this property.
See real sub-let margins (HMO room rates & SA nightly rates) vs the landlord rent.
Area
Agent & docs

FAQ
About 3 Stephen George Way, Lowestoft
Explore nearby