We've tightened what earns a Pursue. A home now needs a published valuation, a strategy that still makes money after real running costs and lender stress tests, and no listing problems that would stop a mortgage. You'll see fewer Pursues, and each one has been checked harder.
See how verdicts work5-bedroom house · BR6 7PQ
Listing removedListed 143 days
Opportunity summary
See Archie’s verdict, returns by strategy and what to check before viewing.
About
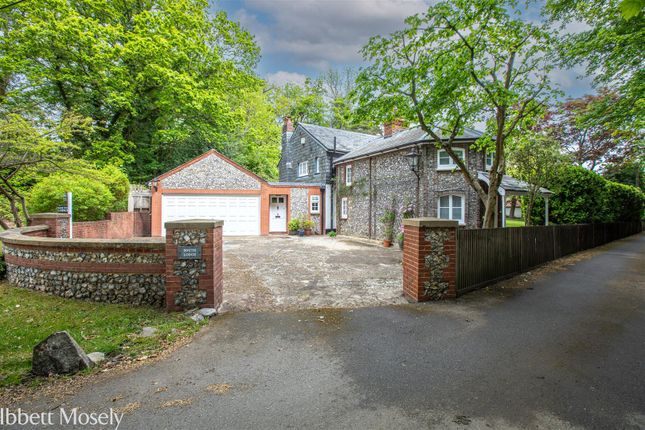
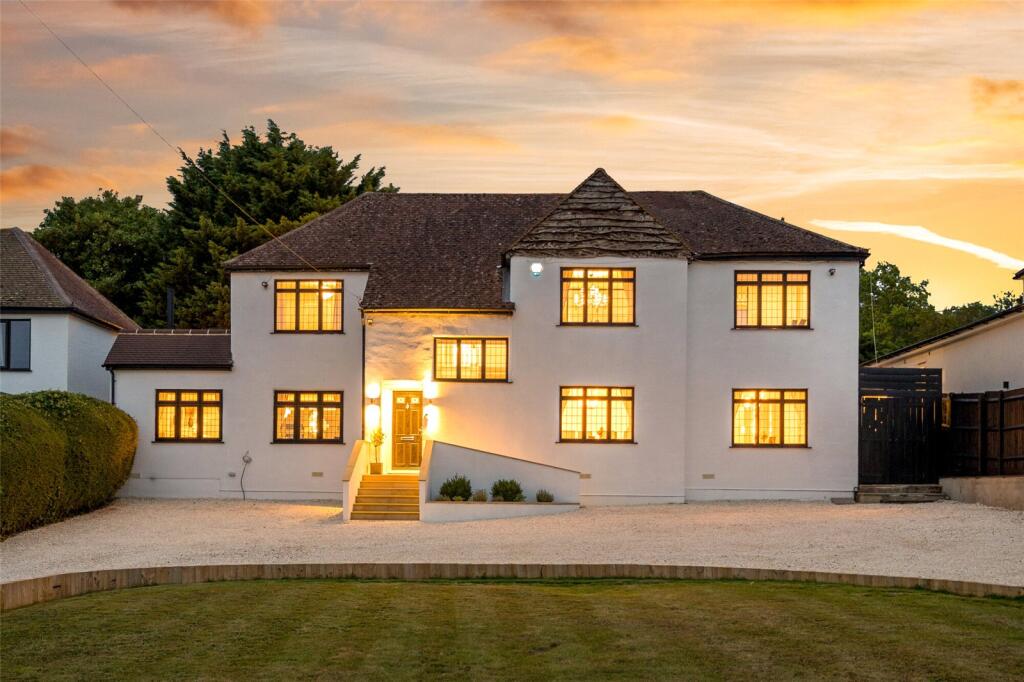
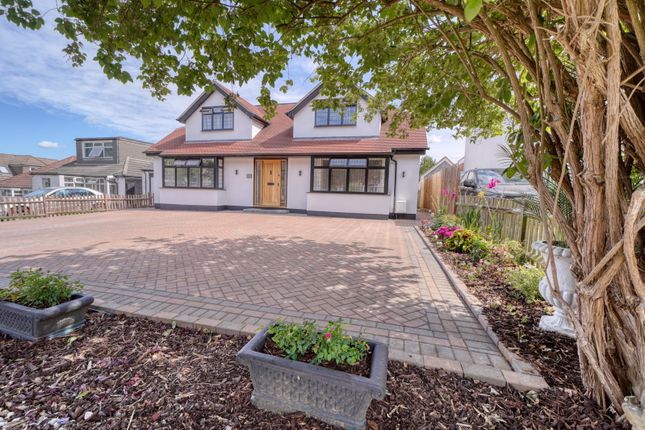
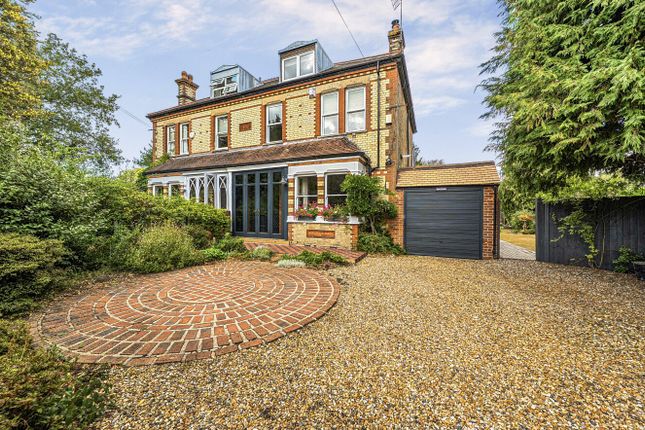
Flintlock has recently undergone a full program of refurbishment and alteration for a most unique, open-plan living lifestyle on the ground floor.
This comprises of a huge multifunctional space that would accommodate several seating and entertainment spaces, is currently fully carpeted with dual aspect windows and bi-folding doors.
To the other side of the ground floor is a newly fitted kitchen diner with stone worktops, integrated fridge freezer, under mounted sink with functional tap electric range cooker, AEG integrated dishwasher and under counter wine fridge.
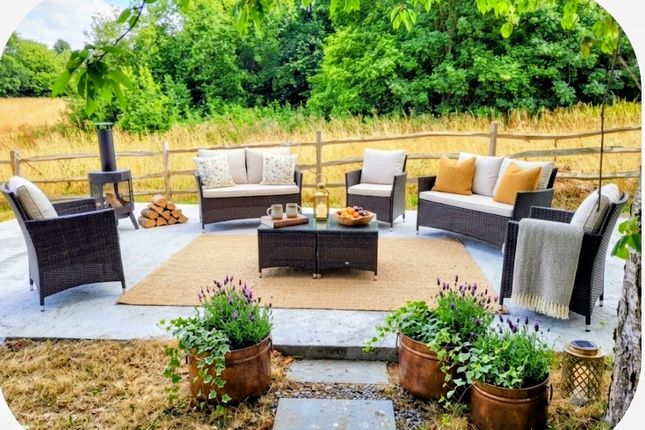
Space for a dining table and chairs-this side also benefits from multi aspects windows and Bi-folding doors giving access to the garden and heated swimming pool area In addition a unity room with wall and floor cabinetry providing space for a washing machine.
The utility also houses the gas boiler and pressured water cylinder ensuring amble supply to all bathrooms along a downstairs WC and double glassed window to rear.
All rooms benefit from low energy spot lighting.
The first floor is accessed via a new glass and oak staircase where you will find 5 double bedrooms all with newly laid carpets of which 4 benefit from fully tiled ensuite facilities.
In addition their is the family bathroom and access via a pull down ladder the bonus space which is fully carpeted.
Location Nortsed Lane forms part of the village of Pratts Bottom located just outside of Orpington in the metropolitan greenbelt.
The village benefits from a village hall, a primary school with good to outstanding ofsted reports slightly smaller than average with a strong sense of community.
In addition there is All Souls Church and The bulls Head Public house. The village Green is often used for community social events during the summer.
There is also the ever popular Cooling's Garden centres.
Located just off the A21 giving access to the M25 for either Blue water shopping centre or Gatwick airport, both accessible in around 30 mins via car.
Access to London via either Knockholt station or a short drive to Orpington mainline station with access to London Bridge in less than 20 minutes Ground Floor Lounge/Reception (10.2m x 5.6m) Open plan lounge with triple aspect double glazed windows to front, rear and side, fully carpeted, bifold doors leading to garden and swimming pool area Kitchen / Diner (10.2m x 5.2m) Selection of kitchen units with integrated Bosch fridge/freezer, integrated AEG dishwasher and electric range cooker, wine fridge and breakfast bar Utility Area (2.8m x 1.5m) Gas wall mounted boiler, selection of base units, plumbed washing machine and WC.
Window to rear First Floor Master Bedroom (4.08m x 4.50m) Master bedroom with double glazed dual aspect windows, radiator under, newly laid carpets, door to ensuite: Master En Suite Comprising Shower cubicle, low level WC and vanity unit.
Bedroom Two With En Suite (3.50m x 4.57m) Double glazed window to front giving views over local countryside, radiator positioned under, newly laid carpets, door giving access to en suite with double length walk in shower with ceiling soaker and attachments, low level WC and vanity unit, double glazed window to side Bedroom 3 With Ensuite (3.15m x 4.58m) Double glassed window to front with views over the local countryside, radiator under, newly laid carpets, door with access to ensuite with double shower with ceiling soaker and attachments, low level WC, vanity unit and window to side Bedroom 4 With Ensuite (3.5m x 3.9m) Double glassed window overlooking garden and swimming pool area, radiator under with newly laid carpets, door to ensuite / family bathroom comprising shower cubical, deep lay bath, vanity unit and low level WC with frosted window to rear Family Bathroom (2.3m x 2.5m) Jack and Jill family bathroom shared with Bedroom 4 with shower, bath WC and vanity unit Bedroom 5 (2.60m x 3.17m) Double glassed window to front with views over local countryside, radiator under, newly laid carpets Second Floor Bonus Space (10m x 10m) Bonus space / loft accessed via pull down ladder with lights and fully carpeted.
Ideal games room Exterior Double Garage (12.0m x 3.5m) Double garage to front with roller shutter Studio Room (7m x 5m) Brick built currently used as a beauty salon benefiting from its own WC and kitchenette Log Cabin (6m x 8m) Family log cabin currently used as guest accommodation with its own bathroom and kitchenette
Value & comps
No previous sales on record.
Returns
Set an offer; the calculator follows it.
Short-let restrictions apply
We're still gathering serviced-accommodation data for this area.
Archie refurb estimate: a Pro feature
0.0% below asking
This is not financial or investment advice. Prop AI Deals is not authorised by the Financial Conduct Authority (FCA) to provide investment advice.
All investment calculators, property analyses, and AI-generated insights are for informational purposes only. Property investment carries risk and may result in financial loss. All calculations should be independently verified and you should consult with FCA-authorised financial advisers before making any investment decisions.
Past performance does not guarantee future results. Tax implications vary by individual circumstances.
Deal
Properties like this can earn 2–3x BTL yields when converted to HMO, with retrofit costs around £10k/room. Sign in to see the full tier, yield projection, and cost breakdown.
Commercial properties like this can earn 30-50% higher yields when converted to residential under Class MA / Q / P / PA, with prior approval costing ~GBP 96/unit. Sign in to see the recommended route, yield uplift, and cost breakdown.
BRRR-suited properties can recycle 80-100% of investor capital on refi, leaving a high-yielding rental with most of the money out. Sign in to see the refurb cost stack, ARV projection, and refinance maths.
Detached + large garden = sub-division play. Pro tier unlocks the tier badge, plot size, uplift estimate, and regional land benchmark.
Short-lease flats trade at deep discount, but extending under the 1993 Act often costs far less than the discount. Pro tier unlocks the tier badge, premium breakdown, long-lease ARV and arbitrage maths.
See projected short-stay revenue vs a vanilla BTL for this property.
See real sub-let margins (HMO room rates & SA nightly rates) vs the landlord rent.
Area
Agent & docs

FAQ
About Flintlock, Norstead Lane, Orpington
Explore nearby