6-bedroom detached house · RG4 8UZ
Listing removedListed 189 days
Opportunity summary
See Archie’s verdict, returns by strategy and what to check before viewing.
About
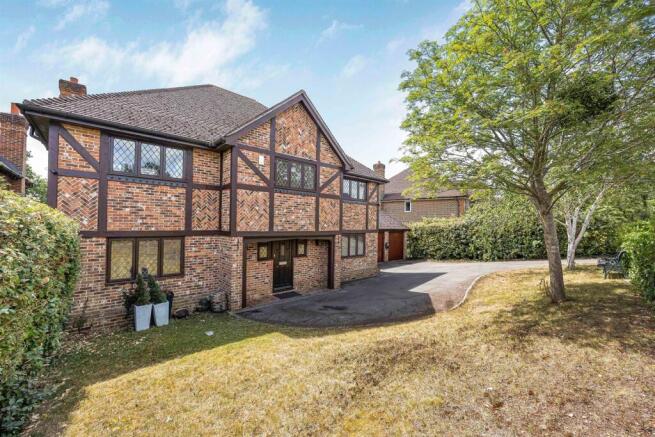
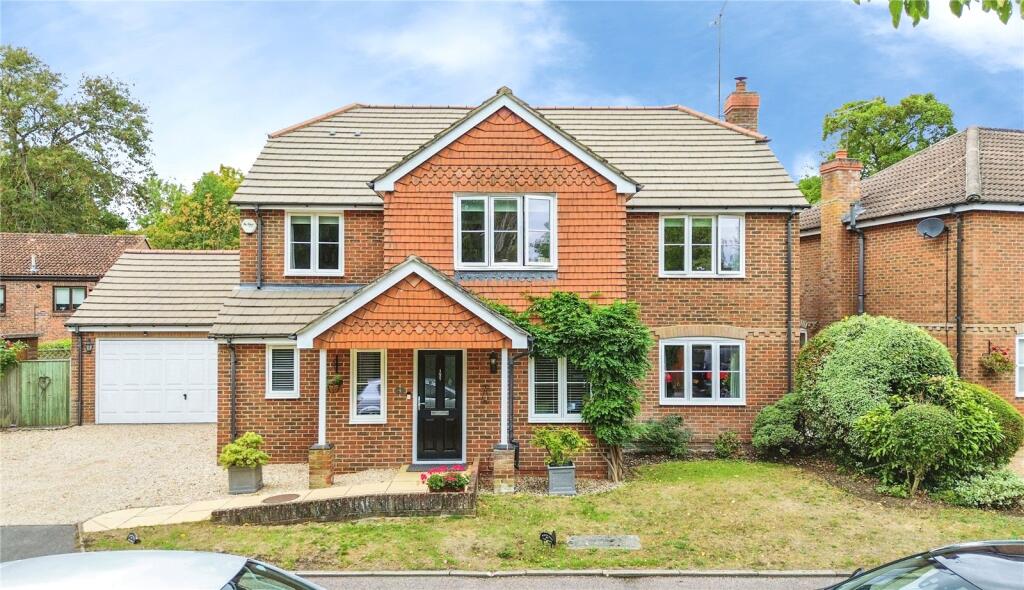
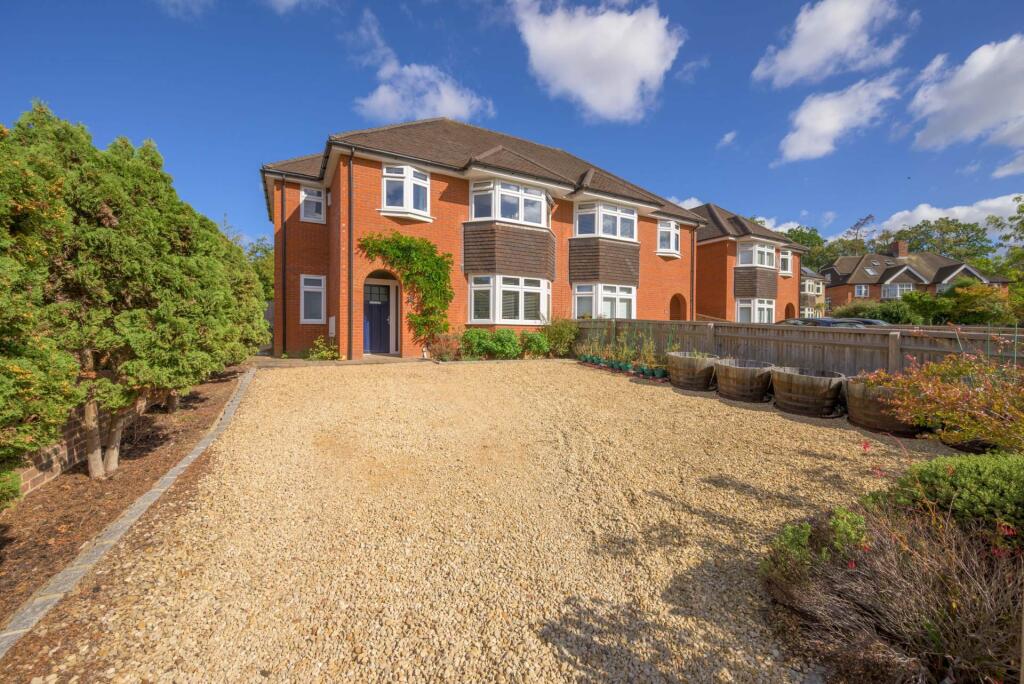
A truly stunning and particularly spacious modern detached family home peacefully situated a mile or so north of Caversham centre towards the top of Emmer Green extended to provide flexible accommodation to a grand scale while occupying delightful level and secluded grounds and complemented by excellent garage and parking facilities DETAILED DESCRIPTION/SITUATION A fine detached family home built approximately 25 years ago set in large and established level and secluded grounds and having been extended in more recent years to provide flexible six bedroom accommodation while complemented by up to seven reception rooms and presented in excellent decorative order with high quality fittings.
There are ensuite facilities for three bedrooms with a large garage complex with parking. Outside the wonderful rear gardens enjoy a partly wooded feel to the rear and extend approximately 100ft.
by 100ft.
Peacefully positioned along a private driveway accessed by 366a and 366b, into a peaceful haven just half a mile from Emmer Green shops, the Oxfordshire countryside and less than three miles from Reading station ENTRANCE High entrance porch and front door with double glazed inserts to SPACIOUS RECEPTION HALL With high front aspect stained glass leadlight window and part vaulted ceiling, tiled floor CLOAKROOM With W.C., wash hand basin, tiled surrounds and understairs storage cupboard NOTE The total ground floor enjoys underfloor heating INNER HALLWAY With staircase to first floor and double doors through to LIVING ROOM Dual aspect with double glazed windows, raised fire DINING ROOM Entered via double doors, dual aspect with twin side aspect windows and rear matching French doors to garden, coal effect real flame gas fire STUDY With side aspect double glazed window, tiled floor SITTING/MUSIC ROOM With front aspect double glazed bay window OFFICE With front aspect double glazed window UTILITY ROOM Comprising single drainer stainless steel sink unit with mixer tap and cupboards under, further eye level units, plumbing for washing machine and tumble dryer space.
Gas boiler, tiled floor, side door DOUBLE DOORS FROM RECEPTION HALL TO KITCHEN/BREAKFAST ROOM Beautifully fitted comprising one and a half bowl inset sink unit with mixer tap and cupboards under, further extensive range of both floor standing and wall mounted eye level units with granite work surfaces and surrounds, with inset five ring stainless steel gas hob with extractor hood above, integrated triple oven and warming drawer, further integrated microwave, fridge and freezer.
Centralised island unit with drawer space and peninsular breakfast bar with power and preparation surface and integrated dishwasher.
Tiled floor and rear aspect window, through to FAMILY ROOM With side aspect double glazed window, opening onto GARDEN ROOM With double glazed windows and matching double glazed French doors to garden STAIRCASE FROM INNER HALLWAY TO FIRST FLOOR LANDING Part vaulted ceiling, spiral radiator and galleried landing overlooking reception hall.
Built in airing cupboard housing pressurised hot water tank with slatted shelving, radiator and further built in linen cupboard BEDROOM ONE Master suite, dual aspect with twin side aspect double glazed windows and front double glazed bay, two radiators and fitted bedroom furniture ADJACENT DRESSING ROOM With range of fitted His and Hers wardrobes, part vaulted ceiling and side aspect obscure arched window, radiator ENSUITE BATHROOM Four piece suite comprising bath, wash hand basin, W.C., corner tiled shower with matching cabinet space, heated towel rail, front aspect obscure double glazed window, fully tiled walls and floor BEDROOM TWO/GUEST BEDROOM Dual aspect with twin side aspect double glazed windows and rear double glazed picture window overlooking garden, radiator, fitted twin double wardrobes EN SUITE SHOWER ROOM Comprising fully tiled double width shower, wash hand basin, W.C., contrasting tiled walls and floor BEDROOM THREE With part vaulted ceiling with integrated double glazed French doors with leadlight glazing above and twin double glazed windows to compliment.
Range of fitted wardrobes and drawers, timber floor, radiator EN SUITE SHOWER ROOM Comprising tiled corner shower, wash hand basin, W.C., with integrated cupboard space, heated towel rail, contrasting tiled walls and floor BEDROOM FOUR With front aspect feature double glazed bay window, radiator, exposed timber floor and three built in storage cupboards/wardrobes BEDROOM FIVE With rear aspect double glazed window, radiator, built in wardrobe, exposed timber floor FAMILY BATHROOM With four piece suite comprising tile encased bath, wash hand basin, W.C., separate tiled corner shower, contrasting tiled walls and floor, side aspect obscure double glazed window STAIRCASE FROM FIRST FLOOR TO SECOND FLOOR LANDING With eaves storage cupboard and door to BEDROOM SIX With three rear double glazed Velux windows, two radiators, exposed timber floor, eaves storage cupboard, further walk-in storage room with radiator and in turn leading to further eaves storage cupboards REAR GARDEN At the rear of the property are stunning and beautifully maintained established and secluded level gardens predominately laid to lawn with various mature trees, shrubs and evergreens to the rear providing excellent year round seclusion To the rear is a meandering pathway, timber shed, with side seating area and paved patio area adjacent to the property.
Side access front to rear via timber gate and access to utility room The gardens extend to the other side of the property with continued lawned grounds and paved pathway stretching front to rear with double gateway side access with various maturing trees and large laurel hedging, plus side access to garage.
The gardens enjoy an easterly aspect and extend in the region of 100ft. x 100ft.
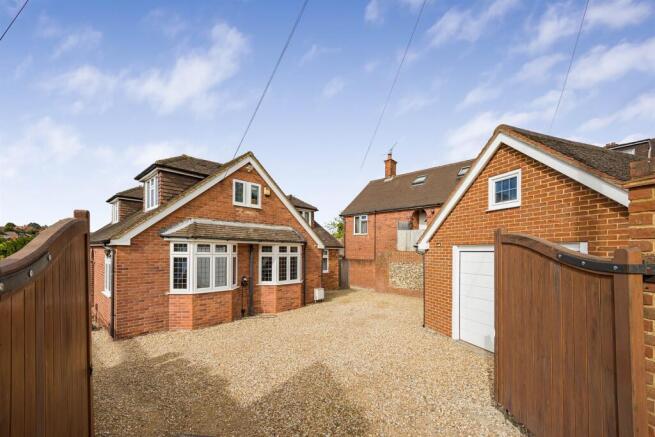
with panelled fence enclosures and outside water tap OUTSIDE The front of the property is entered via a long gated driveway in the region of 150ft.
which provides access for both 366a and 366b and leads to large block paved driveway with access to DETACHED LARGER DESIGN DOUBLE WIDTH GARAGE With electronically operated up and over doors, power and light, useful eaves storage space.
The garage easily accommodates two large cars with plenty of additional storage for accessories FRONT GARDEN From the block paved drive is an additional picket gate with paved pathway leading to the front door, lawned front garden area together with rose beds with specimen shrubs and picket fenced enclosures AERIAL VIEWS TENURE Freehold SCHOOL CATCHMENT Caversham Park Primary School Highdown School and Sixth Form Centre COUNCIL TAX Band G APPROXIMATE SQUARE FOOTAGE 3,593sq ft.
This is an approximate measurement taken from the EPC which measures the heated habitable space FREE MORTGAGE ADVICE We are pleased to be able to offer the services of an Independent Mortgage Adviser who can access a variety of mortgage rates from leading Banks and Building Societies.
For a free, no obligation discussion or quote, please contact Stuart Milton, our mortgage adviser, on LOCATION This image is for indicative purposes and cannot be relied upon as wholly correct
Value & comps
No previous sales on record.
Returns
Set an offer; the calculator follows it.
We're still gathering serviced-accommodation data for this area.
Archie refurb estimate: a Pro feature
0.0% below asking
This is not financial or investment advice. Prop AI Deals is not authorised by the Financial Conduct Authority (FCA) to provide investment advice.
All investment calculators, property analyses, and AI-generated insights are for informational purposes only. Property investment carries risk and may result in financial loss. All calculations should be independently verified and you should consult with FCA-authorised financial advisers before making any investment decisions.
Past performance does not guarantee future results. Tax implications vary by individual circumstances.
Deal
Properties like this can earn 2–3x BTL yields when converted to HMO, with retrofit costs around £10k/room. Sign in to see the full tier, yield projection, and cost breakdown.
Commercial properties like this can earn 30-50% higher yields when converted to residential under Class MA / Q / P / PA, with prior approval costing ~GBP 96/unit. Sign in to see the recommended route, yield uplift, and cost breakdown.
BRRR-suited properties can recycle 80-100% of investor capital on refi, leaving a high-yielding rental with most of the money out. Sign in to see the refurb cost stack, ARV projection, and refinance maths.
Detached + large garden = sub-division play. Pro tier unlocks the tier badge, plot size, uplift estimate, and regional land benchmark.
Short-lease flats trade at deep discount, but extending under the 1993 Act often costs far less than the discount. Pro tier unlocks the tier badge, premium breakdown, long-lease ARV and arbitrage maths.
See projected short-stay revenue vs a vanilla BTL for this property.
See real sub-let margins (HMO room rates & SA nightly rates) vs the landlord rent.
Area
Agent & docs
FAQ
About Emmer Green, Reading
Explore nearby