3-bedroom flat · FK1 1RA
Sold STCListed 142 days
Opportunity summary
See Archie’s verdict, returns by strategy and what to check before viewing.
About
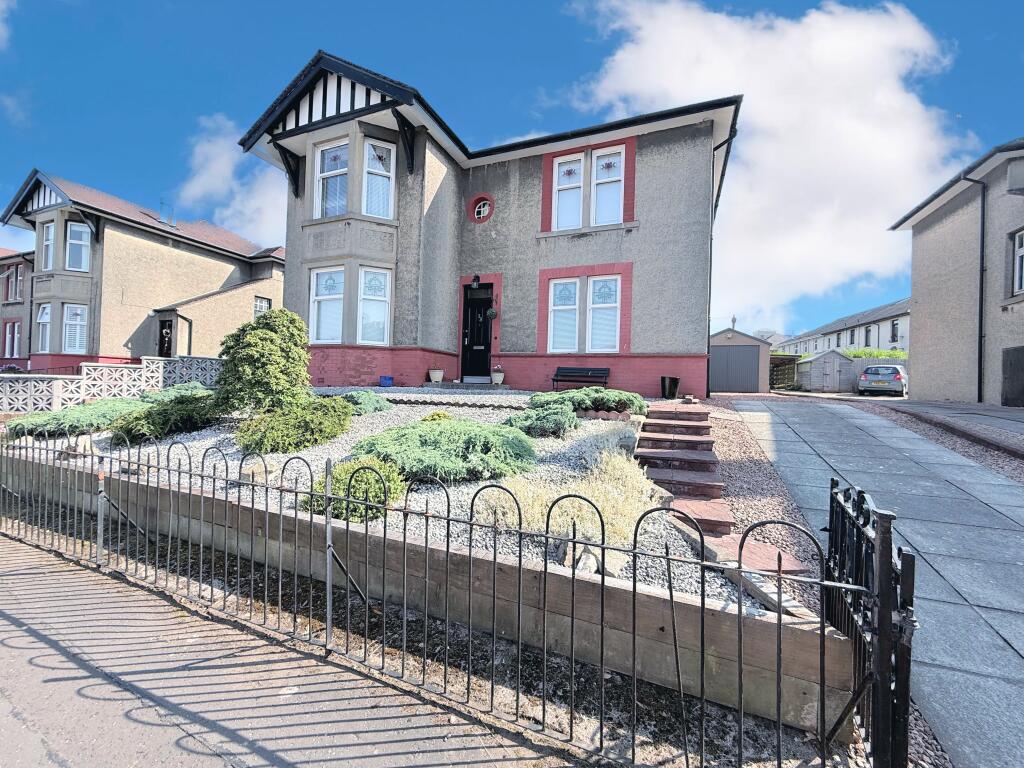
Homes For You are delighted to present this truly impressive three-bedroom upper conversion forming part of a substantial sandstone detached villa built in 1904 for the locally renowned Blackadder family.
Occupying an enviable central Falkirk location, this exceptional home successfully blends outstanding period character with modern-day comfort and convenience.
This is a home that immediately stands apart from the ordinary.
Beautifully presented throughout, the current owners have created interiors that perfectly complement the property's Edwardian heritage, blending rich colours, elegant finishes and carefully considered design with the grandeur and proportions only period homes can offer.
Accessed via a private entrance and staircase, the accommodation opens into a bright and welcoming reception hallway with attractive flooring and access to all apartments.
The hallway itself immediately sets the tone for the quality and space found throughout the property. The magnificent bay-windowed lounge is undoubtedly one of the home's standout features.
Rich navy tones, intricate original cornicing, bespoke shelving, a striking wood-burning stove and impressive ceiling heights combine to create a room full of character and warmth.
The large bay window floods the room with natural light whilst showcasing the scale and elegance rarely found in modern homes.
The dining kitchen has been thoughtfully upgraded and offers an excellent range of contemporary units, integrated appliances, Belfast sink and ample space for everyday dining.
The accommodation includes two particularly impressive double bedrooms and a well-proportioned third bedroom which would also make an excellent nursery, dressing room, home office or guest bedroom.
Each room enjoys the wonderful ceiling heights and character expected from a property of this era, whilst the carefully chosen décor enhances the sense of style and individuality throughout the home.
The principal bedroom is especially impressive, offering exceptional proportions, a feature fireplace and ample space for freestanding furniture.
The stylish shower room is finished with quality tiling, a large shower enclosure, mains-fed shower and heated towel radiator, creating a bright and practical space for everyday use.
Throughout the property, buyers will appreciate the beautifully preserved cornicing, traditional panelled doors, high ceilings and period detailing which have been carefully maintained and enhanced over the years.
Extensive upgrading by the current owner has created a home that successfully combines Edwardian charm with modern living.
Beautifully presented throughout and exceptionally well maintained, the property offers buyers the opportunity to move straight in and enjoy a home where the hard work has already been done.
Externally, the property benefits from private off-road parking accessed via a gated side driveway, a particularly valuable feature for such a central Falkirk location where private parking is seldom available.
Location Weir Street enjoys a highly convenient position within the heart of Falkirk town centre.
A wide range of shops, cafés, restaurants, supermarkets and leisure facilities are all within easy walking distance.
Falkirk Grahamston Station is nearby, providing excellent rail links to Edinburgh, Glasgow and beyond, while Falkirk High Station and the M9 motorway network are also easily reached for commuters.
The property's central location allows residents to enjoy all the benefits of town centre living whilst still enjoying the character, space and privacy associated with a much larger home.
walk in cupboard Approx. 7'3" x 4'11" Approx.
2.2m x 1.5m Shower Room 9'10" x 5'10" 3.0m x 1.8m Bedroom 3- 8'3" x 7'5" 2.5m x 2.3m Bedroom 2 - 13'4" x 11'5" 4.1m x 3.5m Bedroom 1 13'6" x 12'4" 4.1m x 3.8m Kitchen 14'0" x 9'9" 4.3m x 3.0m Sitting Room 19'4" x 14'4" 5.9m x 4.4m
Value & comps
Land Registry doesn’t cover Scotland or Northern Ireland, so previous sales may not be on record.
Returns
Set an offer; the calculator follows it.
Short-let licence or registration needed
We're still gathering serviced-accommodation data for this area.
Archie refurb estimate: a Pro feature
0.0% below asking
This is not financial or investment advice. Prop AI Deals is not authorised by the Financial Conduct Authority (FCA) to provide investment advice.
All investment calculators, property analyses, and AI-generated insights are for informational purposes only. Property investment carries risk and may result in financial loss. All calculations should be independently verified and you should consult with FCA-authorised financial advisers before making any investment decisions.
Past performance does not guarantee future results. Tax implications vary by individual circumstances.
Deal
Properties like this can earn 2–3x BTL yields when converted to HMO, with retrofit costs around £10k/room. Sign in to see the full tier, yield projection, and cost breakdown.
Commercial properties like this can earn 30-50% higher yields when converted to residential under Class MA / Q / P / PA, with prior approval costing ~GBP 96/unit. Sign in to see the recommended route, yield uplift, and cost breakdown.
BRRR-suited properties can recycle 80-100% of investor capital on refi, leaving a high-yielding rental with most of the money out. Sign in to see the refurb cost stack, ARV projection, and refinance maths.
Detached + large garden = sub-division play. Pro tier unlocks the tier badge, plot size, uplift estimate, and regional land benchmark.
Short-lease flats trade at deep discount, but extending under the 1993 Act often costs far less than the discount. Pro tier unlocks the tier badge, premium breakdown, long-lease ARV and arbitrage maths.
See projected short-stay revenue vs a vanilla BTL for this property.
See real sub-let margins (HMO room rates & SA nightly rates) vs the landlord rent.
Area
Agent & docs
FAQ
About Weir Street, Falkirk, FK1
Explore nearby