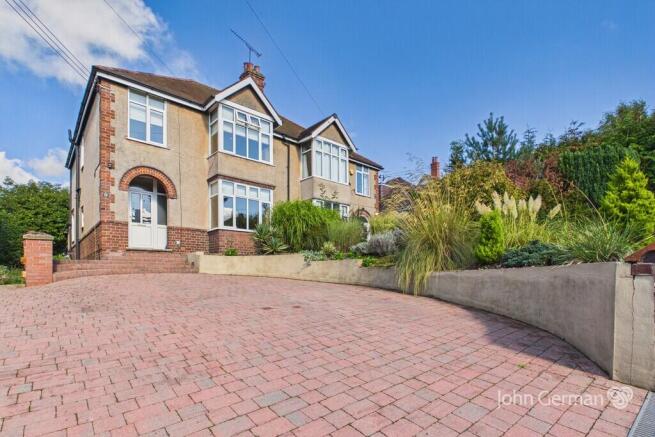
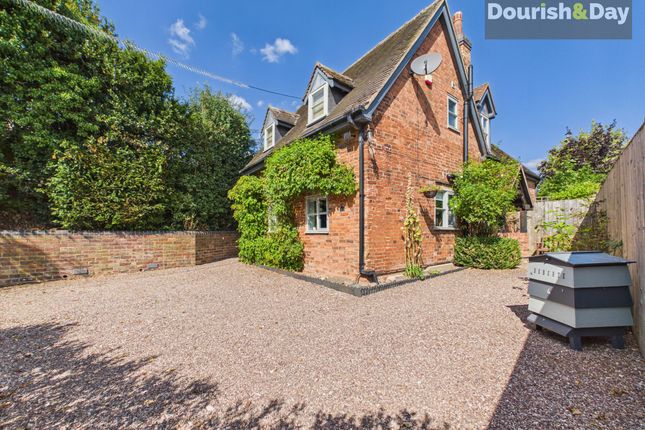
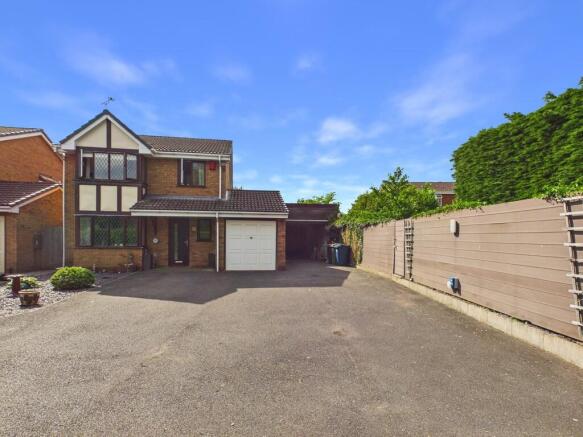
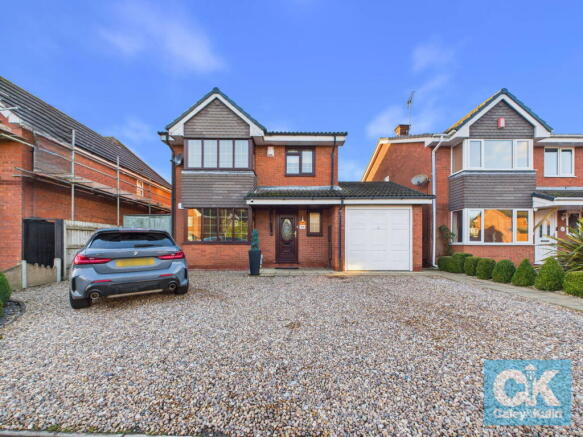
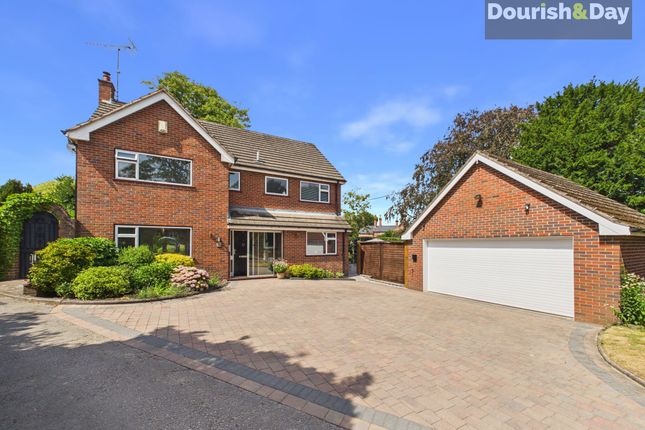
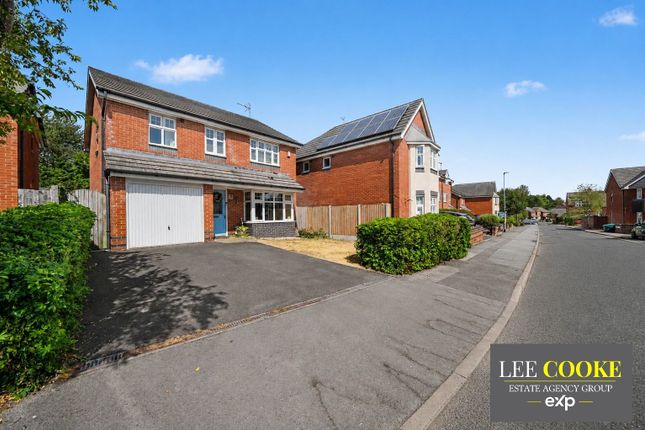
4-bedroom house · ST17 0HD
Listing removedReduced £10k (−2.4%) on 20 JunListed 174 days
Opportunity summary
See Archie’s verdict, returns by strategy and what to check before viewing.
About
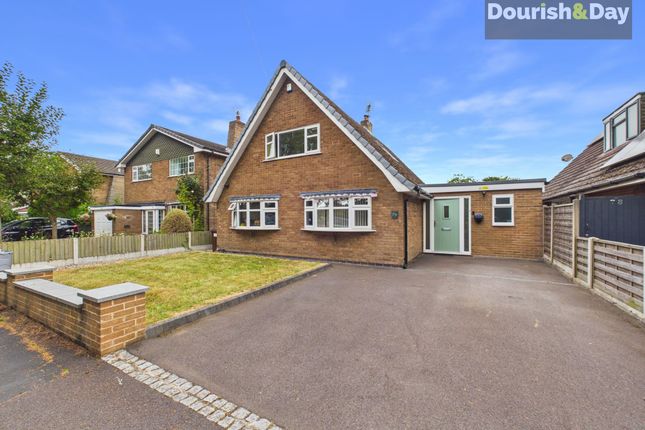
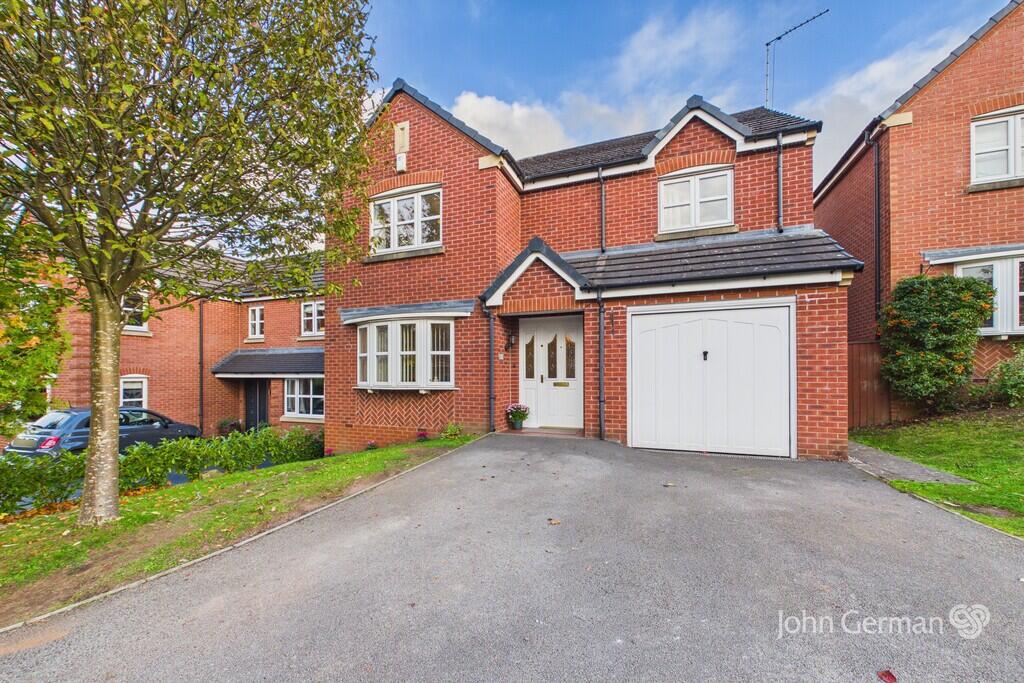
From Cosy Nights to Grand Entertaining. Step inside the welcoming hallway, kick off your shoes, and leave the outside world behind. To your front, you'll find the cosy lounge.
This is the heart of the home during those long British winters; imagine hunkering down on a velvet sofa with the log burner roaring, watching a movie while the snow falls outside.
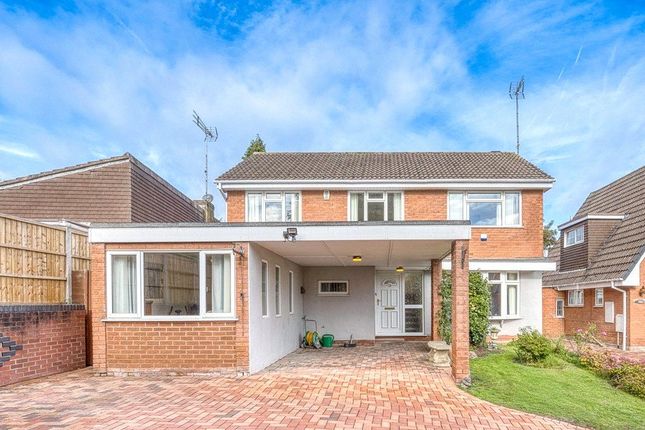
But this home has a secret-it opens up in ways you wouldn't expect. The extension has created a vast family room that is a total game-changer.
Currently housing a piano and keyboards, this space is limited only by your imagination.
It could be a dedicated gaming zone, a sophisticated library, or the ultimate playroom where the kids' toys stay out of sight of the main lounge.
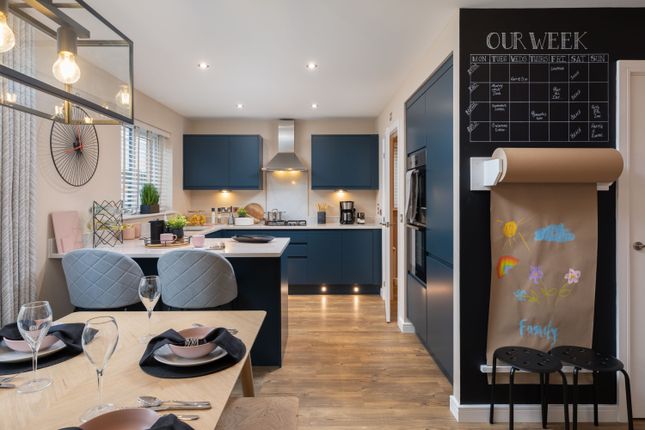
With direct access to the garden, it's the perfect spot for indoor-outdoor living. The kitchen-diner is the true social engine of the house.
Flooded with natural light through large windows, it's a space that invites you to linger over a morning coffee or host a lively dinner party.
While you're prepping a feast, the rest of the family can be gathered around the table, making it the perfect spot for homework or catching up on the day's events.
Off the kitchen, the utility room keeps the laundry out of sight, while the internal garage access means no more getting soaked while bringing the weekly shop in!
The Great Outdoors: A Private Oasis The garden here is, quite simply, the star of the show.
Because the plot wraps around the property, you aren't just getting a ”backyard”-you're getting a private sanctuary.
It's low maintenance but high impact, with multiple patio areas strategically placed to ”follow the sun” from sunrise to sunset.
Because it's not overlooked, you have total freedom; whether it's a quiet morning yoga session, a rowdy family BBQ, or just enjoying the peace of the cul-de-sac, this garden is a genuine rare find.
The First Floor: Space for Everyone Heading upstairs, the clever layout continues.
To the left, you've essentially got a private suite: A large double bedroom paired with a dedicated shower room-perfect for guests or a teenager who wants their own space.
Over on the ”east wing, ” you'll find the large family bathroom and another generous double room that looks out over the lush greenery of the garden.
The master bedroom is a bright, airy double overlooking the quiet cul-de-sac, offering a peaceful haven for a great night's sleep.
Finally, the fourth bedroom is a much larger-than-average single; it's perfect as a home office, a nursery, or could even fit a double bed for those occasional visitors.
Material information Tenure Type: Freehold Council Tax Band: C Construction Type: Traditional Sources of Heating: Mains gas Sources of Electricity supply: Mains Sources of Water Supply: Mains Primary Arrangement for Sewerage: Mains Broadband Connection: 1800 Mobile Signal/Coverage: Signal strength (0-4) EE: 3, Three: 3, O2: 3, Vodafone: 3 Parking: Driveway & Garage Building Safety: N/a Listed Property: No Restrictions: N/a Private Rights of Way: N/a Public Rights of Way: N/a Flooded in Last 5 Years: No Sources of Risk: N/a Flood Defences: N/a Planning Permission/Development Proposals: Extension no pp required Entrance Location: ///bike.trial.help Accessibility Measures: N/a Located on a Coalfield: N/a Other Mining Related Activities: N/a *some images may have been digitally enhanced, this is for illustrative purposes only* property information and services: We believe this information to be accurate but it cannot be guaranteed.
All measurements quoted are approximate. Fixtures, fittings and services have not been tested.
Anti-money laundering: Should a purchaser have an offer accepted, they will need to meet our legal requirements under Anti-Money Laundering Regulations (aml).
We use a specialist third-party service (MoveButler) to verify your information and the cost of these checks is £40 per person, which is paid in advance, when an offer is agreed and prior to a memorandum of sale being produced.
Value & comps
No previous sales on record.
Returns
Set an offer; the calculator follows it.
We're still gathering serviced-accommodation data for this area.
Archie refurb estimate: a Pro feature
0.0% below asking
This is not financial or investment advice. Prop AI Deals is not authorised by the Financial Conduct Authority (FCA) to provide investment advice.
All investment calculators, property analyses, and AI-generated insights are for informational purposes only. Property investment carries risk and may result in financial loss. All calculations should be independently verified and you should consult with FCA-authorised financial advisors before making any investment decisions.
Past performance does not guarantee future results. Tax implications vary by individual circumstances.
Deal
Properties like this can earn 2–3x BTL yields when converted to HMO, with retrofit costs around £10k/room. Sign in to see the full tier, yield projection, and cost breakdown.
Commercial properties like this can earn 30-50% higher yields when converted to residential under Class MA / Q / P / PA, with prior approval costing ~GBP 96/unit. Sign in to see the recommended route, yield uplift, and cost breakdown.
BRRR-suited properties can recycle 80-100% of investor capital on refi, leaving a high-yielding rental with most of the money out. Sign in to see the refurb cost stack, ARV projection, and refinance maths.
Detached + large garden = sub-division play. Pro tier unlocks the tier badge, plot size, uplift estimate, and regional land benchmark.
Short-lease flats trade at deep discount, but extending under the 1993 Act often costs far less than the discount. Pro tier unlocks the tier badge, premium breakdown, long-lease ARV and arbitrage maths.
See projected short-stay revenue vs a vanilla BTL for this property.
See real sub-let margins (HMO room rates & SA nightly rates) vs the landlord rent.
Area
Agent & docs

FAQ
About 22, St. Ives Close, Stafford
Explore nearby