4-bedroom terraced house · PL12 4RD
Listing removedListed 241 days
Opportunity summary
See Archie’s verdict, returns by strategy and what to check before viewing.
About
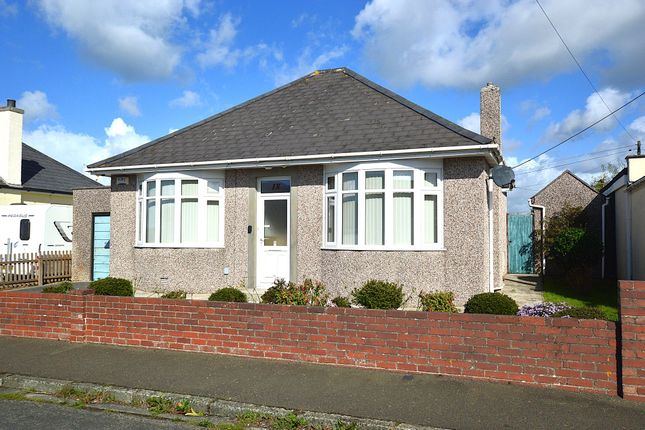
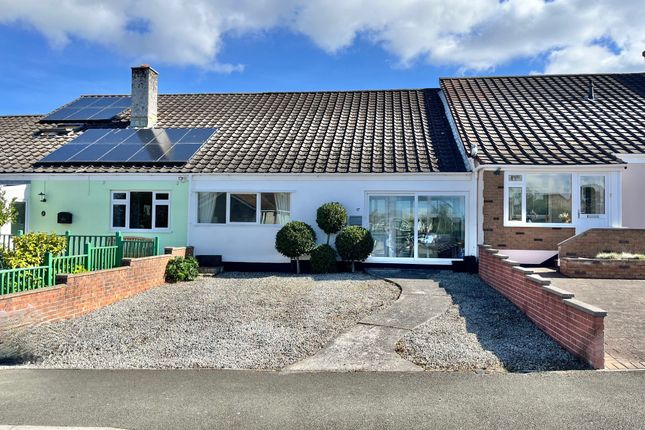
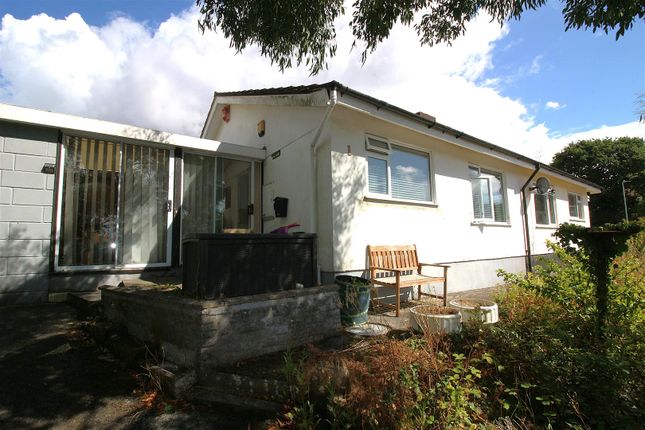
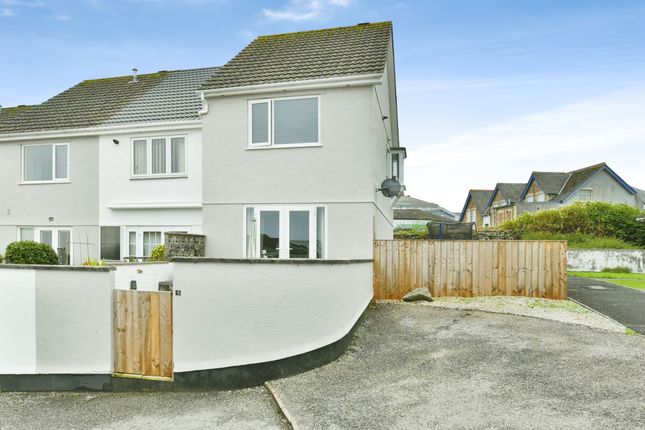
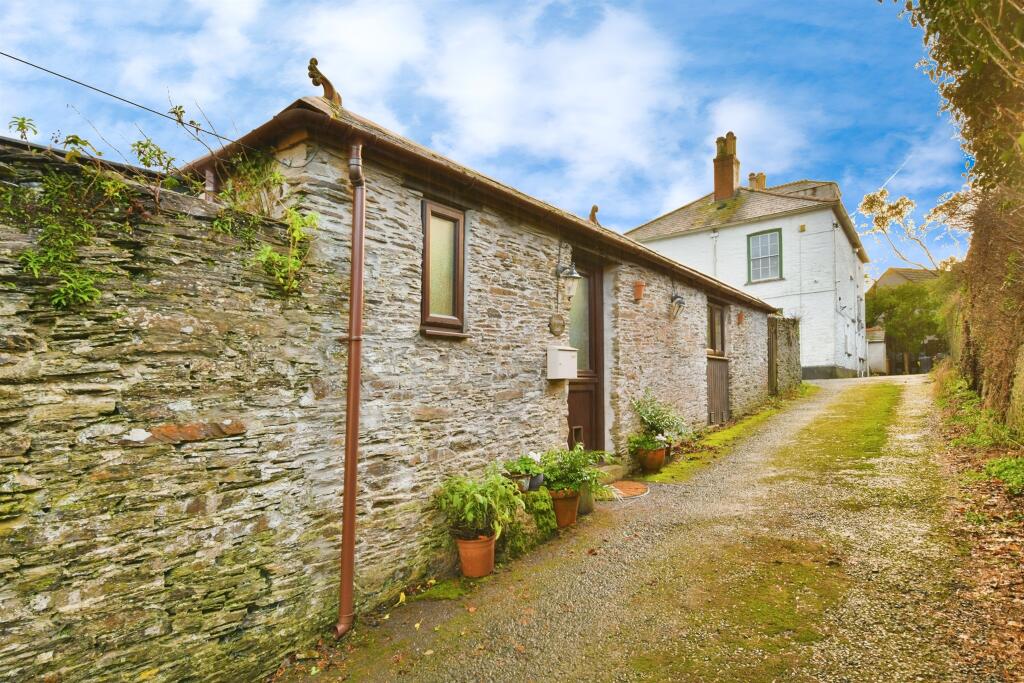
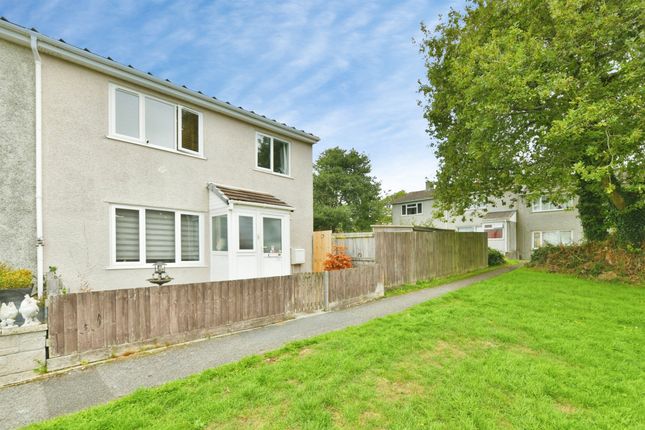
Offered for sale with no onward chain is this thoughtfully extended, split-level family home located in a peaceful cul-de-sac with pretty countryside views.
Key features include four generous bedrooms, two large reception rooms, a large kitchen/breakfast room and a single garage.
Description Approaching the property from the front, steps lead to the entrance way alongside a sloping lawned front garden.
Upon entry into the property a bright and welcoming hallway greets you and immediately demonstrates the spacious accommodation this home offers, with stairs leading down to the kitchen and dining space, as well as up to the bedrooms.
A door to the left leads into a spacious yet cost living room, complete with feature fireplace and LED lighting, which also enjoys a large picture window to the front.
Taking the stairs down to the lower levels, a superbly sized dining room sits centrally in the home and is open to the extended rear portion of the property, which currently houses the kitchen.
The dining room provides space for a large table and chairs, perfect for entertaining, then an archway leads into a large bright kitchen/breakfast room.
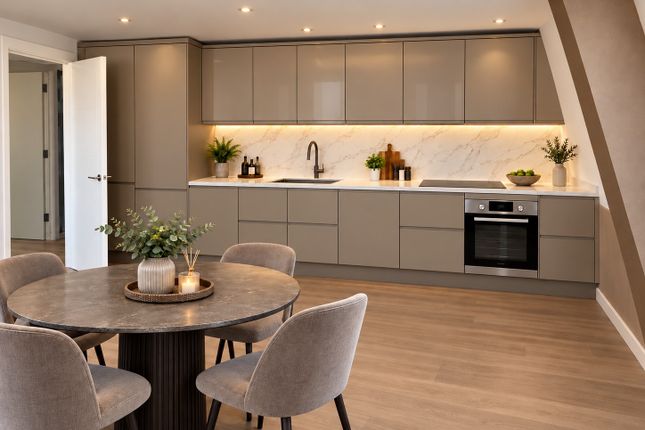
The kitchen comprises a range of wall and base units with fitted breakfast bar, and includes integrated appliances such as an eye-level oven and grill, gas hob and a cooker hood.
Spaces are provided for an American style fridge/freezer, dishwasher, washing machine and tumble dryer.
Patio doors lead to the rear garden and there is a skylight allowing for natural daylight to flood in.
Steps lead down to the lower ground floor, in which is a well proportioned fourth bedroom or home office space.
Moving to the first floor, a central landing space boasts useful storage cupboards and access to the loft spaces, as well as leading to three further bedrooms and a modern shower room.
The bedrooms are all nicely proportioned with two generous doubles and a spacious single room.
The master bedroom benefits from fitted wardrobes and finally the shower room comprises walk-in shower enclosure, toilet and basin.
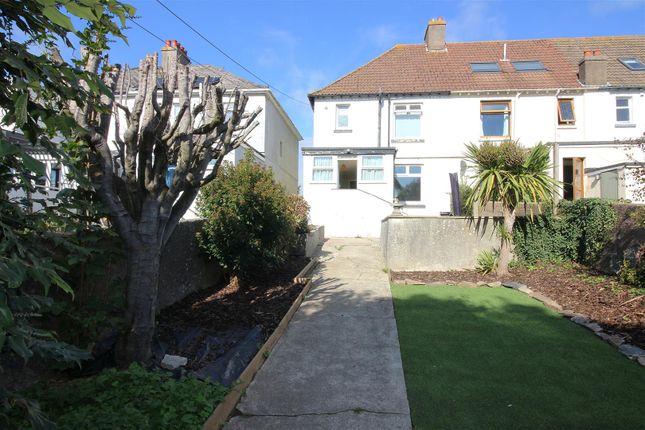
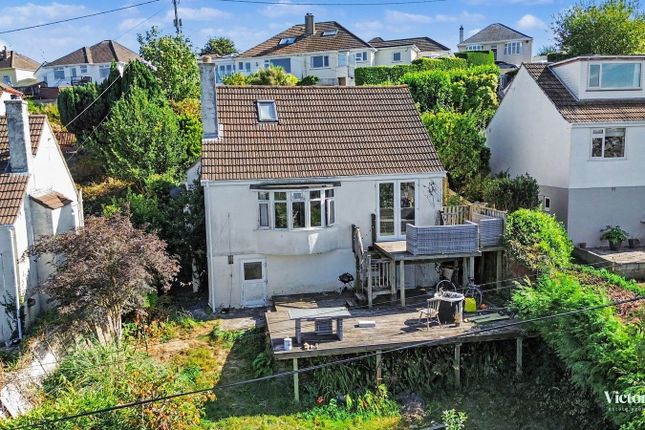
At the rear of the property is an enclosed garden which is laid for ease of maintenance, comprising an initial paved patio seating area and a further raised deck area which would benefit from upgrading.
Finally there is a single garage located in a nearby block. Situation Located towards the end of a peaceful cul-de-sac within the popular St.
Stephens district of Saltash, the property enjoys being situated amongst rolling hills of Cornish countryside yet is conveniently situated within close proximity to the town centre and the nearby city of Plymouth.
Known as the ‘Gateway to Cornwall’, Saltash lies just beyond the famous Tamar Bridge and boasts a bustling high street with a vast array of shops, cafes, restaurants and other amenities including doctors, dentists, library, local health centre and numerous places of worship.
There are four primary schools across the town, as well as a popular secondary school.
The A38 dual carriageway runs through the town, connecting it with nearby Plymouth and the rear of picturesque Cornwall.
South East Cornwall boasts many pretty waterside villages, perfect for those who enjoy water sports.
Services & outgoings We understand that mains electric, gas, water and drainage are connected to the property. Gas fired central heating.
Council Tax: Cornwall Council - Band B Directions What3words:///supple.collision.laminate Additional information Broadband: FTTP-Ultrafast broadband is available-highest available download speed 1000 Mbps, highest available upload speed 100 Mbps.
(Openreach). Mobile Coverage: Available via EE, O2, three and vodafone. For an indication of specific speeds and supply or coverage in the area we recommend contacting your own provider.
Flooding: The property is in an area at a very low risk from River/Sea and Surface Water flooding (defined as the chance of flooding each year as less than 0.1%).
Value & comps
No previous sales on record.
Returns
Set an offer; the calculator follows it.
We're still gathering serviced-accommodation data for this area.
Archie refurb estimate: a Pro feature
0.0% below asking
This is not financial or investment advice. Prop AI Deals is not authorised by the Financial Conduct Authority (FCA) to provide investment advice.
All investment calculators, property analyses, and AI-generated insights are for informational purposes only. Property investment carries risk and may result in financial loss. All calculations should be independently verified and you should consult with FCA-authorised financial advisers before making any investment decisions.
Past performance does not guarantee future results. Tax implications vary by individual circumstances.
Deal
Properties like this can earn 2–3x BTL yields when converted to HMO, with retrofit costs around £10k/room. Sign in to see the full tier, yield projection, and cost breakdown.
Commercial properties like this can earn 30-50% higher yields when converted to residential under Class MA / Q / P / PA, with prior approval costing ~GBP 96/unit. Sign in to see the recommended route, yield uplift, and cost breakdown.
BRRR-suited properties can recycle 80-100% of investor capital on refi, leaving a high-yielding rental with most of the money out. Sign in to see the refurb cost stack, ARV projection, and refinance maths.
Detached + large garden = sub-division play. Pro tier unlocks the tier badge, plot size, uplift estimate, and regional land benchmark.
Short-lease flats trade at deep discount, but extending under the 1993 Act often costs far less than the discount. Pro tier unlocks the tier badge, premium breakdown, long-lease ARV and arbitrage maths.
See projected short-stay revenue vs a vanilla BTL for this property.
See real sub-let margins (HMO room rates & SA nightly rates) vs the landlord rent.
Area
Agent & docs
FAQ
About 42, Castle View, Saltash
Explore nearby