We've tightened what earns a Pursue. A home now needs a published valuation, a strategy that still makes money after real running costs and lender stress tests, and no listing problems that would stop a mortgage. You'll see fewer Pursues, and each one has been checked harder.
See how verdicts work4-bedroom bungalow · CB7 5UU
Listing removedListed 100 days
Opportunity summary
See Archie’s verdict, returns by strategy and what to check before viewing.
About
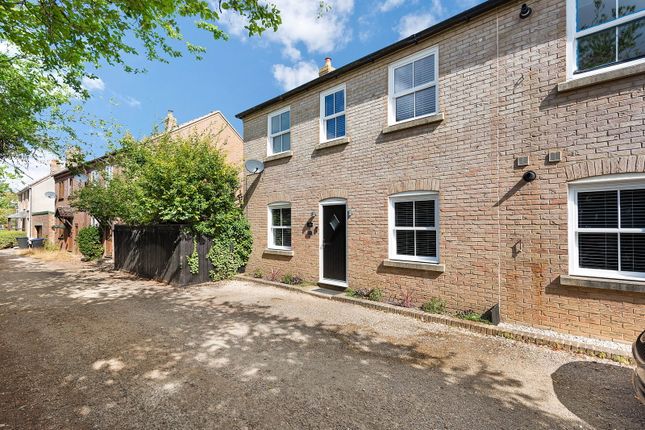
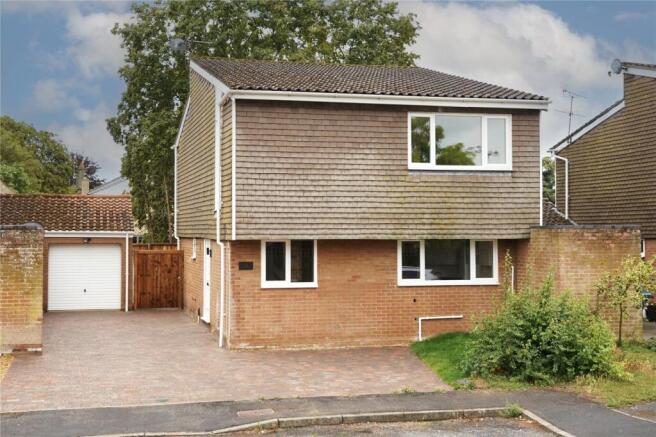
Turn-Key Bungalow in a Quiet Cul-de-Sac 4 Bedrooms | Detached Bungalow | South-Facing Garden | No Onward Chain If you've been searching for a beautifully updated, highly versatile detached home in a quintessential village setting, this outstanding four-bedroom bungalow on Beech Close is the one.
Nestled in a peaceful, quiet cul-de-sac in the heart of Isleham, the property has been lovingly modernised and meticulously maintained by the current owner over the last five years.
Offered entirely chain-free and in complete turn-key condition, it is ready for you to simply move in and start living.
The home is exceptionally forward-thinking, featuring brilliant accessibility measures-including a ramp to the front door and a newly fitted accessible wet room with a deep-sit walk-in bath-all of which have been finished to a high standard but could also be effortlessly converted back to a standard layout if required.
Bright & Adaptable Living Spaces Designed with versatility in mind, the layout of this bungalow can easily adapt to suit your exact lifestyle needs.
At the rear of the property sits a generous, light-filled living room.
Bathed in natural light from both a large window and double patio doors that open straight onto the garden, the room is centred around a cozy electric fireplace with a classic white mantelpiece surround-ideal for relaxing evenings.
Close by is the heart of the home: A spacious, modern kitchen/diner newly installed in 2022.
It features sleek, contemporary soft-close white cabinets and drawers, premium quartz worktops, and high-quality integrated appliances, including a fitted double Bosch electric oven, grill, and induction hob.
Off the kitchen, a highly practical utility room offers a dedicated sink, rear garden access, and the bonus of a freestanding Bosch washing machine and tumble dryer included in the sale.
The Sleeping Quarters The property offers up to four bedrooms, depending on how you choose to configure the space.
The principal bedroom is a peaceful double retreat complete with its own newly installed, stylish en-suite shower room. The remaining three bedrooms are incredibly versatile.
Two of these are spacious doubles that benefit from excellent fitted furniture.
Whether you need a full complement of bedrooms, a formal dining room for entertaining, or a quiet, distraction-free home office to work from home, this layout easily accommodates it all without compromise.
Serving the home is the newly fitted, fully accessible wet room, beautifully finished with modern non-slip flooring, a specialised deep-sit walk-in bath with a fitted shower hose and a separate shower with rainfall head and hose.
A South-Facing Garden Oasis The outdoor space is a private, sun-drenched sanctuary.
Completely secluded and south-facing, the rear garden features a large block-paved patio that spans the entire width of the bungalow-creating the ultimate spot for summer BBQs and alfresco dining.
A manicured lawn sits at the centre, focused around a beautiful feature tree and framed by mature flower beds, a productive apple tree, and a stunning flowering cherry tree.
The outdoor space is highly practical, completed by two handy timber storage sheds for all your garden tools.
To the front of the home, a sprawling, fully block-paved driveway provides convenient off-road parking for up to five vehicles.
Life in Isleham The historic fenland village of Isleham is highly sought-after for its vibrant community spirit, scenic countryside walks along the River Lark, and its own bustling marina.
Despite its peaceful, rural charm, the village is exceptionally well-served by local amenities right on your doorstep.
Residents enjoy a local Co-op supermarket, a traditional Post Office, a popular community butcher's shop, and the modern Beeches Community Centre, which hosts regular events, clubs, and sports activities.
For dining and socialising, Isleham boasts a fantastic selection of characterful venues, including The Griffin, The Rising Sun sports pub, and The Merry Monk-a highly regarded restaurant set inside a row of 17th-century cottages famous for its roaring log fires and seasonal menu.
Families will appreciate the village's own pre-school playgroup and Isleham C of E Primary School.
Located just 6 miles from the historic racing town of Newmarket, 8 miles from Ely, and with easy access to the A14 network, Isleham offers the quintessential country lifestyle without sacrificing modern convenience.
Book Your Viewing Today! A chain-free, turn-key bungalow of this size, finish, and prime cul-de-sac location is a rare find in today's market.
Don't miss out on making this beautiful home yours-get in touch with our team today to arrange your private viewing!
Property information: Construction Type: Standard construction Sources of Heating: Gas central heating (combi boiler 1 year old) Sources of Electricity supply: Mains supply Sources of Water Supply: Mains supply Primary Arrangement for Sewerage: Mains supply Broadband Connection: Superfast broadband available Mobile Signal/Coverage: 02 3, Vodafone 4, EE 4, Three 3 Parking: Driveway parking for 5 cars Building Safety: No issues Listed Property: No Restrictions: None Private Rights of Way: None Public Rights of Way: None Flooded in Last 5 Years: No Flood Defences: No Entrance Location: Ground floor Accessibility Measures: Fully functional wet room, accessible ramp to front Located on a Coalfield: No Other Mining Related Activities: No Planning Permission/Development Proposals: None Hallway 1.17m x 4.1m - 3'10” x 13'5” A warm and welcoming entrance accessed via a new composite front door (installed in 2025).
Finished with premium Karndean flooring, the hallway features two practical storage cupboards and handy loft access Living Room 5.46m x 3.56m - 17'11” x 11'8” A spacious and bright reception room finished with premium Karndean flooring.
A cosy electric fire with a classic white mantelpiece serves as a lovely focal point, while double patio doors and an adjacent window-both fitted with vertical blinds-flood the space with natural light and open directly to the garden Kitchen Diner 3.49m x 4.56m - 11'5” x 14'12” A spacious and bright social hub finished with practical vinyl flooring and a large window overlooking the rear garden.
Newly installed in 2022, the modern kitchen boasts an abundance of white soft-close cabinets and drawers paired with sleek white quartz worktops.
Premium appliances include a fitted Bosch electric double oven and grill, an induction hob, and a freestanding Bosch dishwasher.
There is a generous amount of workspace and ample room for a large family dining table Utility Room 2.85m x 1.9m - 9'4” x 6'3” Updated in 2022 to match the kitchen's modern design, this practical space features matching white cabinetry, quartz worktops, and vinyl flooring.
It houses a newly installed gas combi boiler (only one year old) and is fitted with a sink positioned under a window overlooking the garden.
A half-glazed door provides easy outdoor access, and both the freestanding Bosch washing machine and tumble dryer are included in the sale Principal Bedroom 2.71m x 3.23m - 8'11” x 10'7” A comfortable double bedroom overlooking the front aspect, finished with carpet underfoot.
The room benefits from fitted furniture, including a single wardrobe and a matching four-drawer chest of drawers, and is completed by its own en-suite shower room Ensuite 1.58m x 2.07m - 5'2” x 6'9” Renovated in 2026, this contemporary en-suite is fully tiled with stylish, large-format flooring.
It features a spacious shower cubicle with both a rainfall head and hand-held hose, a two-piece white suite with a wall-hung vanity, recessed spotlights, and a half-length heated towel rail.
A frosted window to the side provides privacy and natural light Bedroom 3.17m x 3.94m - 10'5” x 12'11” A generous double bedroom featuring premium Karndean flooring and a large window to the front aspect, complete with a fitted Venetian blind.
This room offers exceptional storage, boasting a double fitted wardrobe, a single fitted storage cupboard, and a wall-mounted chest of drawers with integrated cupboards.
The space is finished with modern recessed spotlights Bedroom/Office 2.83m x 2.96m - 9'3” x 9'9” A highly versatile space that easily functions as a double bedroom or a quiet home office, finished with premium Karndean flooring.
The room features a large window to the front aspect complete with a fitted Venetian blind, a practical double built-in wardrobe, and modern recessed spotlights Bedroom/Dining Room 2.63m x 2.95m - 8'8” x 9'8” Another highly adaptable space, perfect as a good-sized single bedroom or a formal dining room.
It features premium Karndean flooring, a window to the front aspect with a fitted Venetian blind, and modern recessed spotlights Wet Room 2.26m x 2.56m - 7'5” x 8'5” Installed in 2024, this fully functional, accessible wet room is finished with stylish large-format wall tiles for a clean, modern look.
It features a specialized deep-sit walk-in bath with a shower hose, alongside a wet room shower with a fitted shower curtain, rainfall head, and hand-held hose.
The space is completed by a white two-piece suite with a wall-hung vanity, fully fitted supportive grab rails, modern recessed spotlights, and a frosted window to the rear Garden A beautiful, private, and entirely un-overlooked south-facing sanctuary.
Spanning the full width of the bungalow is a large block-paved patio, perfect for outdoor dining.
At the heart of the garden is a spacious lawn centered around a mature tree, bordered by established flower beds, a productive apple tree, and a stunning flowering cherry tree.
Practical features include two timber storage sheds, an outside tap, and secure side gate access
Value & comps
No previous sales on record.
Returns
Set an offer; the calculator follows it.
We're still gathering serviced-accommodation data for this area.
Archie refurb estimate: a Pro feature
0.0% below asking
This is not financial or investment advice. Prop AI Deals is not authorised by the Financial Conduct Authority (FCA) to provide investment advice.
All investment calculators, property analyses, and AI-generated insights are for informational purposes only. Property investment carries risk and may result in financial loss. All calculations should be independently verified and you should consult with FCA-authorised financial advisers before making any investment decisions.
Past performance does not guarantee future results. Tax implications vary by individual circumstances.
Deal
Properties like this can earn 2–3x BTL yields when converted to HMO, with retrofit costs around £10k/room. Sign in to see the full tier, yield projection, and cost breakdown.
Commercial properties like this can earn 30-50% higher yields when converted to residential under Class MA / Q / P / PA, with prior approval costing ~GBP 96/unit. Sign in to see the recommended route, yield uplift, and cost breakdown.
BRRR-suited properties can recycle 80-100% of investor capital on refi, leaving a high-yielding rental with most of the money out. Sign in to see the refurb cost stack, ARV projection, and refinance maths.
Detached + large garden = sub-division play. Pro tier unlocks the tier badge, plot size, uplift estimate, and regional land benchmark.
Short-lease flats trade at deep discount, but extending under the 1993 Act often costs far less than the discount. Pro tier unlocks the tier badge, premium breakdown, long-lease ARV and arbitrage maths.
See projected short-stay revenue vs a vanilla BTL for this property.
See real sub-let margins (HMO room rates & SA nightly rates) vs the landlord rent.
Area
Agent & docs

FAQ
About 2, Beech Close Isleham, Ely
Explore nearby