We've tightened what earns a Pursue. A home now needs a published valuation, a strategy that still makes money after real running costs and lender stress tests, and no listing problems that would stop a mortgage. You'll see fewer Pursues, and each one has been checked harder.
See how verdicts work4-bedroom house · CB7 5SB
Listing removedListed 195 days
Opportunity summary
See Archie’s verdict, returns by strategy and what to check before viewing.
About
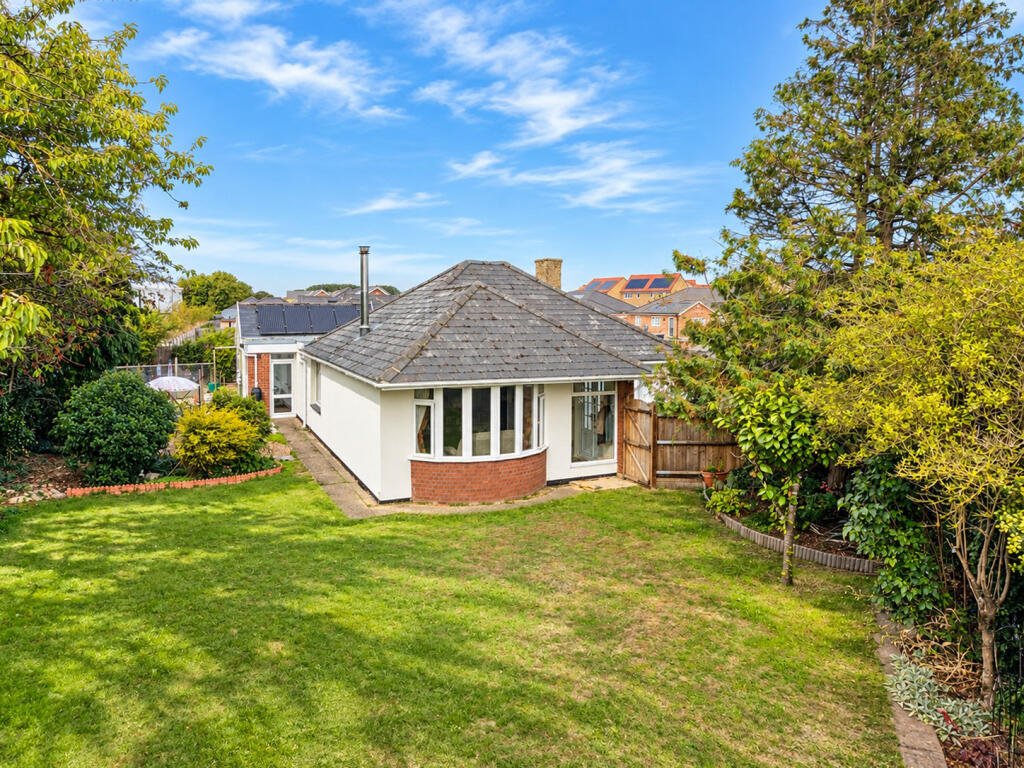
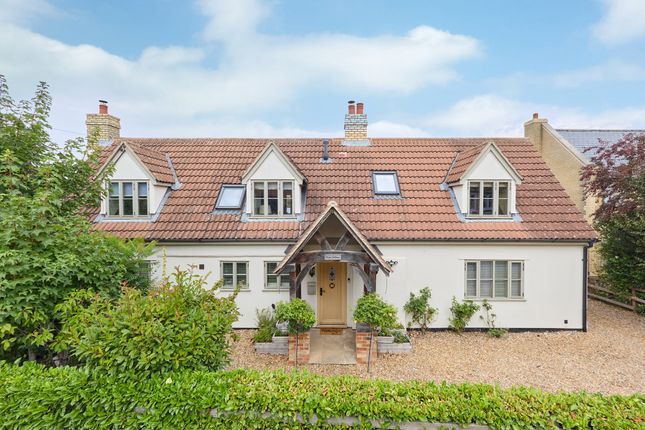
The Hidden Gem of West Street: Isleham 4 Bedrooms | 3 Reception Rooms | Detached Bungalow | Turnkey Condition Forget everything you think you know about bungalows.
From the outside, this home on the popular West Street is unassuming and charming-but step through the front door and you'll find a sprawling, masterfully updated sanctuary.
This is a property that has been lovingly transformed into a modern, high-specification home, offering the kind of versatile, open-plan living that modern families crave.
The Interior: Surprise & Style The heart of this home is its expansive open-plan living area.
Designed with ultimate flexibility in mind, the space effortlessly adapts to your family's needs, whether you're hosting a large dinner party or seeking a quiet corner to unwind.
Flexible Living: With a total of three reception rooms, there is ample space for a dedicated playroom, a snug, or a grand formal dining area.
The ”Spa” Retreat: The family bathroom is nothing short of exceptional.
Finished with large-format porcelain marble-effect tiling and trendy brushed brass fixtures, it features both a walk-in shower and a deep, freestanding bath. It's a room that rivals a five-star hotel.
Sleep in Comfort: Four genuine double bedrooms ensure there is no ”small room” in the house-perfect for growing families or those wanting a premium home office setup.
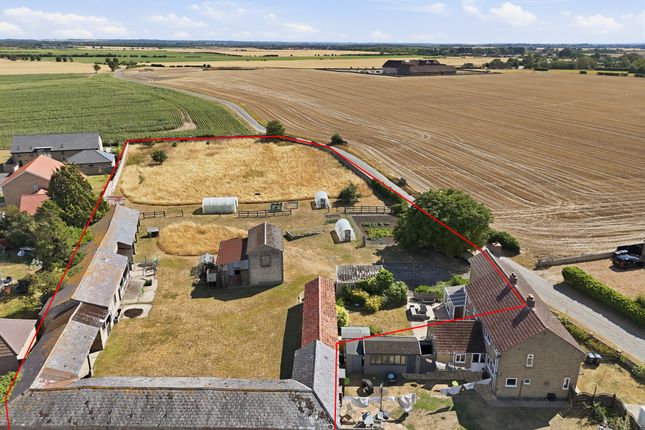
The Exterior: A Secluded Sanctuary The surprises continue outside. The rear garden is a completely secluded oasis, designed for both relaxation and socialising.
The Morning Coffee Spot: An extensive timber deck provides the perfect platform for outdoor lounging. Family Fun: A large, manicured lawn offers plenty of space for children to play.
The Finishing Touch: A shingled pergola area adds a touch of Mediterranean flair, ideal for evening drinks under the stars.
Secluded peace: A secluded shingled courtyard area at the side of the garden offers a tranquil relaxation spot.
Life in Isleham: Community at its Best Isleham is a village that perfectly balances rural charm with modern convenience.
Located just a short stroll from The Merry Monk-the village's premier spot for a Sunday roast or a refined evening meal-you are perfectly positioned to enjoy a vibrant, friendly community.
Exceptional Connectivity: While you enjoy the peace of the countryside, you are perfectly placed for the nearby cathedral city of Ely.
From there, you can access fast, direct rail links to Cambridge, London, and Stansted Airport.
Easy Commutes: With the A14 and A11 just a short drive away, commuting to the region's major business hubs is effortless.
Village Life: From the historic Priory Church to the scenic Fenland walks and the excellent local primary school, Isleham offers a peaceful, ”best of both worlds” lifestyle for families and downsizers alike.
Whether you are looking for the ease of single-floor living or a versatile family home with a serious ”wow” factor, this property delivers.
Words and photos truly don't do the scale or the finish of this home justice. Properties on West Street of this calibre are a rare find. Book your viewing today and see the surprise for yourself!
Property information: Construction Type: Brick and roof tiles Sources of Heating: Gas central heating Sources of Electricity supply: Mains supply Sources of Water Supply: Mains supply Primary Arrangement for Sewerage: Mains supply Broadband Connection: See Media Mobile Signal/Coverage: See Media Parking: Driveway for 2 cars Building Safety: No issues Listed Property: No Restrictions: None Private Rights of Way: None Public Rights of Way: None Flooded in Last 5 Years: No Flood Defences: No Planning Permission/Development Proposals: None Entrance Location: Ground floor living Accessibility Measures: Ground floor living Located on a Coalfield: No Other Mining Related Activities: No Entrance Porch 1.11m x 1.17m - 3'8” x 3'10” A stylish and welcoming introduction to the home, featuring trendy tiled flooring and modern grey exposed brickwork that sets the tone for the high-standard finish throughout Snug 4.97m x 3.59m - 16'4” x 11'9” Open-plan to the kitchen breakfast room, this cosy space features vinyl click flooring, spotlights, and a bay window with fitted Venetian blinds.
Complete with an electric fire and mantlepiece surround, it's the perfect spot to relax while dinner is cooking Kitchen/Breakfast Room 5.53m x 3.26m - 18'2” x 10'8” A bright, modern space finished with stylish dove grey cabinetry, sleek white tiling, and vinyl click flooring.
Fully equipped with integrated appliances-including a double oven, induction hob, fridge freezer, and dishwasher-it offers abundant storage, extensive worktop space, and a dedicated area for casual breakfast dining Utility 2.15m x 1.76m - 7'1” x 5'9” Seamlessly open-plan to the kitchen, this practical space offers direct access to the garden's decked area.
It features additional worktop space and a cleverly concealed cupboard designed to house both a washing machine and tumble dryer, keeping the laundry out of sight WC 1.26m x 0.84m - 4'2” x 2'9” Perfectly positioned for guests and those coming in from the garden, this convenient cloakroom features tiled flooring and a clean two-piece white suite Cloakroom 1.76m x 1.05m - 5'9” x 3'5” Located just off the snug and perfectly positioned near the front door, this is the ideal space to declutter and hide away everyday life.
It also provides access to the partially boarded loft, offering even more practical storage Living Room 3.61m x 4.26m - 11'10” x 13'12” This cosy, inviting space is open-plan to the dining room and features durable oak laminate flooring.
A large bay window to the front, complete with fitted Venetian blinds, fills the room with natural light while maintaining privacy Dining Room 3.02m x 3.32m - 9'11” x 10'11” A fantastic space for formal meals, seamlessly open-plan to the living room with matching oak laminate flooring.
This central hub of the home also provides a clever transition through to the private sleeping quarters Hallway 1.04m x 5.23m - 3'5” x 17'2” Finished with consistent oak laminate flooring, this central hallway connects the bedrooms and bathrooms.
It also features a practical airing cupboard, perfect for linen and towel storage Principal Bedroom 3.47m x 4.02m - 11'5” x 13'2” A beautifully presented double room featuring a stylish beige panelled feature wall and soft carpeting.
A large window overlooks the garden, complete with fitted Venetian blinds for privacy, and the room further benefits from its own private shower ensuite Ensuite 3.35m x 0.86m - 10'12” x 2'10” A brand-new, contemporary space featuring porcelain marble-effect floor and wall tiling, elegantly finished with a black panel top.
This stylish room includes a walk-in shower with an electric shower and glass door, a two-piece white suite, a wall-hung vanity unit, and bright spotlights Bedroom 3.75m x 4.07m - 12'4” x 13'4” A bright and spacious double room featuring soft carpeting and a large window that offers a pleasant view over the rear garden Bedroom 2.71m x 3.56m - 8'11” x 11'8” A third generous double room, finished with soft carpeting and a window overlooking the garden.
This room benefits from a double fitted wardrobe, providing excellent built-in storage Bedroom 2.78m x 3.66m - 9'1” x 12'0” A fourth versatile double room featuring a striking black panelled feature wall and soft carpeting.
A rear-facing window keeps the space bright and airy, making it a perfect guest room or an impressive home office Bathroom 2.32m x 2.51m - 7'7” x 8'3” The ultimate spa retreat and a brand-new addition to the home.
This dream bathroom features large-format porcelain marble-effect floor tiles with the luxury of underfloor heating and classic white metro wall tiles.
The suite boasts a deep freestanding bath, a walk-in shower with a sleek glass screen, and a wall-hung vanity unit-all perfectly finished with high-end brushed brass fixtures and a heated towel rail Converted Garage Storage 2.78m x 2.91m - 9'1” x 9'7” Located at the front of the home, this versatile space serves as a perfect workshop or storage area.
It comes fully equipped with power and lighting, featuring traditional wooden garage doors to the exterior and internal glass doors for easy access Garden The home continues to surprise with its completely secluded outdoor space.
A substantial decking area provides the perfect spot for a morning coffee in the sun, leading onto a large, level lawn.
At the foot of the garden, a shingled pergola offers a dedicated seating area for evening relaxation. Or hideaway on the shingled courtyard to the side.
The garden is finished with an outside tap and gated side access leading to the front of the property
Value & comps
No previous sales on record.
Returns
Set an offer; the calculator follows it.
We're still gathering serviced-accommodation data for this area.
Archie refurb estimate: a Pro feature
0.0% below asking
This is not financial or investment advice. Prop AI Deals is not authorised by the Financial Conduct Authority (FCA) to provide investment advice.
All investment calculators, property analyses, and AI-generated insights are for informational purposes only. Property investment carries risk and may result in financial loss. All calculations should be independently verified and you should consult with FCA-authorised financial advisers before making any investment decisions.
Past performance does not guarantee future results. Tax implications vary by individual circumstances.
Deal
Properties like this can earn 2–3x BTL yields when converted to HMO, with retrofit costs around £10k/room. Sign in to see the full tier, yield projection, and cost breakdown.
Commercial properties like this can earn 30-50% higher yields when converted to residential under Class MA / Q / P / PA, with prior approval costing ~GBP 96/unit. Sign in to see the recommended route, yield uplift, and cost breakdown.
BRRR-suited properties can recycle 80-100% of investor capital on refi, leaving a high-yielding rental with most of the money out. Sign in to see the refurb cost stack, ARV projection, and refinance maths.
Detached + large garden = sub-division play. Pro tier unlocks the tier badge, plot size, uplift estimate, and regional land benchmark.
Short-lease flats trade at deep discount, but extending under the 1993 Act often costs far less than the discount. Pro tier unlocks the tier badge, premium breakdown, long-lease ARV and arbitrage maths.
See projected short-stay revenue vs a vanilla BTL for this property.
See real sub-let margins (HMO room rates & SA nightly rates) vs the landlord rent.
Area
Agent & docs

FAQ
About 50, West Street, Ely
Explore nearby