3-bedroom semi-detached house · OL2 6GB
Sold STCListed 95 days
Opportunity summary
See Archie’s verdict, returns by strategy and what to check before viewing.
About
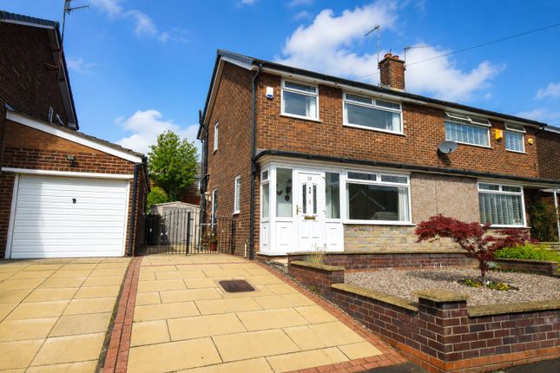
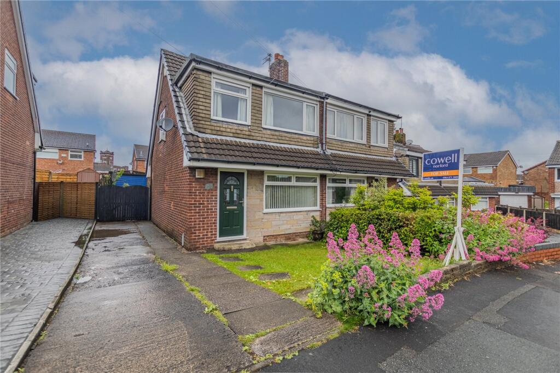
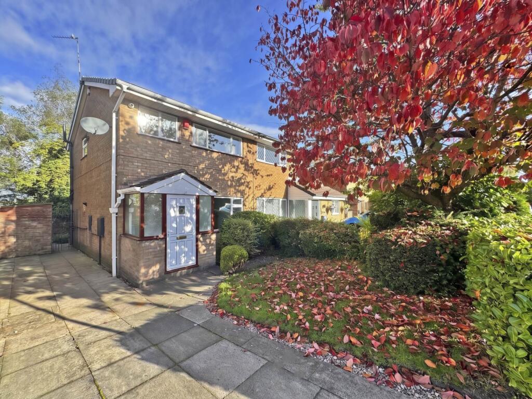
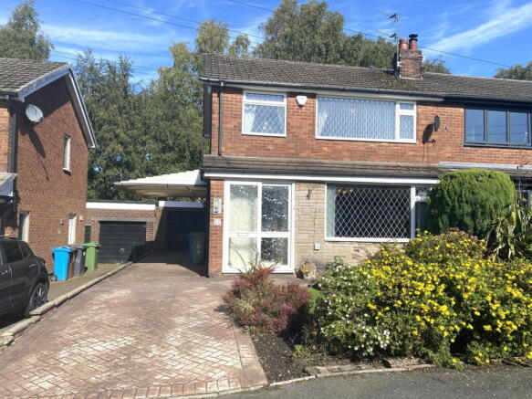
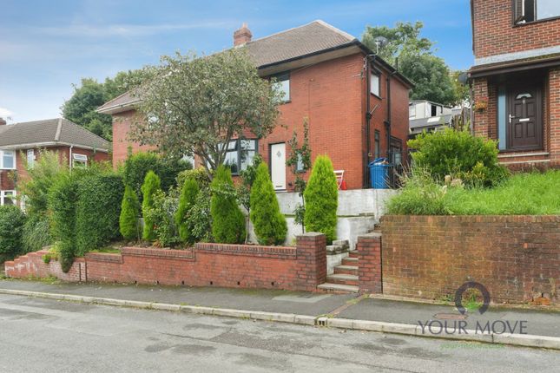
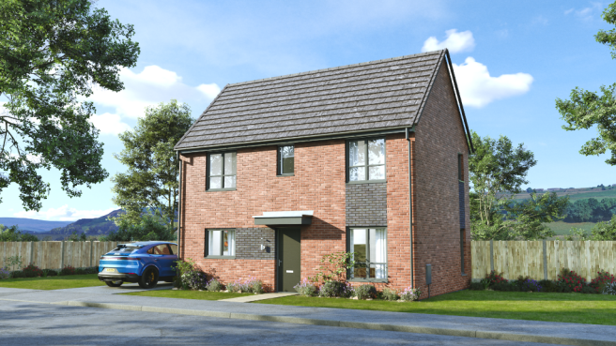
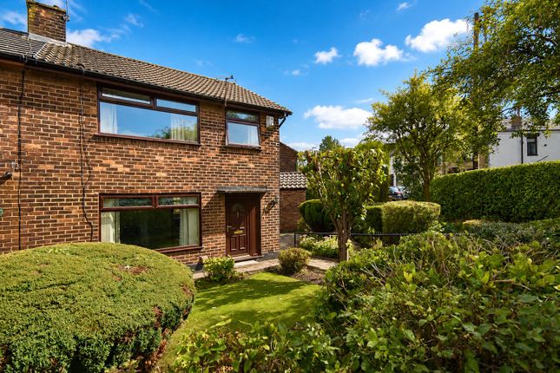
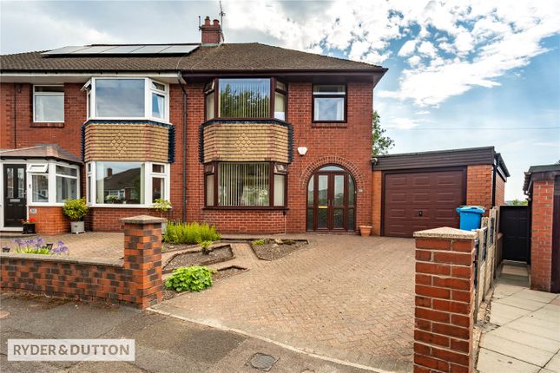
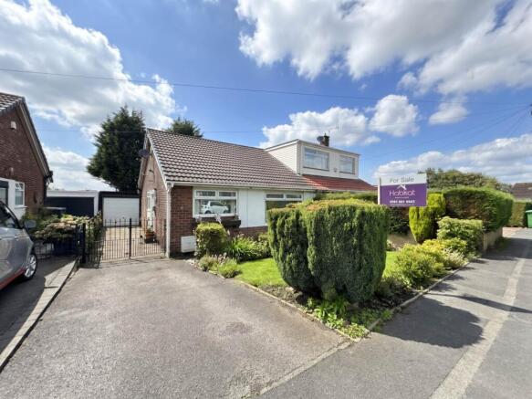
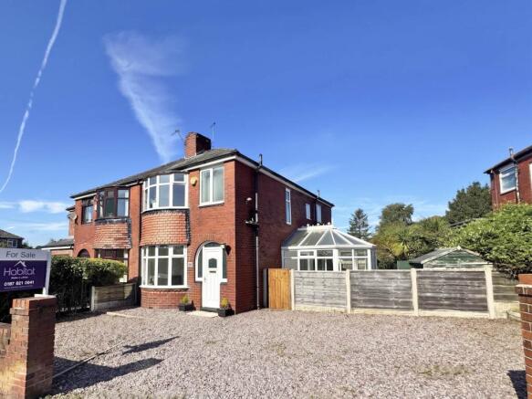
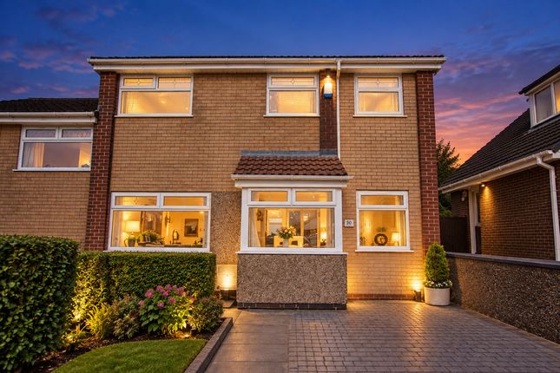
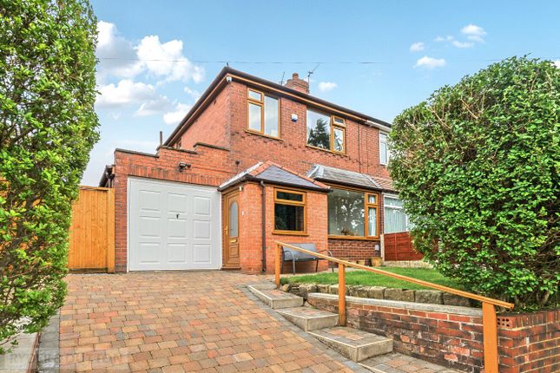
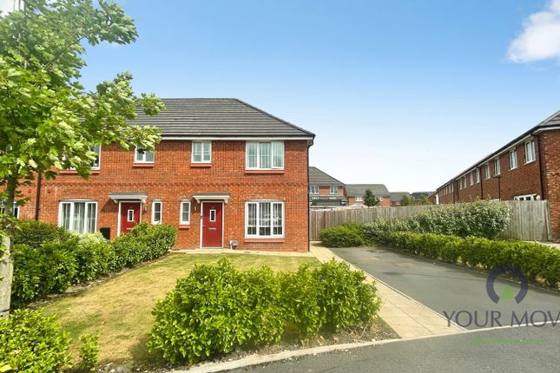
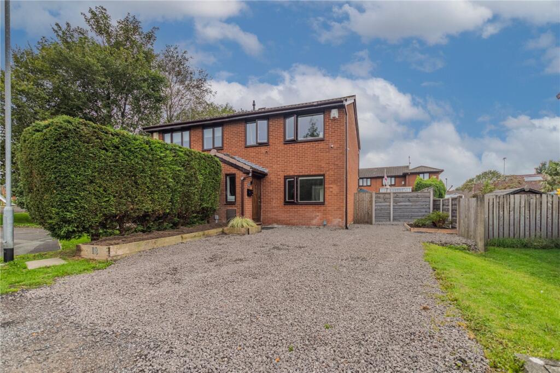
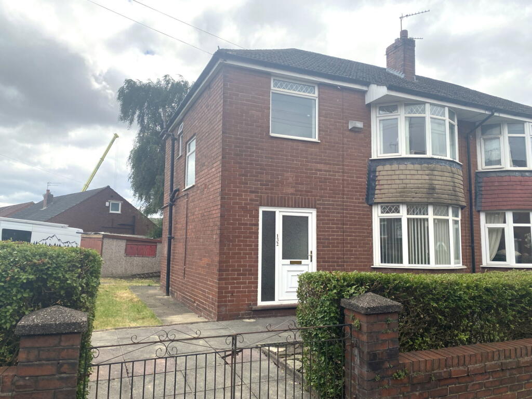
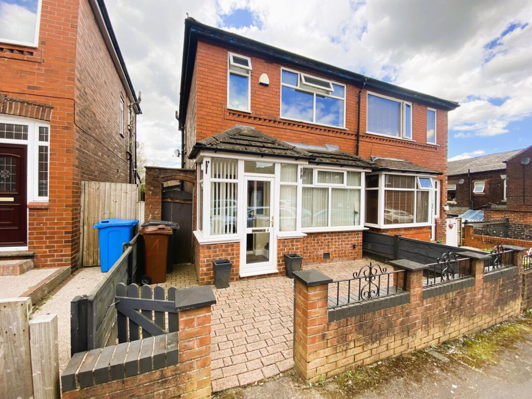
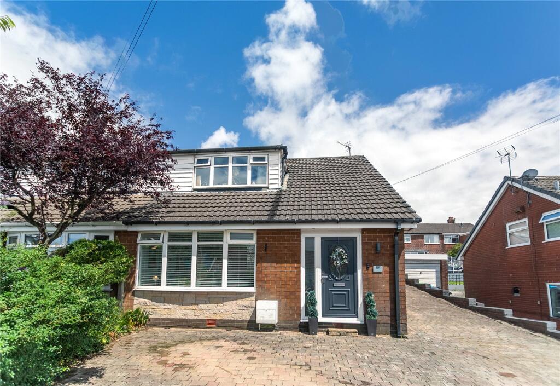
Offered for sale is this lovely three bedroom end Mews home located in this tucked away position in Heyside.
Accommodation comprising: Entrance hallway, W.C, lounge with media wall and a good size open plan kitchen/dining room. To the first floor there are three bedrooms and a family bathroom.
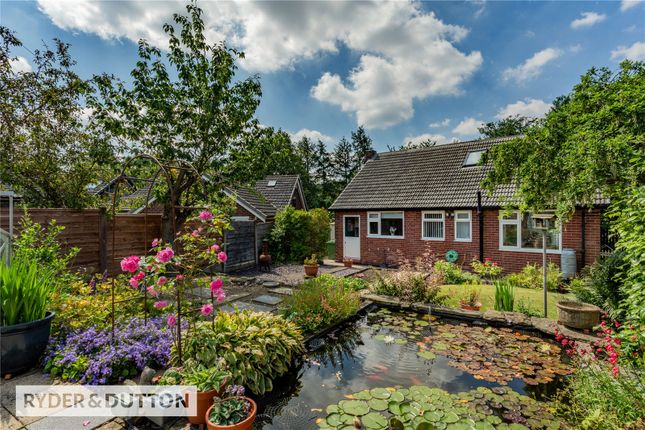
Externally is a very well maintained rear garden and to the front is a good size driveway. Local schools within easy reach. Easy access to local motorway networks and beyond.
This lovely home is offered in superb condition and viewing is highly recommended. HALLWAY - 3.56m x 2.21m (11'8" x 7'3") Solid front door, poli floor, radiator, stairs cupboard.
W.C - 1.88m x 0.84m (6'2" x 2'9") Low level WC, floating sink unit, radiator, poli floor, uPVC window with fitted blind.
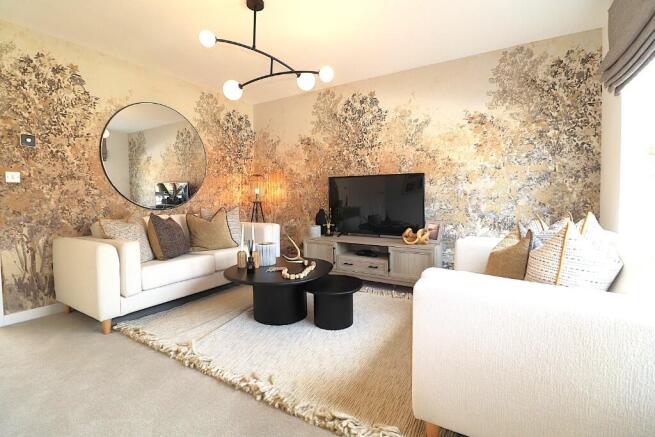
LOUNGE - 5.08m x 3.17m (16'8" x 10'5") Front aspect, uPVC window with fitted blind, radiator, carpeted, media wall with built in electric fire, TV recess.
KITCHEN/DINING ROOM - 5.49m x 4.01m (18'0" x 13'2") Fitted shaker eye and base units, roll top work surfaces, AEG induction hob and double oven, extractor fan, integrated dishwasher, combination boiler, poli floor, 1 1/4 sink unit with mixer tap, central island, integrated fridge/freezer, radiator, vaulted ceiling with 3 Velux windows.
Utility cupboard 5' 3" x 3' 3" Plumbing for a washing machine and space for a dryer. LANDING Carpeted, cupboard, loft access.
BEDROOM ONE - 3.35m x 3.07m (11'0" x 10'1") Front aspect, uPVC window with fitted blinds, radiator, carpeted, built in wardrobes, built in drawers.
BEDROOM TWO - 3.58m x 2.36m (11'9" x 7'9") Rear aspect, uPVC window with fitted blinds, radiator, carpeted.
BEDROOM THREE - 2.92m x 2.51m (9'7" x 8'3") Rear aspect, uPVC window with fitted blinds, radiator, carpeted.
BATHROOM - 2.34m x 1.88m (7'8" x 6'2") A White suite comprising: Fitted panel bath with dual head shower over, floating sink unit with drawers under, uPVC window, vinyl floor covering, part tiled walls, spot lighting, chrome radiator, low level WC.
EXTERNALLY To the rear is a west facing garden, composite decking, electrics, water supply, gate to the side, artificial lawn and boundary fencing.
To the front is a lawn area and a good size tarmac dual drivway for side by side parking. ADDITIONAL INFORMATION TENURE: Freehold - Solicitor to confirm details.
COUNCIL BAND: D - Please note these are subject to change occasionally, so we advise you make your own checks with the local council prior to completion.
VIEWING ARRANGEMENTS: Strictly by appointment with the agents. Material Information Pack Available On Request.
AGENTS NOTE Whilst every care has been taken to prepare these sales particulars they are for guidance purposes only.
Potential buyers should fully investigate any issues that maybe personally important to them prior to completion.
All measurements are approximate and are for general guidance purposes only and whilst every care has been taken to ensure their accuracy, they should not be relied upon and potential buyers are advised to recheck the measurements.
Fixtures and Fittings stated as included in the property are based on achieving the asking price.
Value & comps
No previous sales on record.
Returns
Set an offer; the calculator follows it.
We're still gathering serviced-accommodation data for this area.
Archie refurb estimate: a Pro feature
0.0% below asking
This is not financial or investment advice. Prop AI Deals is not authorised by the Financial Conduct Authority (FCA) to provide investment advice.
All investment calculators, property analyses, and AI-generated insights are for informational purposes only. Property investment carries risk and may result in financial loss. All calculations should be independently verified and you should consult with FCA-authorised financial advisors before making any investment decisions.
Past performance does not guarantee future results. Tax implications vary by individual circumstances.
Deal
Properties like this can earn 2–3x BTL yields when converted to HMO, with retrofit costs around £10k/room. Sign in to see the full tier, yield projection, and cost breakdown.
Commercial properties like this can earn 30-50% higher yields when converted to residential under Class MA / Q / P / PA, with prior approval costing ~GBP 96/unit. Sign in to see the recommended route, yield uplift, and cost breakdown.
BRRR-suited properties can recycle 80-100% of investor capital on refi, leaving a high-yielding rental with most of the money out. Sign in to see the refurb cost stack, ARV projection, and refinance maths.
Detached + large garden = sub-division play. Pro tier unlocks the tier badge, plot size, uplift estimate, and regional land benchmark.
Short-lease flats trade at deep discount, but extending under the 1993 Act often costs far less than the discount. Pro tier unlocks the tier badge, premium breakdown, long-lease ARV and arbitrage maths.
See projected short-stay revenue vs a vanilla BTL for this property.
See real sub-let margins (HMO room rates & SA nightly rates) vs the landlord rent.
Area
Agent & docs

FAQ
About 11 Park Close, Royton OL2 6GB
Explore nearby