We've tightened what earns a Pursue. A home now needs a published valuation, a strategy that still makes money after real running costs and lender stress tests, and no listing problems that would stop a mortgage. You'll see fewer Pursues, and each one has been checked harder.
See how verdicts work4-bedroom bungalow · CV7 7DE
Listing removedListed 161 days
Opportunity summary
See Archie’s verdict, returns by strategy and what to check before viewing.
About
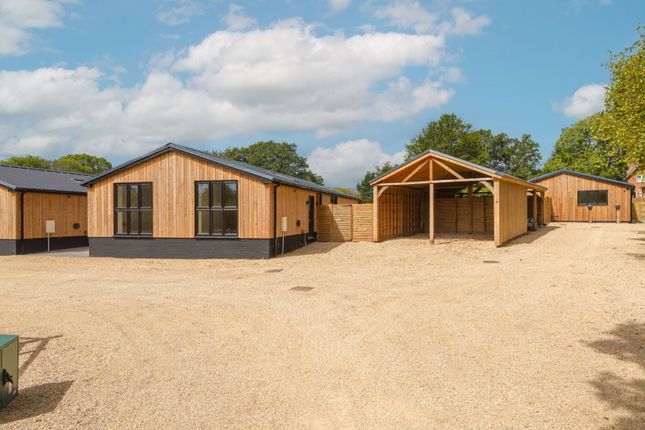
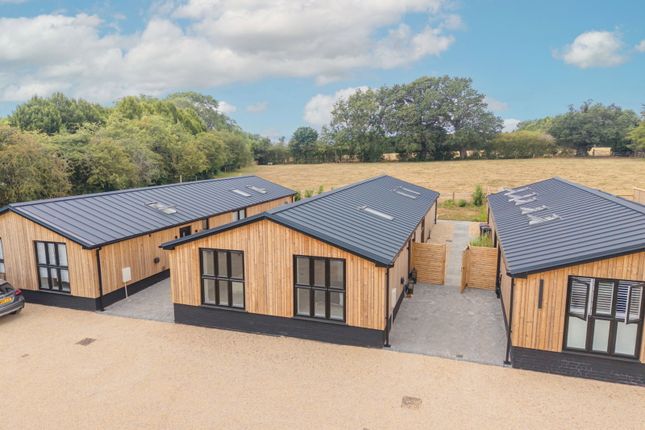
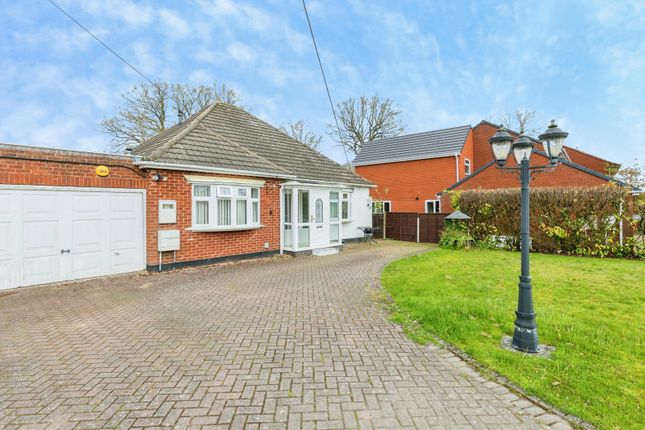
Summary An exceptional three-bedroom barn-converted bungalow extending to over 1,500 sq ft, set within an exclusive gated development.
Built to an outstanding specification throughout, the property also benefits from a 10-year build guarantee. Offered to the market with no upward chain.
Description An outstanding three-bedroom barn-style bungalow extending to over 1,500 sq ft, positioned within a highly exclusive gated development.
Finished to an exceptional standard throughout, the property further benefits from a 10-year build guarantee and is offered to the market with no onward chain, making it ready for immediate occupation.
Viewing is highly recommended to fully appreciate the quality and setting on offer.
Berkswell offers superb connectivity, with excellent access to major road networks, rail links, and local bus routes, allowing for convenient commuting while maintaining a peaceful rural lifestyle.
The nearby Nailcote Hall is within easy reach, while Balsall Common provides a wide range of amenities including supermarkets, fuel stations, and a variety of independent eateries.
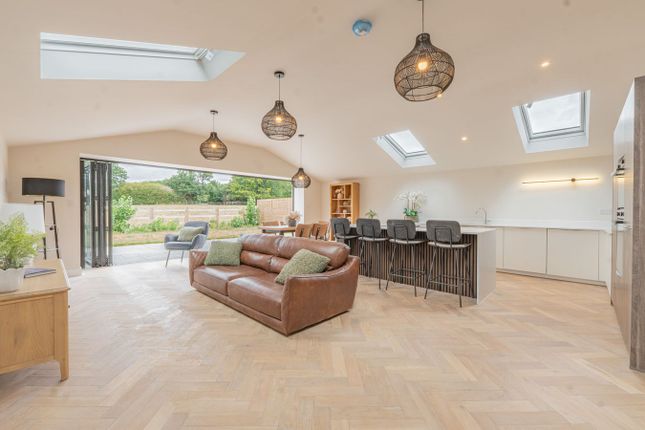
Entrance Hallway A striking first impression, featuring smoked oak herringbone-style flooring that flows throughout the home.
A rooflight above enhances the sense of space and natural light, with all rooms leading effortlessly from this central point.
First on your left: Storage A useful storage cupboard ideal for coats and footwear, also accommodating the underfloor heating manifold and water cylinder.
Returning to the hallway, up a single step and again to your left: Bedroom Two A spacious double bedroom with a large front-facing window, offering plenty of room for fitted wardrobes, a king-size bed, and wall-mounted media.
Principal Bedroom An excellent primary suite with a generous front-facing window.
The room comfortably accommodates a king-size bed, fitted storage, and media space, and benefits from: En Suite Finished to an exceptional standard, with full-height Porcelanosa tiling and a rooflight bringing in natural light.
Includes a walk-in shower, WC, vanity unit, and LED backlit mirror. Bedroom Three A well-proportioned single room, ideal as a home office, dressing room, or guest accommodation.
Family Bathroom Equally stylish, featuring a bath with a statement feature wall, walk-in shower, WC, vanity unit, LED backlit mirror, and a rooflight for added brightness.
Lounge A versatile reception room, perfect as a cosy snug or alternatively a further double bedroom, with a large window overlooking the enclosed side aspect.
Utility A practical separate space with plumbing for a washing machine and tumble dryer, a sink, and additional storage, finished with a rooflight overhead.
Kitchen / Living / Dining Area The focal point of the home, this impressive open-plan space combines style and functionality.
The German-designed kitchen offers sleek, soft-close units, integrated appliances, and contrasting Silestone worktops.
Five bi-fold doors open onto the westerly-facing garden, creating a seamless indoor-outdoor flow ideal for modern living and entertaining.
Outside The gardens serving each property are generously sized and enclosed by post-and-rail fencing, enjoying open views across the surrounding Green Belt countryside, where a small herd of cattle can often be seen grazing seasonally.
Dedicated areas have been thoughtfully arranged for bin storage, with the air source heat pumps and battery systems discreetly positioned within the private garden.
Indian sandstone pathways connect the front and rear of the homes, enhancing the sleek, contemporary aesthetic reflected throughout the barn-style design.
Set well back from the access road, the properties benefit from established trees and planting, providing natural screening and year-round privacy. 1.
Money laundering regulations - Intending purchasers will be asked to produce identification documentation at a later stage and we would ask for your co-operation in order that there will be no delay in agreeing the sale.
2: These particulars do not constitute part or all of an offer or contract. 3: The measurements indicated are supplied for guidance only and as such must be considered incorrect.
4: Potential buyers are advised to recheck the measurements before committing to any expense.
5: Connells has not tested any apparatus, equipment, fixtures, fittings or services and it is the buyers interests to check the working condition of any appliances.
6: Connells has not sought to verify the legal title of the property and the buyers must obtain verification from their solicitor.
Value & comps
No previous sales on record.
Returns
Set an offer; the calculator follows it.
We're still gathering serviced-accommodation data for this area.
Archie refurb estimate: a Pro feature
0.0% below asking
This is not financial or investment advice. Prop AI Deals is not authorised by the Financial Conduct Authority (FCA) to provide investment advice.
All investment calculators, property analyses, and AI-generated insights are for informational purposes only. Property investment carries risk and may result in financial loss. All calculations should be independently verified and you should consult with FCA-authorised financial advisers before making any investment decisions.
Past performance does not guarantee future results. Tax implications vary by individual circumstances.
Deal
Properties like this can earn 2–3x BTL yields when converted to HMO, with retrofit costs around £10k/room. Sign in to see the full tier, yield projection, and cost breakdown.
Commercial properties like this can earn 30-50% higher yields when converted to residential under Class MA / Q / P / PA, with prior approval costing ~GBP 96/unit. Sign in to see the recommended route, yield uplift, and cost breakdown.
BRRR-suited properties can recycle 80-100% of investor capital on refi, leaving a high-yielding rental with most of the money out. Sign in to see the refurb cost stack, ARV projection, and refinance maths.
Detached + large garden = sub-division play. Pro tier unlocks the tier badge, plot size, uplift estimate, and regional land benchmark.
Short-lease flats trade at deep discount, but extending under the 1993 Act often costs far less than the discount. Pro tier unlocks the tier badge, premium breakdown, long-lease ARV and arbitrage maths.
See projected short-stay revenue vs a vanilla BTL for this property.
See real sub-let margins (HMO room rates & SA nightly rates) vs the landlord rent.
Area
Agent & docs

FAQ
About Plot 2, Heron Bank, Nailcote Lane, Berkswell
Explore nearby