3-bedroom house · SA44 5NU
Listing removedListed 128 days
Opportunity summary
See Archie’s verdict, returns by strategy and what to check before viewing.
About
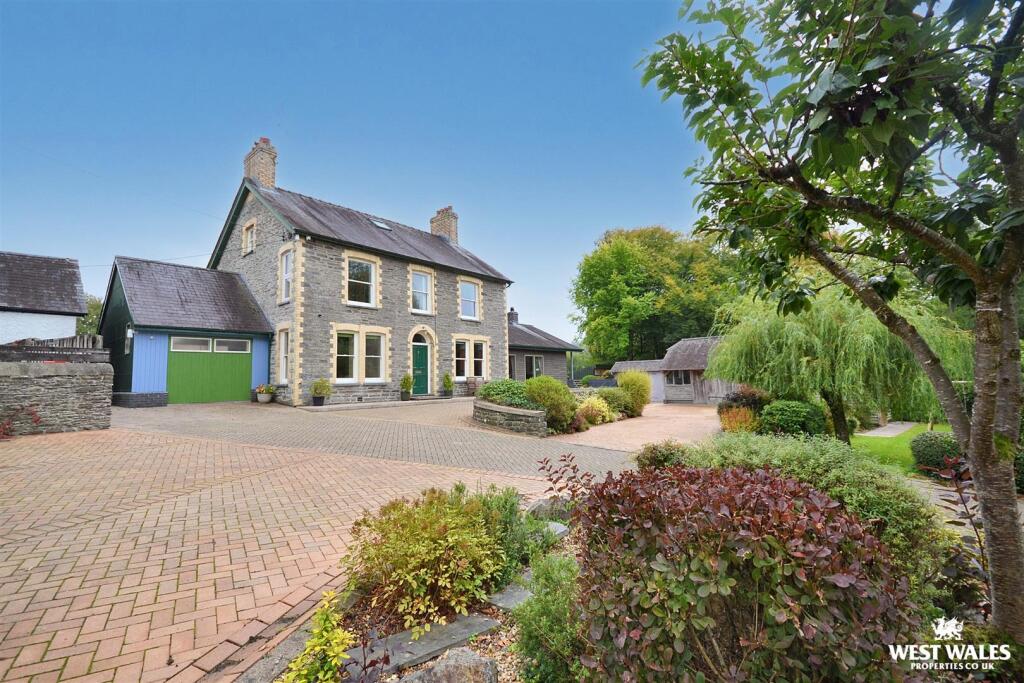
**A majestic Period property set within 1 acre of private grounds**Offering 3 bedroom accommodation with accompanying 1 bedroom self contained annexe ideal for multi generational living, visiting family, holiday accommodation or home workshop opportunities***Feature south facing garden with views to Teifi Valley**2 private gated entrances with a central tarmacadamed driveway**Elevated position**Tastefully decorated and immaculately presented**Feature rose garden**South/West facing patio**Ample private parking**Edge of village location**Walking distance to amenities** one of the finest period properties to have come onto the market along the teifi valley, combining elegance, privacy and vertsatility in A truly idyllic setting - must be viewed to be appreciated.
The property is situated within the rural village of Penrhiwllan offering a good level of local amenities and services including an active community hall, village shop, a renowned public house and restaurant - (The Daffodil Inn), good public transport connectivity, 10 minutes equi distant drive from the larger centres of Newcastle Emlyn and Llandysul.
The town of Llandysul offers an integrated primary and secondary school, traditional high street offerings, mini supermarket, petrol station, places of worship, public houses and local eateries, leisure centre.
The property is also ideally positioned for easy access to the stunning Ceredigion coastline whilst Carmarthen and the M4 corridor are approx 30 minutes away.
The property benefits from mains water, electricity and drainage. Oil central heating. Tenure - Freehold. Council Tax Band F (Ceredigion County Council).
General An impressive Period property with a wealth of original character features including parquet flooring, pitch pine staircase, stained glass windows, original cornices and fireplaces.
The property was sympathetically extended in recent times to provide an attractive sun room being south facing and enjoying a wonderful outlook over the garden.
To the first floor the house has 3 luxury bedrooms with outstanding views over the adjoining countryside.
Accompanying the property and set within the grounds is a self contained annexe providing separate 1 bedroom and bathroom accommodation.
We believe this has potential to be an excellent airbnb / guest house/ income potential generating unit for those wanting to maximise their return from the property.
It is also ideal for multi generational living which could benefit from its own access point from the 2 access points that currently exist. The property is well screened and bound by m...
Reception Hallway 9' 4" x 16' 6" (2.84m x 5.03m) with parquet flooring, double stained glass window to front and side, original pitch pine staircase to first floor, radiator. Original cornices.
Lounge 1 20' 6" x 16' 1" (6.25m x 4.90m) a large comfortable living room with feature bay window to south facing garden, period marble surround fireplace with electric fire (but capable of being replaced with a log burner), 2 x radiator, multiple sockets, decorative cornices.
Connecting door to sun room. Inner Hallway 1 With red quarry tiled flooring and side access to the understairs cupboard/cellar area.
Dining Room 13' 6" x 15' 9" (4.11m x 4.80m) with period marble surround fireplace, window to the west side with views over the rose garden, space for 8+ person dining table, original timber flooring, decorative cornices, wall lights, double glass doors into - Sun Room 13' 9" x 15' 8" (4.19m x 4.78m) a modern but sympathetically designed extension to the property in recent times with full length windows overlooking the garden with views over the open countryside, oak flooring, side glass door, under floor heating, multiple sockets, tv point, connecting door to lounge.
Kitchen 1 8' 3" x 17' 5" (2.51m x 5.31m) accessed from the internal hallway with off white range of 'shaker' style kitchen base and wall units with wood effect worktop, inglenook with tile surround with green Aga (hot water and cooking), fitted microwave, 11⁄2 stainless steel sink and drainer with mixer tap, picture window to garden, breakfast bar with seating, tiled splash back, waste disposal point.
Integrated Bosch dishwasher. Walk In Pantry 5' 2" x 9' 6" (1.57m x 2.90m) with a range of shelving, electric connection. Space for upright fridge and freezer.
Utility Room With external door to garden, red quarry tiled flooring, range of off white base units with wood effect work surfaces, stainless steel sink with mixer tap, window overlooking garden.
W.C With w.c. Single wash hand basin, red quarry tiled flooring, radiator, side window. Landing Accessed via original pitch pine staircase with decorative stained glass window to half landing.
Master Bedroom 12' 1" x 16' 6" (3.68m x 5.03m) a luxurious very spacious principal double bedroom with dual aspect windows to front and side enjoying countryside views, multiple sockets, tv point.
Access to - His And Hers Fitted Wardrobe Space With Mirrored Doors. Connecting door into - En Suite With corner enclosed shower, bidet, w.c.
Single wash hand basin, tiled effect flooring, fully tiled walls, radiator, spot light to ceiling.
Bedroom 2 9' 6" x 12' 4" (2.90m x 3.76m) a double bedroom, side window, multiple sockets, radiator, tv point.
Bedroom 3 13' 3" x 14' 1" (4.04m x 4.29m) a spacious double bedroom with dual aspect windows to front and side enjoying countryside views, multiple sockets, radiator. Built in wardrobes.
Bathroom 1 10' 3" x 10' 9" (3.12m x 3.28m) a luxurious white bathroom suite with panelled bath with chrome shower fitments, w.c. Single wash hand basin and combined vanity unit, side airing cupboard.
Access to loft. Vinyl flooring, side window.
To The Front The property enjoys two separate access points from the adjoining highway with double wrought iron gates to each end with connecting tarmacadamed driveway meandering through the mature gardens to the front and rear of the house.
The Gardens The property is set within an acre of mature gardens with a wealth of azaleas, rhododendrons, beech trees and pockets of raised plant beds with the remainder of the garden laid to lawn.
Front raised patio area surrounding the sun room with side fish pond. To the side of the main house is a private patio area being West facing and enjoys views over the adjoining fields.
Connecting footpath leading down to a rose garden with a central path and surrounded by flower beds which are planted with a variety of roses with central feature sun dial. Extended rear garden area.
2 Garden Sheds 10'x 8' and 12'8". Range of raised flower beds. Self Contained Annexe Recently converted to provide additional accommodation to the main house.
Located at the far end of the rear garden.
Provides - Kitchen 2 9' 2" x 11' 9" (2.79m x 3.58m) with a modern range of oak effect base and wall units, formica work top, electric oven and electric hobs with extractor over, washing machine connection, 11⁄2 stainless steel sink and drainer with mixer tap, wood effect flooring.
Inner Hallway 2 With radiator, window to front, slate flooring. Bathroom 2 8' 6" x 4' 9" (2.59m x 1.45m) with a 1200mm enclosed shower, single wash hand basin and vanity unit, w.c.
Heated towel rail, side window, slate flooring, spot lights to ceiling. Access to loft. Lounge 2 14' 3" x 12' 10" (4.34m x 3.91m) 2 windows to front, multiple sockets, 2 radiators.
Bedroom 1 9' 3" x 11' 8" (2.82m x 3.56m) a double bedroom with feature bay window and side window, multiple sockets, radiator.
Please Note This building is currently used as accommodation for visiting family, however we believe the property has great potential to be used as a self contained annexe/airbnb/guest house facility or as a multi generational opportunity with potential to be used as an annexe for a family member.
(stc). Also ideal for home working opportunities. Viewing Arrangements Strictly by prior appointment only.
Please contact our Aberaeron Office on or All properties are available to view on our Website – . Also on our facebook Page - .
Please 'like' our facebook Page for new listings, updates, property news and ‘Chat to Us’. To keep up to date please visit our Website, Facebook and Instagram Pages
Value & comps
No previous sales on record.
Returns
Set an offer; the calculator follows it.
We're still gathering serviced-accommodation data for this area.
Archie refurb estimate: a Pro feature
0.0% below asking
This is not financial or investment advice. Prop AI Deals is not authorised by the Financial Conduct Authority (FCA) to provide investment advice.
All investment calculators, property analyses, and AI-generated insights are for informational purposes only. Property investment carries risk and may result in financial loss. All calculations should be independently verified and you should consult with FCA-authorised financial advisors before making any investment decisions.
Past performance does not guarantee future results. Tax implications vary by individual circumstances.
Deal
Properties like this can earn 2–3x BTL yields when converted to HMO, with retrofit costs around £10k/room. Sign in to see the full tier, yield projection, and cost breakdown.
Commercial properties like this can earn 30-50% higher yields when converted to residential under Class MA / Q / P / PA, with prior approval costing ~GBP 96/unit. Sign in to see the recommended route, yield uplift, and cost breakdown.
BRRR-suited properties can recycle 80-100% of investor capital on refi, leaving a high-yielding rental with most of the money out. Sign in to see the refurb cost stack, ARV projection, and refinance maths.
Detached + large garden = sub-division play. Pro tier unlocks the tier badge, plot size, uplift estimate, and regional land benchmark.
Short-lease flats trade at deep discount, but extending under the 1993 Act often costs far less than the discount. Pro tier unlocks the tier badge, premium breakdown, long-lease ARV and arbitrage maths.
See projected short-stay revenue vs a vanilla BTL for this property.
See real sub-let margins (HMO room rates & SA nightly rates) vs the landlord rent.
Area
Agent & docs
FAQ
About Huanfa, Penrhiwllan, Llandysul
Explore nearby