3-bedroom house · SA44 5NN
Listing removedListed 543 days
Opportunity summary
See Archie’s verdict, returns by strategy and what to check before viewing.
About
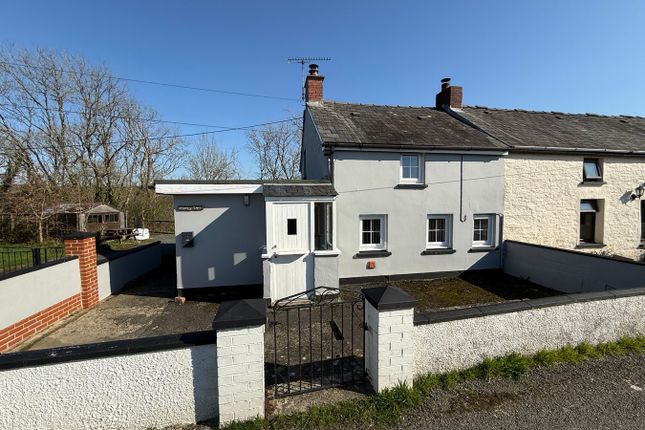
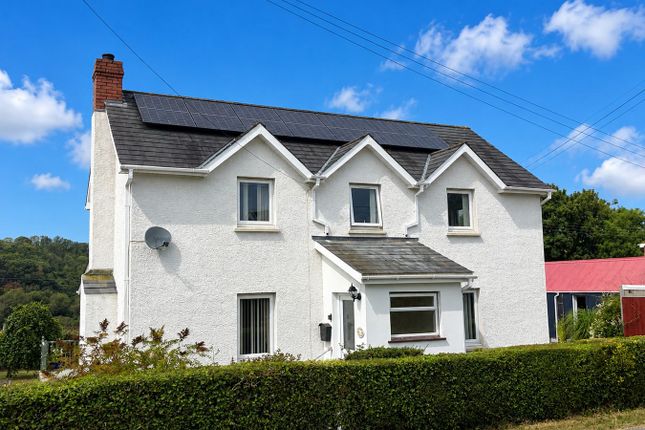
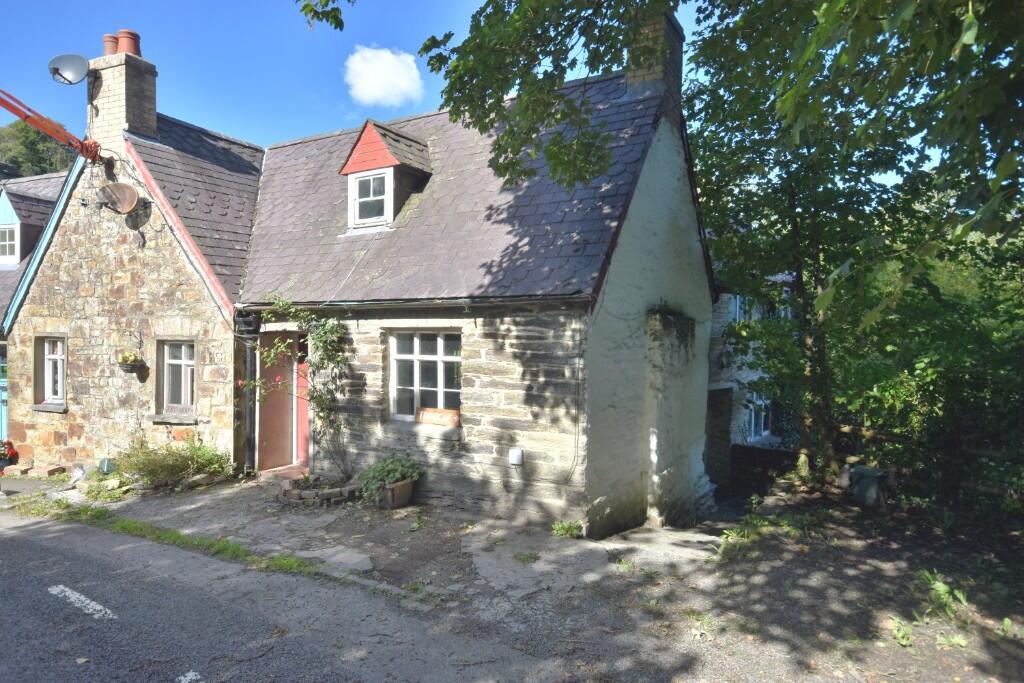
Agents comments: No 5 Trem y Foel is a traditionally constructed house that provides family proportioned accommodation with 3 bedrooms, Lounge and spacious Kitchen/Diner.
The property is ready for immediate occupation and is not subject to a “chain”.
Of particular note, the property currently has parking directly in front but it also has a good sized walled garden to the front which could provide a driveway for off-road parking (s.t.c) if required.
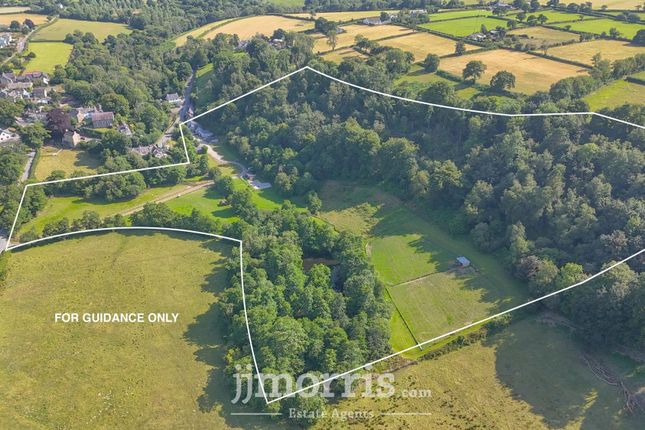
The garden to the rear is mainly laid to lawn with purpose- built Workshop and provides a secure environment for children and pets and with the views over the open farmland and horses to the rear it provides a charming outside space.
The property itself is set back off the Main A475 Newcastle Emlyn to Lampeter road and being within 5 minute drive of Llandysul, 10 minute drive of Newcastle Emlyn and 25 minute drive of the coast the property is very convenient to local amenities, facilities and beaches.
Accommodation: (All room measurements are approximate). Please note- The property may be subject to an occupancy condition, please refer to the agent for further details.
Ground floor: Upvc Front Entrance door with double glazed centre panel leading into lounge 19’5” x 10’5”.
Open fireplace with Coalbrookdale wood burning stove inset, slate hearth, tiled mantle and surround, side T.V plinth, radiator, UPVC double glazed window to front, concealed staircase to 1st floor and door to kitchen/dining room 19’4” x 10’7”.
With range of base and wall units, granite effect worktops, stainless steel sink unit, electric oven, hob and cooker hood over, eurostar oil fired boiler, radiator, plumbing for washing machine, UPVC window overlooking garden and door to garden.
First floor- via concealed staircase in Lounge leading to Landing area with built in airing cupboard with shelving and radiator, access to boarded loft with useful storage space bedroom 1 10’6” x 10’6” upvc double glazed window to rear with views over countryside, radiator, built in wardrobes.
Bedroom 2 10’6” x 9’7”. With built in wardrobes, upvc double glazed window to front, radiator, exposed timber flooring. Bedroom 3 7’7” x 7’5”. Upvc double glazed window to front, radiator.
Family bathroom With W.C., handbasin, bath with Mira electric shower over, shower panel walls, radiator. Opaque upvc double glazed window to rear. Externally: Parking available directly in front.
Walled and gated entrance to front garden with pathway to Front door and to side of house. Secure front garden laid to Lawn. Possibility of off-road parking if required (s.t.c).
Concreted seating area to the rear. Timber Workshop 14’8” x 11” with insulated walls and roof, workbench and storage racks. Lawned garden with vegetable bed and rural views to the rear.
Disclaimer All properties are offered for sale subject to contract and availability.
We endeavour to make our sales details accurate and reliable but they should not be relied on as statements or representations of fact and they do not constitute any part of an offer or contract.
The seller does not make any representation or give any warranty in relation to the property and we have no authority to do so on behalf of the seller.
Services, fittings and equipment referred to in the sales details have not been tested (unless otherwise stated) and no warranty can be given as to their condition.
We would strongly recommend that all the information which we provide about the property is verified by yourself or your advisers. Please contact us before viewing the property.
If there is any point of particular importance to you we will be pleased to provide additional information or to make further enquiries. We will also confirm that the property remains available.
This is particularly important if you are contemplating travelling some distance to view the property.
Value & comps
No previous sales on record.
Returns
Set an offer; the calculator follows it.
We're still gathering serviced-accommodation data for this area.
Archie refurb estimate: a Pro feature
0.0% below asking
This is not financial or investment advice. Prop AI Deals is not authorised by the Financial Conduct Authority (FCA) to provide investment advice.
All investment calculators, property analyses, and AI-generated insights are for informational purposes only. Property investment carries risk and may result in financial loss. All calculations should be independently verified and you should consult with FCA-authorised financial advisors before making any investment decisions.
Past performance does not guarantee future results. Tax implications vary by individual circumstances.
Deal
Properties like this can earn 2–3x BTL yields when converted to HMO, with retrofit costs around £10k/room. Sign in to see the full tier, yield projection, and cost breakdown.
Commercial properties like this can earn 30-50% higher yields when converted to residential under Class MA / Q / P / PA, with prior approval costing ~GBP 96/unit. Sign in to see the recommended route, yield uplift, and cost breakdown.
BRRR-suited properties can recycle 80-100% of investor capital on refi, leaving a high-yielding rental with most of the money out. Sign in to see the refurb cost stack, ARV projection, and refinance maths.
Detached + large garden = sub-division play. Pro tier unlocks the tier badge, plot size, uplift estimate, and regional land benchmark.
Short-lease flats trade at deep discount, but extending under the 1993 Act often costs far less than the discount. Pro tier unlocks the tier badge, premium breakdown, long-lease ARV and arbitrage maths.
See projected short-stay revenue vs a vanilla BTL for this property.
See real sub-let margins (HMO room rates & SA nightly rates) vs the landlord rent.
Area
Agent & docs
FAQ
About 5 Trem y Foel, Tremyfoel, Penrhiwllan
Explore nearby