We've tightened what earns a Pursue. A home now needs a published valuation, a strategy that still makes money after real running costs and lender stress tests, and no listing problems that would stop a mortgage. You'll see fewer Pursues, and each one has been checked harder.
See how verdicts work5-bedroom house · GL5 4LA
No longer listedListed 130 days
Opportunity summary
See Archie’s verdict, returns by strategy and what to check before viewing.
About
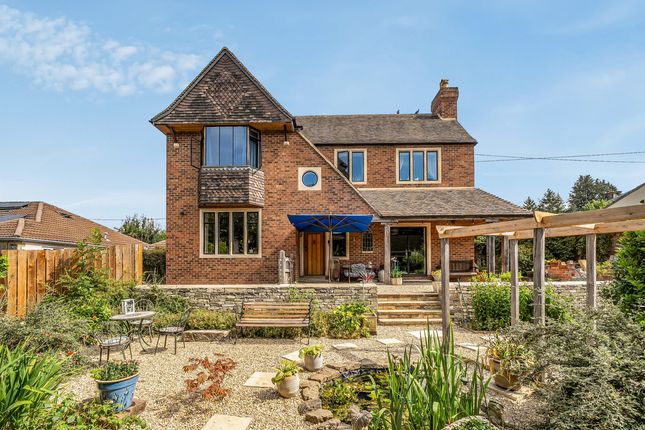
Tucked away along a quiet private road, this impressive five-bedroom detached family home offers exceptional space, privacy, and versatility, complete with a large double garage and extensive driveway parking suitable for multiple cars and a motorhome.
The property is well placed giving access to some wonderful countryside and within walkable distance to town, bus stops, convenience store and post office.
Selective grammar schools such as Stroud High and Marling are both within walkable distance.
A welcoming entrance hall leads into the ground floor, where you will find a convenient downstairs WC, a generous triple-aspect sitting room featuring a charming wood-burning stove, and a modern kitchen-dining room that opens seamlessly into a bright family room, creating an inviting open-plan living space.
A practical utility room sits alongside.
Upstairs, the master bedroom enjoys a walk-in closet, an additional built-in wardrobe, and a stylish ensuite shower room, while the guest bedroom also benefits from its own ensuite.
Three further bedrooms and a well-appointed family bathroom complete the first floor.
As you approach the property, the mature palm trees lining the entrance create an unexpected and striking sense of arrival, almost transporting you to another country.
The rear garden offers a remarkable degree of privacy, with a wonderful covered veranda extending onto a large patio, lawned areas, a small vegetable plot, and a discreet composting and wood-store corner.
An insulated home office with light and power sits at the garden’s end, ideal for remote working.
The substantial detached double garage, with its tall pitched eaves, presents exciting potential for conversion, subject to the necessary planning consents. A truly beautiful family home.
Amenities The historic town of Stroud and meeting point of the 5 valleys is a well-known Centre for arts and crafts as well as its weekly Farmers Market just along from our office; recently voted the best in the country.
An annual textile festival is held in the town as well as various exhibitions at the Subscription Rooms and at The Museum In The Park.
Stroud is served by 3 major supermarkets including Waitrose and Tesco and has state Grammar Schools, for boys and girls, and Archway School, a mixed sex Comprehensive Secondary School.
Nearby are several Independent Schools such as Beaudesert Park School in Minchinhampton, Wycliffe College in Stonehouse and the prestigious Cheltenham College and Cheltenham Ladies College are approximately 30 minutes away.
There are also some great primary schools including, Stroud Valley Primary School which is just along the road.
Uplands Primary School which is in Stroud, Rodborough Common Primary school and Minchinhampton Primary School both within a short drive from the property.
Stroud has good transport links with London Paddington only 90 minutes (approx.) by train and Bath and Bristol circa 45 minutes by car.
The M5 and M4 links take you East, West, North and South, ideal for commuters and those family weekends away.
Directions From the Cainscross roundabout, proceed up Paganhill Lane under the railway bridge.
Turn left into Mill Farm Drive, the property will be found at the very end and to the left along the private drive.
Entrance Hallway Tiled floor, double radiator, staircase with storage beneath, coving, doors leading to the kitchen, sitting room and WC.
Wc Comprising a white suite: Pedestal wash basin, WC, opaque double glazed window, radiator, coving, tiled floor.
Sitting Room A large room with triple aspect, double glazed window to the front, double glazed French doors leading to the driveway and further double glazed French doors with panels along side leading to the rear garden.
Double and single radiator, wood burner to a stone surround and hearth, solid oak wood flooring, coving, picture lights and pendant light. Kitchen Dining Room/Family Room A wonderful family space!
The kitchen has range of shaker style units with double Belfast sink, two integrated ovens, a five zone induction hob with modern extractor hood over.
LED lighting in plinth, downlighting, solid oak worktops, double glazed door with cat flap to the garden. Space for an American style fridge freezer with pull out larder cupboards either side.
To the dining/family and is a double glazed window to the rear, door leading into utility room, double glazed window to the drive, recessed lighting and a wonderful bar with wine racks and lighting also incorporating shelving.
Utility Room Stainless steel sink set to an oak worktop, wall and base cupboards, additional shoulder height storage cupboard.
Part glazed double glazed door, plumbing and space for a washing machine, space for tumble dryer. Cupboard housing the gas fired combination boiler.
Double glazed door to the front, tall designer radiator, recessed lighting, two Velux windows.
Landing A wonderful space to sit and read with tall fixed double glazed window looking out to Palm trees at the front of the house. Access to loft, linen cupboard, doors to bedrooms and bathroom.
Master Bedroom /Bedroom 1 Double glazed window to the rear, radiator, tall slim storage cupboard, walk-in wardrobe with hanging rail, shelving and light.
Additional built-in double wardrobe with hanging rails and shelving. Door to ensuite.
Ensuite A white suite comprising a WC, wash basin, shower cubicle, recessed lighting, double glazed window to drive, tiled floor, half tiled walling, shaver point.
Bedroom 2/Guest Bedroom Double glazed window to the front, radiator, half panelled effect wall, coving, door to ensuite.
Ensuite Comprising: A shower cubicle with electric shower, pedestal basin, WC, towel rail, shaver point, opaque double glazed window to the front, recessed lighting.
Bedroom 3 Double glazed window to the front and side aspects, built-in double wardrobe, coving.
Bedroom 4 Double glazed window to the rear, corner wash basin with vanity storage beneath, shelving, double wardrobe. Bedroom 5 Currently used as a dressing room.
Double glazed window to the rear, radiator, coving. Family Bathroom A white suite comprises a roll top bath with mixer tap, shower cubicle, WC, pedestal wash basin, opaque double glazed window.
Large mirror, chrome towel rail, tile floor, half tiled walls, coving, shaver point. Outside Front Garden & Driveway The property is along a private road shared by 4 properties.
You would not believe you were in England when you see the palm trees. A wonderful approach with mature palm trees along a tarmac driveway used by one other house as a right of way is given.
The rest of the tarmac drive which is not shared, continues down to meet the double garage and swings around to meet the front of the house. There is ample parking for a motorhome and many vehicles.
As you enter the banked area to the right of the driveway at the top in line with the boundary is also owned and sold with the property where there is a further pull in area and mature trees.
Rear Garden & Garden Office A wonderful private garden where plenty of wildlife spotting can be enjoyed to include deer, badgers, foxes, bird life and a resident owl.
You can sit and watch all of this from the handmade bespoke covered veranda in green oak extending to a large patio. A door gives access to the utility room.
A lawn area of garden gently slopes down to mature hedgerow with a stepped pathway to an insulated home office at the bottom of a short pathway with light and power, recessed lights, double glazed casement window and circuit breaker.
There is also a useful outside tap. From the patio a door leads into the side of the garage, whilst a gate leads to the drive.
An arbour gives access to leads a polycarbonate greenhouse which gives access to an undercroft under the garage and continues to the side of the garage offering a shaded area where there is a log store and composting area.
Double Garage A wonderful space with the potential to convert subject to relevant consent and permissions being granted.
A great size garage with tall eaves for storage, electrically operated roller door, door leading to the rear garden, casement window, wall cupboards and workbench, light and power.
Tenure Freehold Council Tax Band F Social Media Like and share our Facebook page (@HuntersStroud) & Instagram Page (@hunterseastroud) to see our new properties, useful tips and advice on selling/purchasing your home.
Value & comps
No previous sales on record.
Returns
Set an offer; the calculator follows it.
We're still gathering serviced-accommodation data for this area.
Archie refurb estimate: a Pro feature
0.0% below asking
This is not financial or investment advice. Prop AI Deals is not authorised by the Financial Conduct Authority (FCA) to provide investment advice.
All investment calculators, property analyses, and AI-generated insights are for informational purposes only. Property investment carries risk and may result in financial loss. All calculations should be independently verified and you should consult with FCA-authorised financial advisers before making any investment decisions.
Past performance does not guarantee future results. Tax implications vary by individual circumstances.
Deal
Properties like this can earn 2–3x BTL yields when converted to HMO, with retrofit costs around £10k/room. Sign in to see the full tier, yield projection, and cost breakdown.
Commercial properties like this can earn 30-50% higher yields when converted to residential under Class MA / Q / P / PA, with prior approval costing ~GBP 96/unit. Sign in to see the recommended route, yield uplift, and cost breakdown.
BRRR-suited properties can recycle 80-100% of investor capital on refi, leaving a high-yielding rental with most of the money out. Sign in to see the refurb cost stack, ARV projection, and refinance maths.
Detached + large garden = sub-division play. Pro tier unlocks the tier badge, plot size, uplift estimate, and regional land benchmark.
Short-lease flats trade at deep discount, but extending under the 1993 Act often costs far less than the discount. Pro tier unlocks the tier badge, premium breakdown, long-lease ARV and arbitrage maths.
See projected short-stay revenue vs a vanilla BTL for this property.
See real sub-let margins (HMO room rates & SA nightly rates) vs the landlord rent.
Area
Agent & docs

FAQ
About 74, Mill Farm Drive, Stroud
Explore nearby