3-bedroom semi-detached house · EX16 6RJ
Sold STCListed 38 days
Opportunity summary
See Archie’s verdict, returns by strategy and what to check before viewing.
About
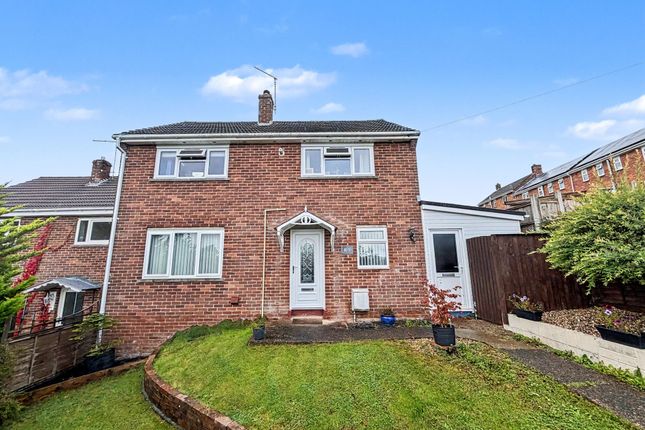
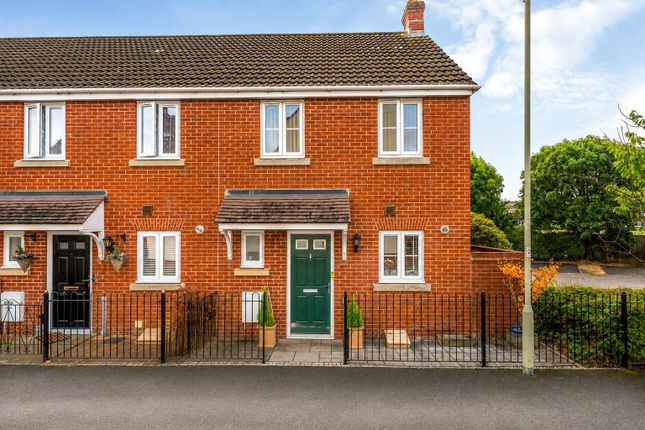
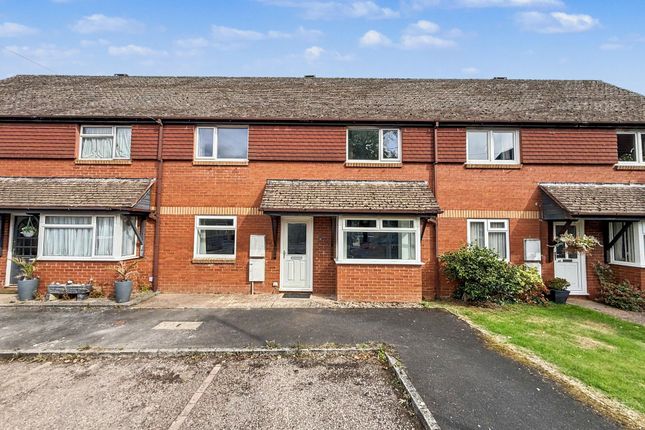
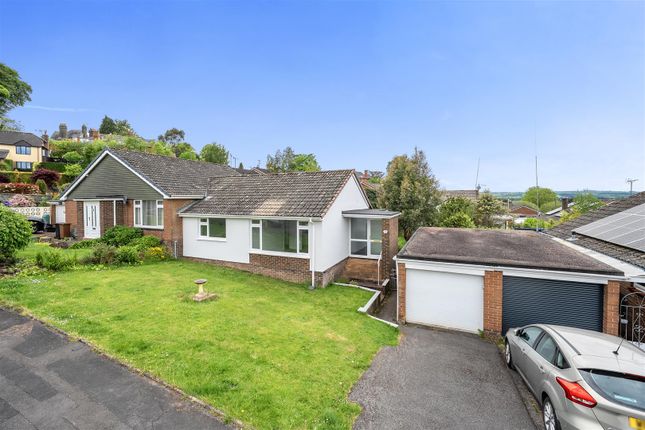
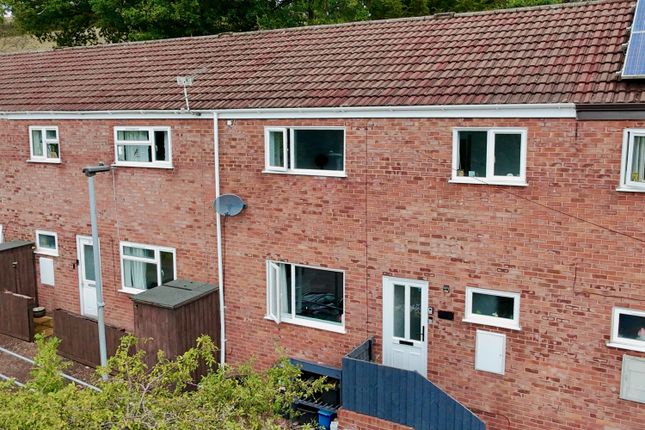
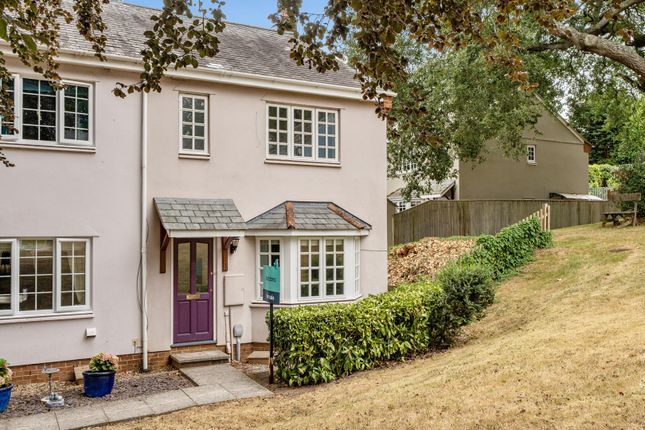
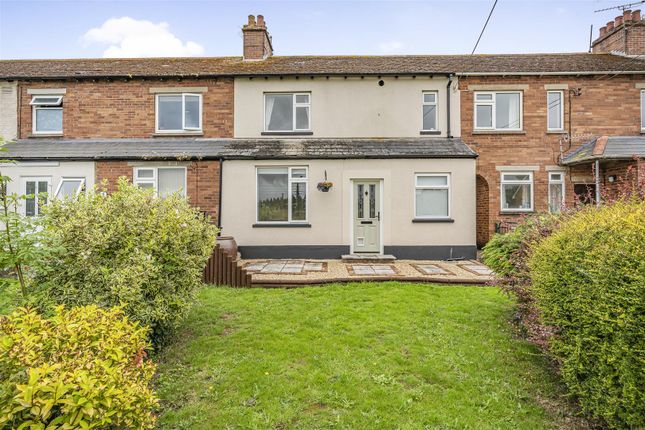
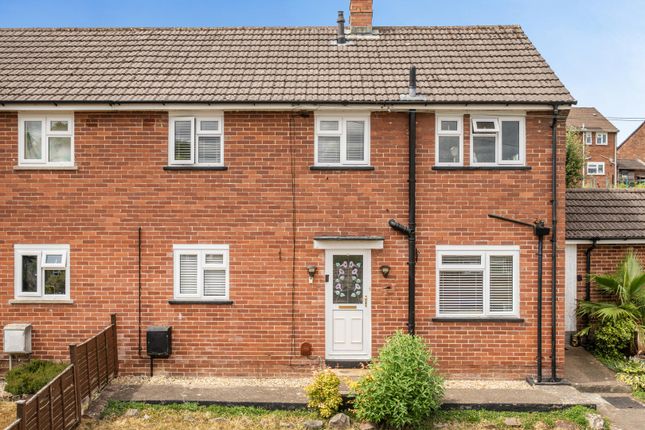
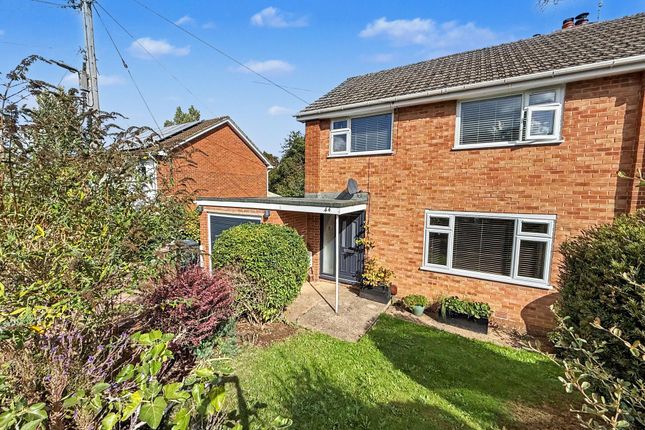
No onward chain – A spacious three bedroom semi-detached home occupying a tucked-away cul-de-sac position close to Tiverton town centre and People’s Park.
Having been in the same ownership for over 30 years, the property now offers an excellent opportunity for buyers looking to modernise and create a home to their own taste.
Situated within a quiet and established cul-de-sac on the edge of Tiverton town centre, this spacious three bedroom semi-detached property enjoys a particularly convenient position within easy walking distance of local amenities and the popular People’s Park.
Offered to the market with no onward chain , the property has been a much-loved home for over 30 years and, whilst now requiring a programme of modernisation and updating, provides generous accommodation, established gardens and plenty of potential for its next owners.
The accommodation begins with a useful entrance vestibule providing space for coats and footwear before a glazed internal door opens into the main entrance hall, where a spindle balustrade staircase rises to the first floor and useful storage can be found beneath.
The ground floor also benefits from a cloakroom fitted with a WC and wash hand basin set within a vanity storage unit.
The sitting room is a particularly generous reception space and benefits from a dual aspect, with a square bay window to the front together with an additional side-facing window allowing plenty of natural light into the room.
An electric fire with marble hearth and surround and an oak-effect mantel provides a natural focal point.
A separate dining room provides another good-sized reception area with ample space for a family dining table and chairs, useful built-in storage cupboards and a gas fire with mantel surround.
Positioned towards the rear of the property, the kitchen/breakfast room is fitted with a wide range of cupboards and drawers beneath roll-top work surfaces together with matching wall-mounted cupboards, a one-and-a-half bowl stainless steel sink and tiled splash backs.
Integrated appliances include a Neff oven with four-ring gas hob, while there is space and plumbing for a washing machine and further appliance space.
A wall-mounted Worcester combination boiler provides the domestic hot water and central heating, while windows to both the rear and side provide views towards the garden and a UPVC door gives direct access outside.
Upstairs, the property continues to offer surprisingly generous accommodation with three well-proportioned bedrooms The principal bedroom benefits from built-in wardrobes with sliding doors, while the second bedroom is another comfortable double with further fitted wardrobes.
The third bedroom provides a generous single bedroom and would equally lend itself to use as a home office, nursery or hobby room if required.
The shower room is also particularly spacious and is currently fitted with a four-piece suite comprising a large walk-in shower enclosure with Mira electric shower, WC, bidet and wash hand basin set within a vanity storage unit.
There is also access from the first floor to the attic space, providing further useful storage potential.
Outside, the property is approached through a wrought iron pedestrian gate with a pathway leading through the established front garden to the entrance and continuing around the side of the house.
The garden features a variety of mature shrubs, plants and flowers, creating an attractive approach to the property.
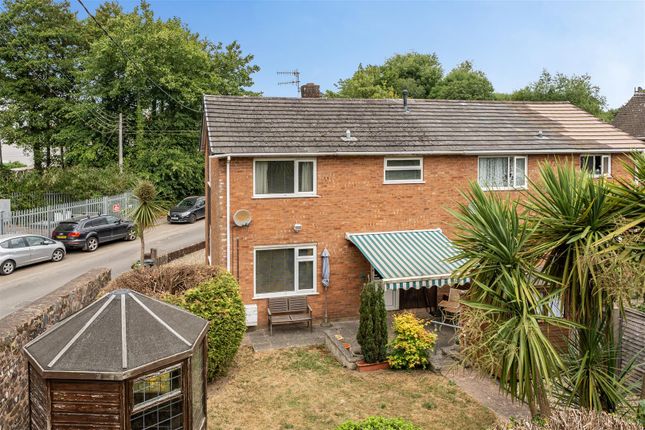
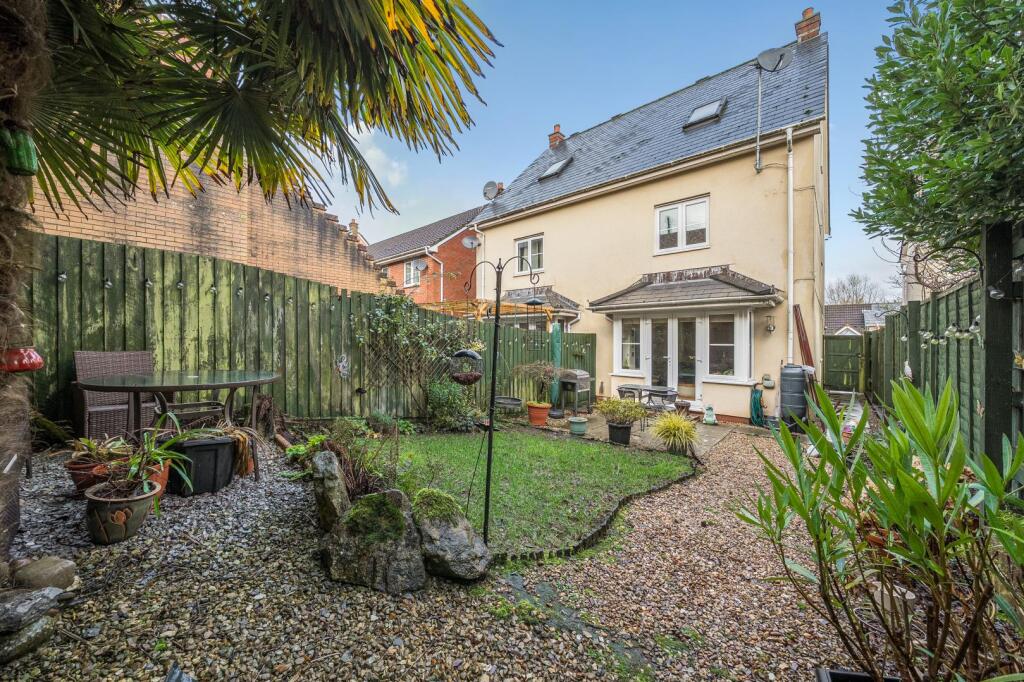
To the rear is an enclosed and predominantly low-maintenance walled garden, incorporating a large paved patio providing plenty of space for outside seating, dining and entertaining, together with established flower beds containing a variety of shrubs, plants and flowers.
A timber garden shed provides useful storage, while an outside tap and gated side access add further practicality.
Of particular interest, the garden and side area may offer potential to create off-road parking, subject to obtaining any necessary planning permission, dropped kerb/highway approval and other required consents.
Higher Redgate is ideally positioned for those wanting convenient access to Tiverton town centre, with its excellent range of shops, supermarkets, schools, leisure facilities, healthcare services and recreational amenities all within easy reach.
People’s Park is just a short walk away, making the location particularly appealing for those who enjoy having green open space close to home.
Tiverton is also extremely well placed for commuters, with the North Devon Link Road providing access towards North Devon and Junction 27 of the M5, where Tiverton Parkway mainline railway station provides regular services towards Exeter, Bristol, London and beyond.
Exeter lies approximately 18 miles to the south, while Taunton is approximately 19 miles to the north.
With its quiet cul-de-sac position, generous accommodation, established gardens, potential for off-road parking and considerable scope for improvement , this is an excellent opportunity for buyers looking for a property they can update and personalise to create a lovely home for years to come.
Early viewing is recommended to fully appreciate the space, location and potential on offer.
We understand that mains electricity, gas, water and drainage are connected to the property, with gas-fired central heating provided via a Worcester combination boiler.
EPC Rating: D Disclaimer Viewings Strictly by appointment with the award winning estate agents Diamond Estate Agents.
If there is at any point, which is of particular importance to you with regard to this property then we advise you to contact us to check this and the availability and make an appointment to view before travelling any distance.
Value & comps
No previous sales on record.
Returns
Set an offer; the calculator follows it.
We're still gathering serviced-accommodation data for this area.
Archie refurb estimate: a Pro feature
0.0% below asking
This is not financial or investment advice. Prop AI Deals is not authorised by the Financial Conduct Authority (FCA) to provide investment advice.
All investment calculators, property analyses, and AI-generated insights are for informational purposes only. Property investment carries risk and may result in financial loss. All calculations should be independently verified and you should consult with FCA-authorised financial advisors before making any investment decisions.
Past performance does not guarantee future results. Tax implications vary by individual circumstances.
Deal
Properties like this can earn 2–3x BTL yields when converted to HMO, with retrofit costs around £10k/room. Sign in to see the full tier, yield projection, and cost breakdown.
Commercial properties like this can earn 30-50% higher yields when converted to residential under Class MA / Q / P / PA, with prior approval costing ~GBP 96/unit. Sign in to see the recommended route, yield uplift, and cost breakdown.
BRRR-suited properties can recycle 80-100% of investor capital on refi, leaving a high-yielding rental with most of the money out. Sign in to see the refurb cost stack, ARV projection, and refinance maths.
Detached + large garden = sub-division play. Pro tier unlocks the tier badge, plot size, uplift estimate, and regional land benchmark.
Short-lease flats trade at deep discount, but extending under the 1993 Act often costs far less than the discount. Pro tier unlocks the tier badge, premium breakdown, long-lease ARV and arbitrage maths.
See projected short-stay revenue vs a vanilla BTL for this property.
See real sub-let margins (HMO room rates & SA nightly rates) vs the landlord rent.
Area
Agent & docs
FAQ
About 3 Higher Redgate, Tiverton
Explore nearby