We've tightened what earns a Pursue. A home now needs a published valuation, a strategy that still makes money after real running costs and lender stress tests, and no listing problems that would stop a mortgage. You'll see fewer Pursues, and each one has been checked harder.
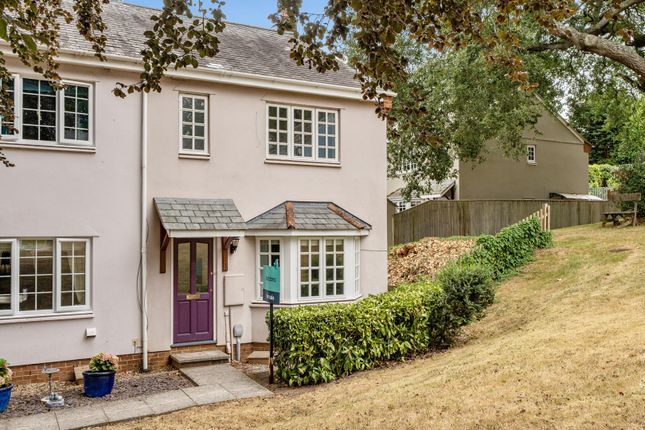
See how verdicts work3-bedroom semi-detached house · EX16 5BL
Sold STCListed 16 days
Opportunity summary
See Archie’s verdict, returns by strategy and what to check before viewing.
About
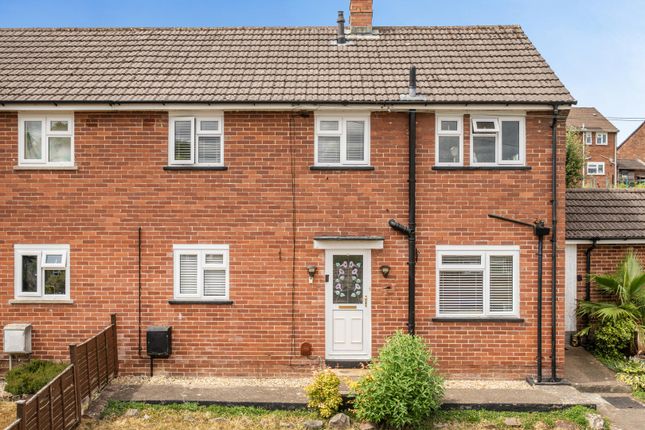
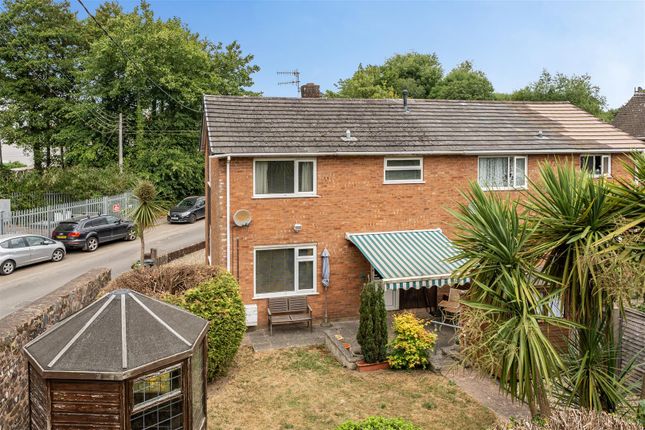
A spacious and well-presented three-bedroom family home offering generous and versatile living accommodation, a superbly sized rear garden and attractive views towards the surrounding Devon countryside, all within convenient walking distance of Tiverton town centre.
Diamond Estate Agents are delighted to offer to the market this spacious and well-presented three-bedroom family home, situated in the popular and established residential area of Higher Cotteylands.
Offering considerably more than first meets the eye, the property benefits from generous living accommodation, a modern fitted kitchen/dining room, a conservatory, a substantial utility room and, perhaps most impressively, an exceptionally long rear garden enjoying a pleasant outlook towards the surrounding countryside.
The accommodation has been thoughtfully arranged to provide comfortable and practical family living, with a particularly good sense of space throughout.
Upon entering the property, a welcoming entrance hallway provides access to the principal ground-floor rooms, with stairs rising to the first floor.
The generously proportioned sitting room offers an excellent space for both relaxing and entertaining, with ample room for comfortable furnishings and an attractive fireplace incorporating a wood-burning-style stove, creating a focal point to the room.
Sliding patio doors open directly into the conservatory, providing an additional reception area which enjoys views across the rear garden.
This versatile space could equally serve as a children's playroom, hobby room or peaceful sitting area overlooking the outside space.
One of the standout features of the home is the beautifully presented and modernised kitchen/dining room, which has been designed with both practicality and family life in mind.
Fitted with a contemporary range of sleek white units complemented by attractive marble-effect work surfaces and matching splashbacks, the kitchen incorporates a built-in oven, induction hob with stainless steel extractor hood above and a stainless steel sink with mixer tap.
The generous proportions comfortably accommodate a family dining table, making this a wonderful everyday living and entertaining space.
French doors open onto the rear patio and garden, allowing natural light to flood the room and creating an excellent connection between the internal accommodation and outside space.
A further considerable advantage is the substantial utility room, providing an excellent amount of additional storage, fitted cupboards, worktop space and plumbing for laundry appliances.
With its own external access, this useful area offers flexibility for busy family life and helps keep the main living accommodation free from everyday clutter.
To the first floor, the property continues to impress with three well-proportioned bedrooms, each enjoying natural light and pleasant outlooks.
The principal bedroom provides comfortable double accommodation with space for wardrobes and bedroom furniture, whilst the second bedroom is another good-sized double room.
The third bedroom offers flexibility as a child's bedroom, nursery or home office.
The family bathroom is fitted with a modern white suite comprising a panelled bath with electric shower over, wash hand basin with vanity storage and WC, complemented by tiled walls and a chrome heated towel rail.
Externally, the property really comes into its own.
The exceptionally long rear garden is a particularly attractive feature and provides an abundance of outdoor space rarely found in many modern residential developments.
Predominantly laid to lawn, the garden offers an excellent area for children to play, pets to enjoy and families to entertain, with a paved patio providing an ideal setting for outdoor dining and summer gatherings.
A pathway runs alongside the lawn, whilst raised gravelled borders, established shrubs and mature planting add interest and character.
Towards the far end of the garden there are additional seating and recreational areas, together with a useful detached outbuilding providing valuable storage or potential for alternative uses, subject to any necessary consents if required.
The garden enjoys an attractive outlook towards the rolling Devon countryside and surrounding greenery, giving a wonderful sense of openness and providing a particularly appealing backdrop to this family home.
Parking is available on-street offering further convenience for residents and visitors.
The property is conveniently positioned within walking distance of Tiverton town centre and the Westexe North area, providing access to a variety of local shops, everyday amenities, parks and recreational facilities.
Tiverton offers a comprehensive range of shopping, schooling, leisure and sporting opportunities, together with supermarkets, independent retailers, cafés and restaurants.
The location combines the convenience of town living with easy access to the beautiful surrounding Devon countryside, making it particularly appealing to families and those seeking an excellent balance between everyday practicality and outdoor living.
For commuters, the property is well placed for access to the M5 motorway at Junction 27, whilst Tiverton Parkway mainline railway station provides regular services towards Exeter, Bristol and London Paddington, offering excellent regional and national transport connections.
Overall, 89 Higher Cotteylands represents an excellent opportunity to acquire a spacious and versatile family home with a modern kitchen/dining room, multiple reception areas and a truly impressive rear garden.
Its combination of generous accommodation, countryside outlook and convenient town location makes this a property well worthy of an internal viewing to fully appreciate everything it has to offer.
Tenure: Freehold Council Tax: Band B – Mid Devon District Council Services: Mains electricity, water and gas.
Broadband: Prospective purchasers should check current availability and speeds with their chosen provider.
Mobile Coverage: Prospective purchasers should check coverage with their chosen network provider.
What3words: ///resist.upstarts.victor viewings Strictly by appointment with the award winning estate agents, Diamond Estate Agents If there is any point, which is of particular importance to you with regard to this property then we advise you to contact us to check this and the availability and make an appointment to view before travelling any distance.
Help with your mortgage? At Diamond Estate Agents, we’re proud to work alongside the award‐winning Mortgage Quarter.
Charlie is in branch to guide you through every stage of the home‐buying journey, keeping things straightforward and stress‐free.
With expertise in affordability and budgeting, Nick searches the entire market to help you secure the mortgage that truly fits your circumstances.
We offer a free, no‐upfront‐cost chat to explore your options and see how we can help and support you with your home buying goals.
Please note Our business is supervised by hmrc for anti-money laundering purposes.
If you make an offer to purchase a property and your offer is successful, you will need to meet the approval requirements covered under the Money Laundering, Terrorist Financing and Transfer of Funds (Information on the Payer) Regulations 2017.
To satisfy our obligations, Diamond Estate Agents have to undertake automated id verification, aml compliance and source of funds checks.
As from1st May, 2024 there will be a charge of £10 per person to make these checks. We may refer buyers and sellers through our conveyancing panel.
It is your decision whether you choose to use this service. Should you decide to use any of these services that we may receive an average referral fee of £100 for recommending you to them.
As we provide a regular supply of work, you benefit from a competitive price on a no purchase, no fee basis. (excluding disbursements).
Stamp duty may be payable on your property purchase and we recommend that you speak to your legal representative to check what fee may be payable in line with current government guidelines.
We also refer buyers and sellers to the mortgage quarter Financial Services. It is your decision whether you choose to use their services.
Should you decide to use any of their services you should be aware that we would receive an average referral fee of £200 from them for recommending you to them.
You are not under any obligation to use the services of any of the recommended providers, though should you accept our recommendation the provider is expected to pay us the corresponding Referral Fee.
Disclaimer Viewings Strictly by appointment with the award winning estate agents Diamond Estate Agents.
If there is at any point, which is of particular importance to you with regard to this property then we advise you to contact us to check this and the availability and make an appointment to view before travelling any distance.
Value & comps
No previous sales on record.
Returns
Set an offer; the calculator follows it.
We're still gathering serviced-accommodation data for this area.
Archie refurb estimate: a Pro feature
0.0% below asking
This is not financial or investment advice. Prop AI Deals is not authorised by the Financial Conduct Authority (FCA) to provide investment advice.
All investment calculators, property analyses, and AI-generated insights are for informational purposes only. Property investment carries risk and may result in financial loss. All calculations should be independently verified and you should consult with FCA-authorised financial advisers before making any investment decisions.
Past performance does not guarantee future results. Tax implications vary by individual circumstances.
Deal
Properties like this can earn 2–3x BTL yields when converted to HMO, with retrofit costs around £10k/room. Sign in to see the full tier, yield projection, and cost breakdown.
Commercial properties like this can earn 30-50% higher yields when converted to residential under Class MA / Q / P / PA, with prior approval costing ~GBP 96/unit. Sign in to see the recommended route, yield uplift, and cost breakdown.
BRRR-suited properties can recycle 80-100% of investor capital on refi, leaving a high-yielding rental with most of the money out. Sign in to see the refurb cost stack, ARV projection, and refinance maths.
Detached + large garden = sub-division play. Pro tier unlocks the tier badge, plot size, uplift estimate, and regional land benchmark.
Short-lease flats trade at deep discount, but extending under the 1993 Act often costs far less than the discount. Pro tier unlocks the tier badge, premium breakdown, long-lease ARV and arbitrage maths.
See projected short-stay revenue vs a vanilla BTL for this property.
See real sub-let margins (HMO room rates & SA nightly rates) vs the landlord rent.
Area
Agent & docs

FAQ
About 89 Higher Cotteylands, Tiverton
Explore nearby