We've tightened what earns a Pursue. A home now needs a published valuation, a strategy that still makes money after real running costs and lender stress tests, and no listing problems that would stop a mortgage. You'll see fewer Pursues, and each one has been checked harder.
See how verdicts work4-bedroom house · DT5 1AP
Listing removedListed 186 days
Opportunity summary
See Archie’s verdict, returns by strategy and what to check before viewing.
About
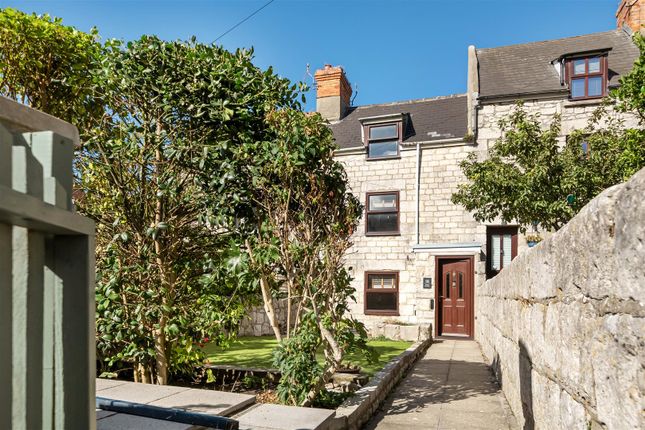
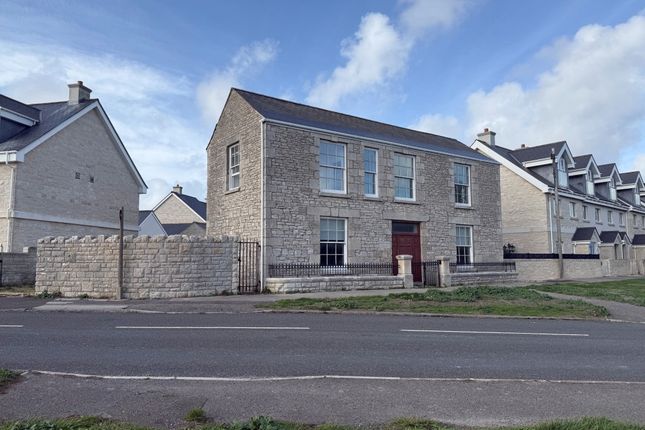
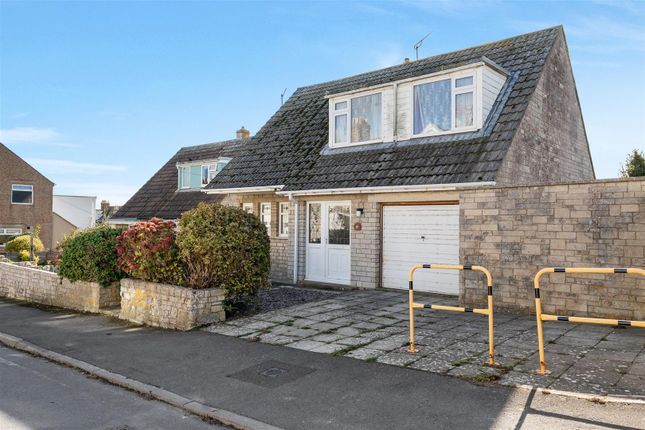
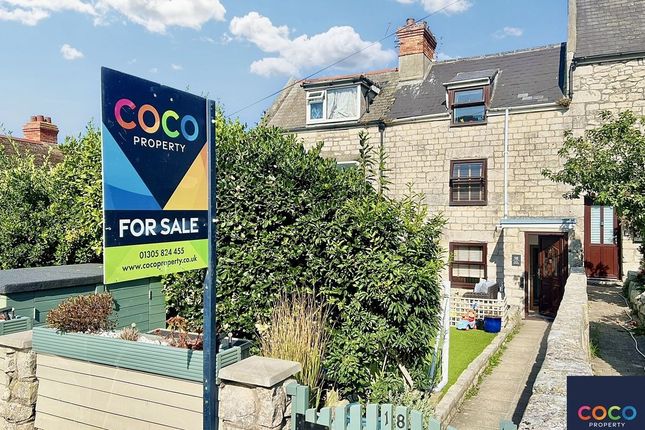
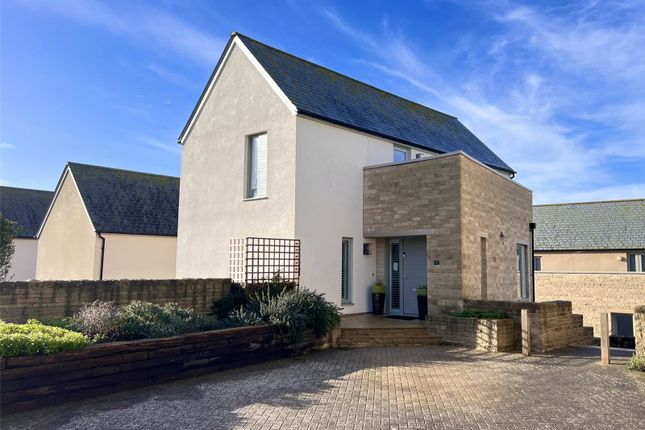
Situated within a conservation area, this impressive four-bedroom detached Portland stone home offers spacious and thoughtfully arranged accommodation across three floors, ideally positioned just moments from Chesil Beach on the Isle of Portland.
Combining modern comforts with a coastal setting, the property is well suited to family living, featuring two reception rooms, a conservatory, a contemporary fitted kitchen, two bathrooms, and a ground floor cloakroom.
Additional benefits include a garage, off-road parking, and solar panels contributing to improved energy efficiency. EPC rating D.
Situation Situated within the historic coastal settlement of Chiswell on the Isle of Portland, this property enjoys a unique position at the southern end of the world-famous Chesil Beach, part of the Jurassic Coast World Heritage Site.
The area is renowned for its dramatic seascapes, coastal walks, and rich maritime heritage.
Chiswell forms part of a designated conservation area, ensuring that the distinctive character of its traditional buildings and narrow streets is carefully preserved, creating a charming and cohesive environment.
The wider Isle of Portland provides a range of local amenities including independent shops, cafés, and everyday services, while the nearby seaside town of Weymouth offers a broader selection of shopping, dining, and leisure facilities, as well as a mainline rail connection to London Waterloo.
The location is particularly well suited to those who enjoy outdoor pursuits, with sailing, fishing, and coastal walking all easily accessible, and Portland Bill lying to the south offering some of the most striking coastal views in the region.
Description The property is entered via a storm porch into a spacious and welcoming hallway, providing access to all principal ground floor rooms, with stairs rising to the first floor and a useful understairs cupboard.
The well-presented sitting room enjoys a front aspect bay window, allowing plenty of natural light, and features a central electric fireplace with mantle and surround.
To the rear, a second reception room provides a flexible space for dining or additional living, with French doors opening into the conservatory, which further extends the accommodation.
The kitchen is thoughtfully designed and well equipped with modern compact composite, fitted wall and base level units with integrated appliances including washing machine, dishwasher, fridge/freezer, electric oven and induction hob, a second door offers direct access to the outside.
A cloakroom with w/c and wash hand basin completes the ground floor layout and additional storage solutions. The first floor comprises three bedrooms a shower room and an additional storage room.
The principal bedroom is a well-proportioned room positioned at the front, featuring a vanity sink, a large bay window that fills the space with natural light, complemented by another good-sized double bedroom to the rear overlooking the garden.
A further bedroom offers flexibility as a nursery, study, or guest room.
The shower room is fully tiled and fitted with a contemporary suite, including underfloor heating, a walk-in shower, wash basin with vanity storage beneath, and WC.
Occupying the top floor, the remaining bedroom is a spacious double room benefiting from its own ensuite shower room, along with further useful storage.
Externally, the rear garden is arranged over tiers, providing a private and attractive outdoor space ideal for relaxing or entertaining, and includes areas of patio and flower beds, a useful storage shed.
The property also benefits from a single garage with power and lighting, along with off-road parking to the front and in front of the garage.
Local Authorities Dorset Council County Hall Colliton Park Dorchester Dorset DT1 1XJ Tel: The council tax band is C.
Broadband At the time of the listing, standard, superfast and ultrafast broadband are available. Mobile phone service varies dependent upon your provider.
For up-to-date information please visit Services Mains electricity, water and drainage are connected. Gas fired central heating. Under floor heating in the 1st floor shower room.
Flood Risk Enquire for up-to-date details or check the website for the most current rating. Stamp Duty Stamp duty is likely to be payable on this property dependent upon your circumstance.
Please visit the below website to check this.
Value & comps
No previous sales on record.
Returns
Set an offer; the calculator follows it.
We're still gathering serviced-accommodation data for this area.
Archie refurb estimate: a Pro feature
0.0% below asking
This is not financial or investment advice. Prop AI Deals is not authorised by the Financial Conduct Authority (FCA) to provide investment advice.
All investment calculators, property analyses, and AI-generated insights are for informational purposes only. Property investment carries risk and may result in financial loss. All calculations should be independently verified and you should consult with FCA-authorised financial advisers before making any investment decisions.
Past performance does not guarantee future results. Tax implications vary by individual circumstances.
Deal
Properties like this can earn 2–3x BTL yields when converted to HMO, with retrofit costs around £10k/room. Sign in to see the full tier, yield projection, and cost breakdown.
Commercial properties like this can earn 30-50% higher yields when converted to residential under Class MA / Q / P / PA, with prior approval costing ~GBP 96/unit. Sign in to see the recommended route, yield uplift, and cost breakdown.
BRRR-suited properties can recycle 80-100% of investor capital on refi, leaving a high-yielding rental with most of the money out. Sign in to see the refurb cost stack, ARV projection, and refinance maths.
Detached + large garden = sub-division play. Pro tier unlocks the tier badge, plot size, uplift estimate, and regional land benchmark.
Short-lease flats trade at deep discount, but extending under the 1993 Act often costs far less than the discount. Pro tier unlocks the tier badge, premium breakdown, long-lease ARV and arbitrage maths.
See projected short-stay revenue vs a vanilla BTL for this property.
See real sub-let margins (HMO room rates & SA nightly rates) vs the landlord rent.
Area
Agent & docs

FAQ
About 72, Chiswell, Portland
Explore nearby