We've tightened what earns a Pursue. A home now needs a published valuation, a strategy that still makes money after real running costs and lender stress tests, and no listing problems that would stop a mortgage. You'll see fewer Pursues, and each one has been checked harder.
See how verdicts work3-bedroom house · IV30 8HH
Listing removedListed 192 days
Opportunity summary
See Archie’s verdict, returns by strategy and what to check before viewing.
About
Set within the village of Lhanbryde, just a short drive from Elgin, this is a home that offers a strong mix of space and a layout that suits a range of buyers.
With a large kitchen designed around a central island, a bright living room that runs the full depth of the house and three double bedrooms upstairs, it’s a property that suits families, first-time buyers or anyone looking for a bit more room to spread out.
The living room is long, with two tall windows sitting side by side at the front with an additional window at the back looking out towards the garden.
The décor is soft and neutral, with light grey tones and a feature wall in a darker grey tartan pattern adding a bit of character.
There’s plenty of space here not just for seating, but also for a dining table if you wanted to use the room in a more flexible way. At the end of the hallway, the kitchen is a real highlight.
It’s a large, open space with units running along two walls, finished in light wood tones with grey worktops and matching splashbacks.
Sitting in the centre is a substantial island, offering a huge amount of workspace as well as room for seating, making it a natural place to gather.
The layout is practical too, with a double oven built into a tall unit and a gas hob set into the worktop, with extractor above.
There’s space below the counters for appliances while a door at the far end opens directly out to the garden.
Tucked neatly under the stairs is a ground floor WC, finished in a clean white style with tiled flooring, adding that extra bit of convenience for day to day use.
Upstairs, the landing leads to three bedrooms and the main bathroom. The first bedroom sits at the front of the house and is a generous double, made even brighter by two windows.
The room is painted with light grey tones accompanied by a deep purple feature wall which adds contrast. Built-in wardrobe space takes care of storage, keeping the room uncluttered.
The second bedroom is another comfortable double, again benefiting from built-in storage with a wardrobe and additional cupboard finished in timber.
The neutral walls make it easy to adapt to different uses, whether as a bedroom, guest space or something more flexible.
The third bedroom continues the same theme, with light coloured walls, a large window bringing in natural light and simple detailing like white cornicing adding a tidy finish.
It’s another good sized double room that fits well within the overall layout. The bathroom is fitted with an L-shaped bath along one wall, with a shower above and a curtain to the side.
The walls around the bath are finished with light grey and white wetwall panels, while the rest of the room is tiled with painted sections above.
A large frosted window keeps the space bright while maintaining privacy, with a radiator below for warmth.
Outside, the rear garden is designed to be low maintenance, with a mix of paving and stone chips.
It’s enclosed by timber fencing and includes a block-built external store, giving you useful space for tools, bikes or general storage.
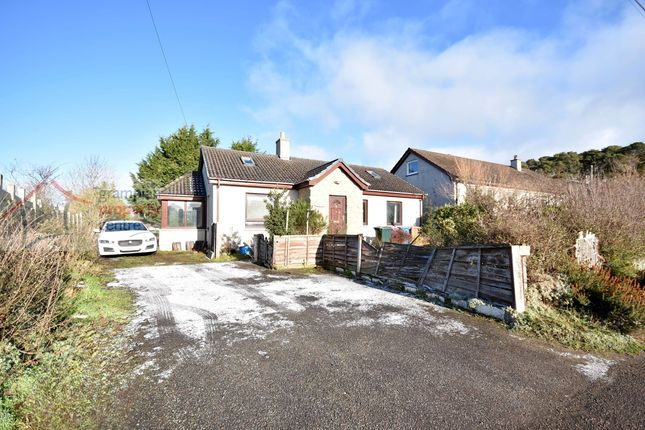
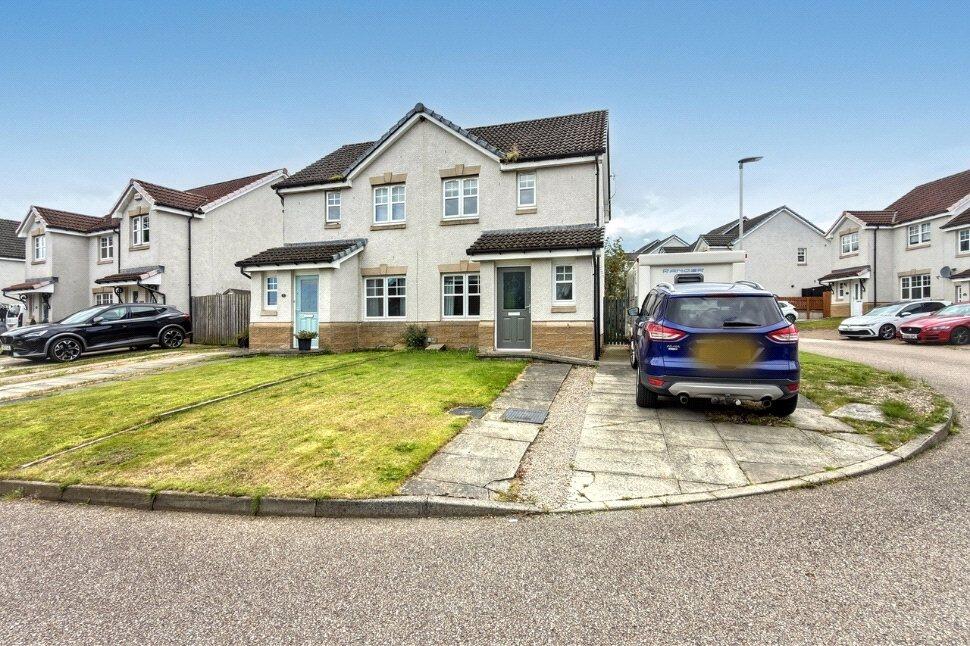
Overall, this is a home that offers generous space and private parking to the front.
The kitchen stands out as a central feature, and with three bedrooms and a large living room, it’s a property that fits comfortably into family life.
See for yourself just how good this property is by making an appointment with Hamish Homes today. About Lhanbryde Lhanbryde is a welcoming village just a few miles east of Elgin.
The village supports everyday life with a range of local shops and businesses plus a community centre which is a bustling hub hosting local clubs and events.
Education is well catered for with Lhanbryde Primary School handily placed for younger children. Older ones can attend Milne’s High School in Fochabers or Elgin’s selection of secondary schools.
Transport links are excellent. The village sits just north of the A96 with regular bus services to Elgin, Buckie and beyond, while Elgin railway station is a short drive away.
With its relaxed atmosphere, strong community spirit and easy links to Elgin and the wider region, Lhanbryde is a fantastic option for families, commuters and anyone seeking a well-connected Highland village lifestyle.
General Information: Services: Mains Water, Electric & Gas Council Tax Band: B EPC Rating: C (75) Entry Date: Early entry available Home Report: Available on request.
Viewings: 7 Days accompanied by agent
Value & comps
Land Registry doesn’t cover Scotland or Northern Ireland, so previous sales may not be on record.
Returns
Set an offer; the calculator follows it.
Short-let licence or registration needed
We're still gathering serviced-accommodation data for this area.
Archie refurb estimate: a Pro feature
0.0% below asking
This is not financial or investment advice. Prop AI Deals is not authorised by the Financial Conduct Authority (FCA) to provide investment advice.
All investment calculators, property analyses, and AI-generated insights are for informational purposes only. Property investment carries risk and may result in financial loss. All calculations should be independently verified and you should consult with FCA-authorised financial advisers before making any investment decisions.
Past performance does not guarantee future results. Tax implications vary by individual circumstances.
Deal
Properties like this can earn 2–3x BTL yields when converted to HMO, with retrofit costs around £10k/room. Sign in to see the full tier, yield projection, and cost breakdown.
Commercial properties like this can earn 30-50% higher yields when converted to residential under Class MA / Q / P / PA, with prior approval costing ~GBP 96/unit. Sign in to see the recommended route, yield uplift, and cost breakdown.
BRRR-suited properties can recycle 80-100% of investor capital on refi, leaving a high-yielding rental with most of the money out. Sign in to see the refurb cost stack, ARV projection, and refinance maths.
Detached + large garden = sub-division play. Pro tier unlocks the tier badge, plot size, uplift estimate, and regional land benchmark.
Short-lease flats trade at deep discount, but extending under the 1993 Act often costs far less than the discount. Pro tier unlocks the tier badge, premium breakdown, long-lease ARV and arbitrage maths.
See projected short-stay revenue vs a vanilla BTL for this property.
See real sub-let margins (HMO room rates & SA nightly rates) vs the landlord rent.
Area
Agent & docs

FAQ
About 12, Blackshaw Court, Lhanbryde
Explore nearby