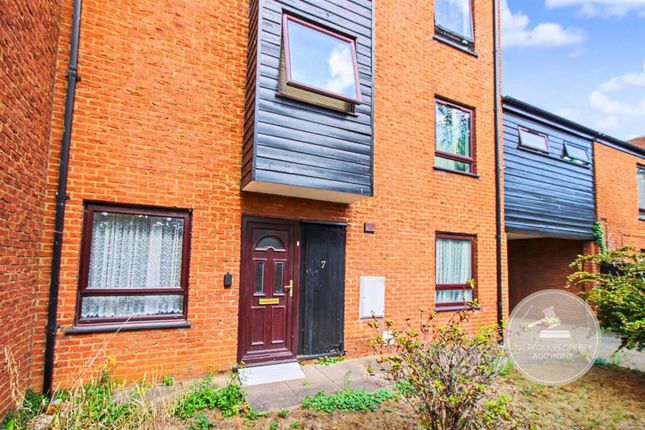
1-bedroom flat · PE30 5RP
Listing removedListed 227 days
Opportunity summary
See Archie’s verdict, returns by strategy and what to check before viewing.
About
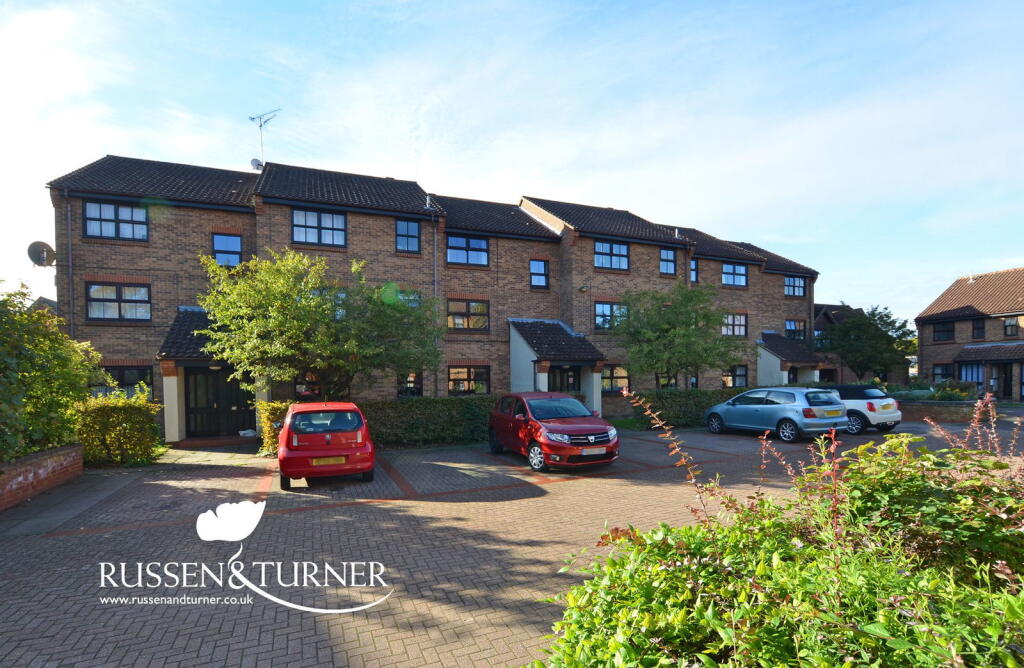
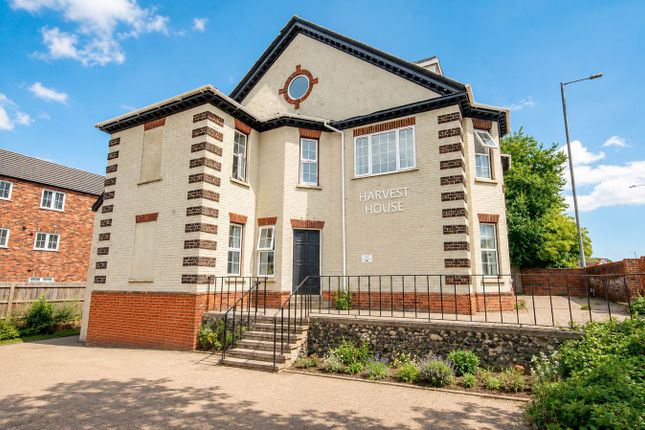
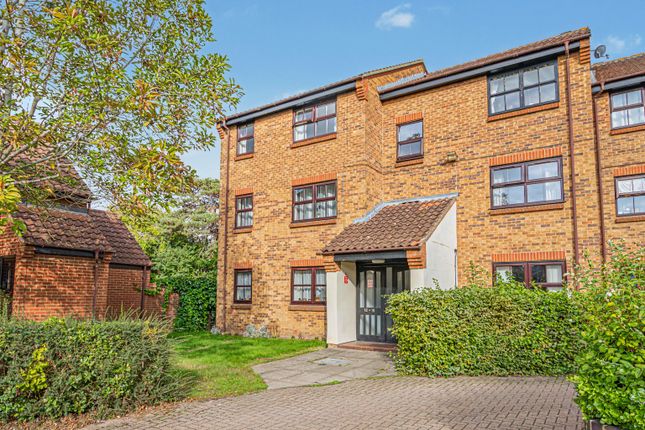
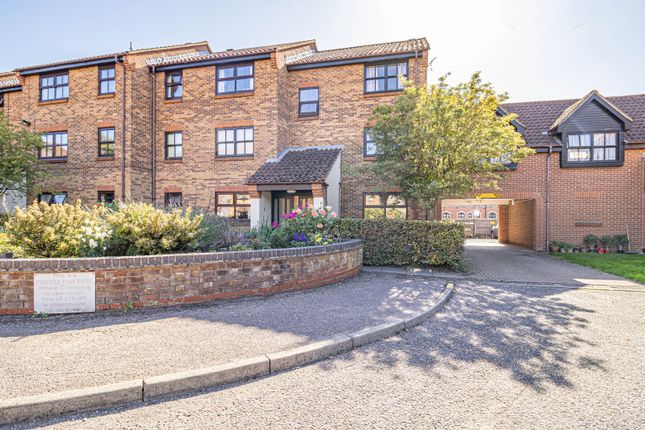
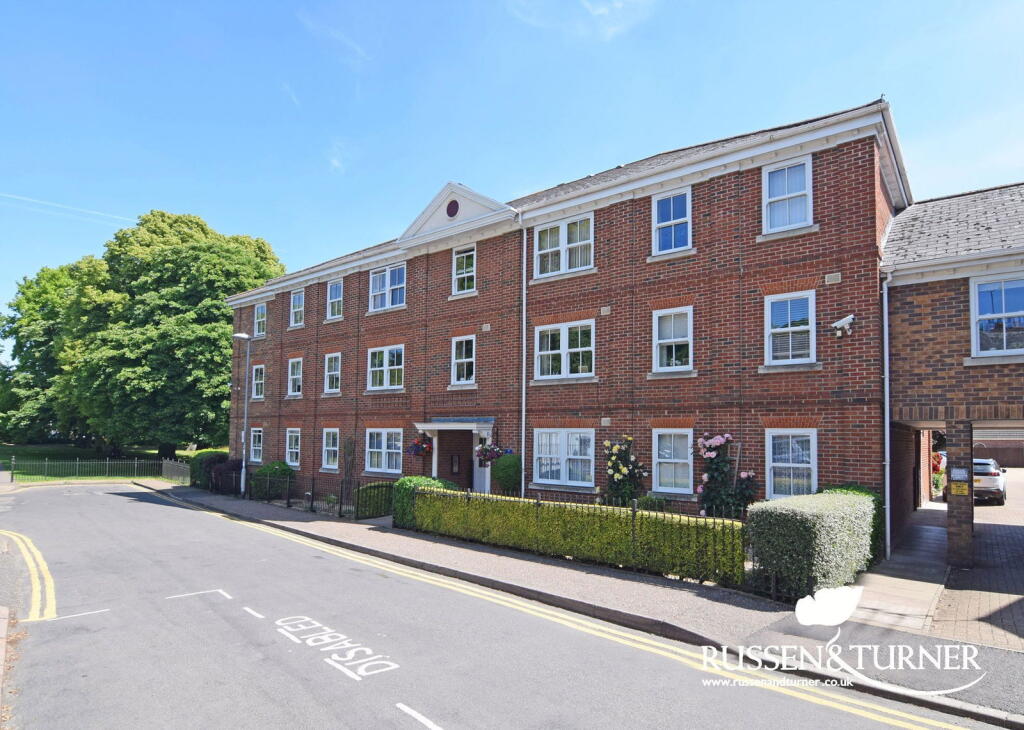
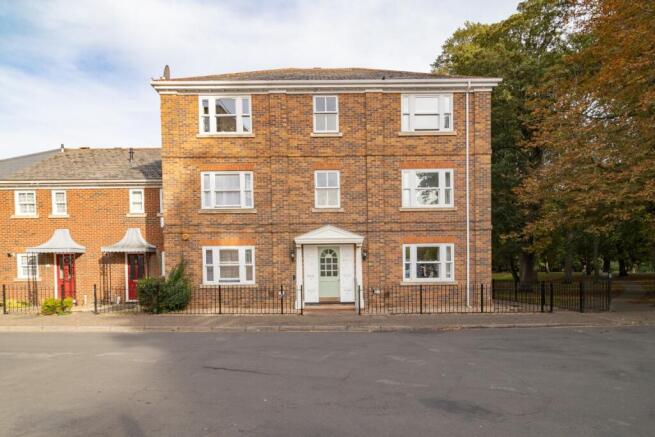
8 Norfolk House comprises a 1 bedroom, ground floor flat occupying a pleasant location close to the Town Centre having wonderful views over 'The Walks' park.
The age qualification to purchase one of the flats is 55 and the properties are designed for the active and independent elderly.
The property is installed with Economy 7 heating and UPVC windows and benefits from a newly fitted kitchen and shower room.
The accommodation comprises communal entrance hall with lift or stairs to the first floor, entrance door to the entrance hall, sitting/dining room, brand new fitted kitchen, bedroom and newly fitted shower room.
The residents are entitled to use the residents' lounge with kitchen attached and also the laundry room with washer dryer.
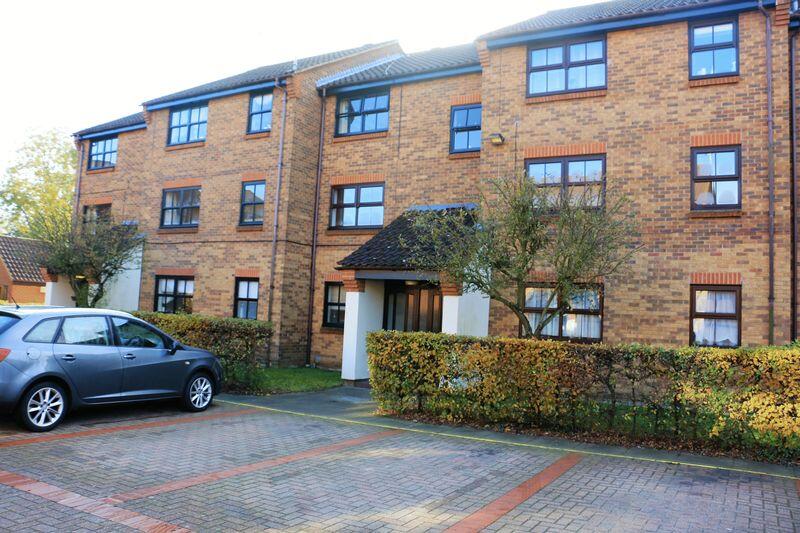
A twin bedded guest room with en-suite shower is available by advanced booking. Outside, the property has south facing communal gardens and visitors' parking.
Norfolk House is situated in 'The Walks' area of King's Lynn, being close to the Town Centre, railway station, local shops, etc. The flat has wonderful views of 'The Walks' park.
Borough Council King's Lynn & West Norfolk, King's Court, Chapel Street, King's Lynn, Norfolk, PE30 1EX. Council Tax Band A. Electric heating. EPC - D.
COMMUNAL ENTRANCE HALL Accessed via an electric key fob leading into the communal entrance hall ENTRANCE HALL 2.84m x 1.03m (9' 4" x 3' 5") Door to communal landing, electric trip switches, intercom phone, electric heater, airing cupboard with hot water cylinder with immersion and shelved storage cupboard.
SITTING ROOM/DINING ROOM 5.20m into window recess x 3.19m (17' 1" into window recess x 10' 6") UPVC double glazed window with superb views over The Walks park to the rear, night storage heater and opening into the newly fitted kitchen.
NEWLY FITTED KITCHEN 2.42m x 1.76m (7' 11" x 5' 9") Fitted worktops with stainless steel sink unit and mixer tap, cupboards under, space for appliance, tiled wall areas, matching wall units, extractor, tiled floor and opening into the sitting/dining room.
BEDROOM 1 4.77m x 2.92m (15' 8" x 9' 7") UPVC double glazed window overlooking 'The Walks park to the rear and electric wall heater.
NEWLY FITTED SHOWER ROOM 2.00m x 2.00m into recess (6' 7" x 6' 7" into recess) Shower cubicle with Mira electric shower, low level WC, wash hand basin unit with cupboard under, heated chrome towel rail/radiator, part tiled walls, extractor and tiled floor.
LEASEHOLD DETAILS Leasehold with a 99 year lease from 25th December 1983, (57 years remaining). ANNUAL GROUND RENT: There is a peppercorn amount. SERVICE CHARGE: £302.70 per calendar month.
This includes: (a) An apportioned water charge (b) Heating and lighting of common parts (c) Cleaning and maintenance of the building, i.e.
externally and common parts (d) Landscaping and gardening (e) External window cleaning (f) Apportioned Buildings Insurance (g) Maintenance and replacement of fittings in common parts (h) Warden's salary The age qualification to purchase one of these flats is 55.
Before any sale can proceed the purchaser must have a brief informal interview with the Resident Manager to ensure they are suitable for the scheme.
Home Group Ltd is the managing agent and the freeholder of the scheme. Under the terms of the lease, the Group must give its formal consent before any sale can proceed.
As part of the consent procedure and in addi...
Value & comps
No previous sales on record.
Returns
Set an offer; the calculator follows it.
We're still gathering serviced-accommodation data for this area.
Archie refurb estimate: a Pro feature
0.0% below asking
This is not financial or investment advice. Prop AI Deals is not authorised by the Financial Conduct Authority (FCA) to provide investment advice.
All investment calculators, property analyses, and AI-generated insights are for informational purposes only. Property investment carries risk and may result in financial loss. All calculations should be independently verified and you should consult with FCA-authorised financial advisors before making any investment decisions.
Past performance does not guarantee future results. Tax implications vary by individual circumstances.
Deal
Properties like this can earn 2–3x BTL yields when converted to HMO, with retrofit costs around £10k/room. Sign in to see the full tier, yield projection, and cost breakdown.
Commercial properties like this can earn 30-50% higher yields when converted to residential under Class MA / Q / P / PA, with prior approval costing ~GBP 96/unit. Sign in to see the recommended route, yield uplift, and cost breakdown.
BRRR-suited properties can recycle 80-100% of investor capital on refi, leaving a high-yielding rental with most of the money out. Sign in to see the refurb cost stack, ARV projection, and refinance maths.
Detached + large garden = sub-division play. Pro tier unlocks the tier badge, plot size, uplift estimate, and regional land benchmark.
Short-lease flats trade at deep discount, but extending under the 1993 Act often costs far less than the discount. Pro tier unlocks the tier badge, premium breakdown, long-lease ARV and arbitrage maths.
See projected short-stay revenue vs a vanilla BTL for this property.
See real sub-let margins (HMO room rates & SA nightly rates) vs the landlord rent.
Area
Agent & docs
FAQ
About County Court Road, King's Lynn, PE30
Explore nearby