5-bedroom semi-detached house · NE30 3BE
Listing removedListed 174 days
Opportunity summary
See Archie’s verdict, returns by strategy and what to check before viewing.
About
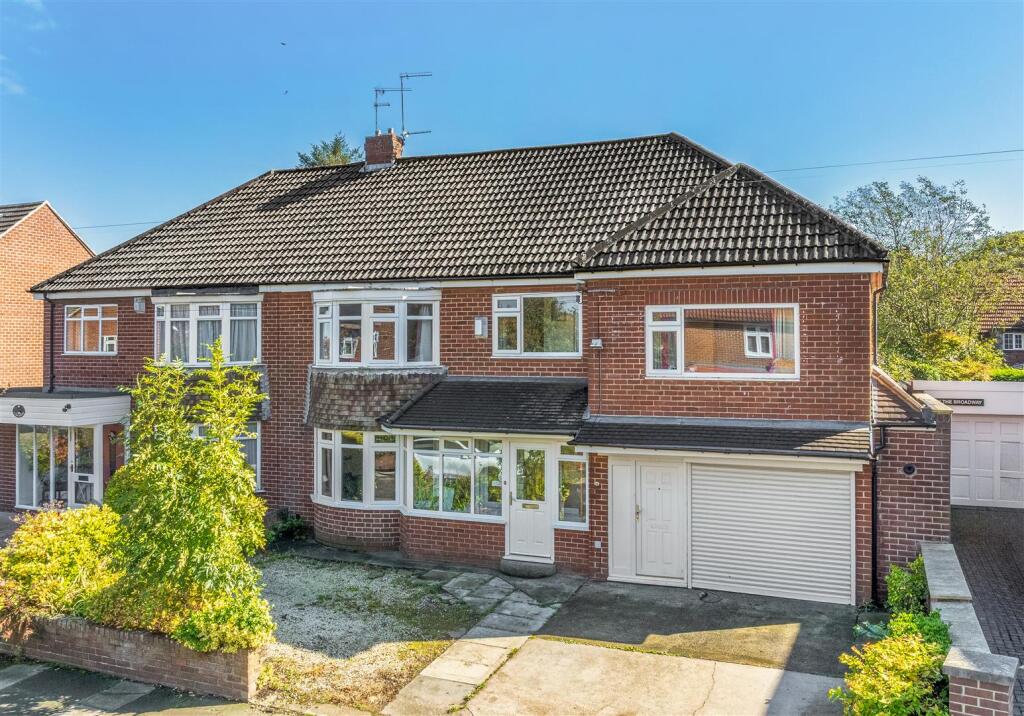
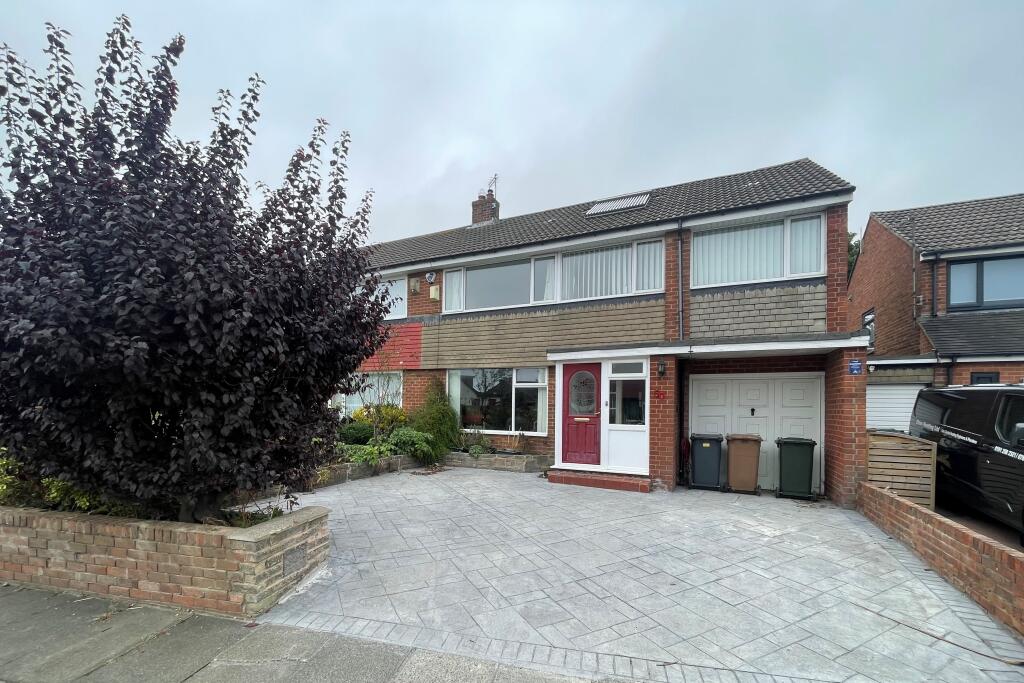
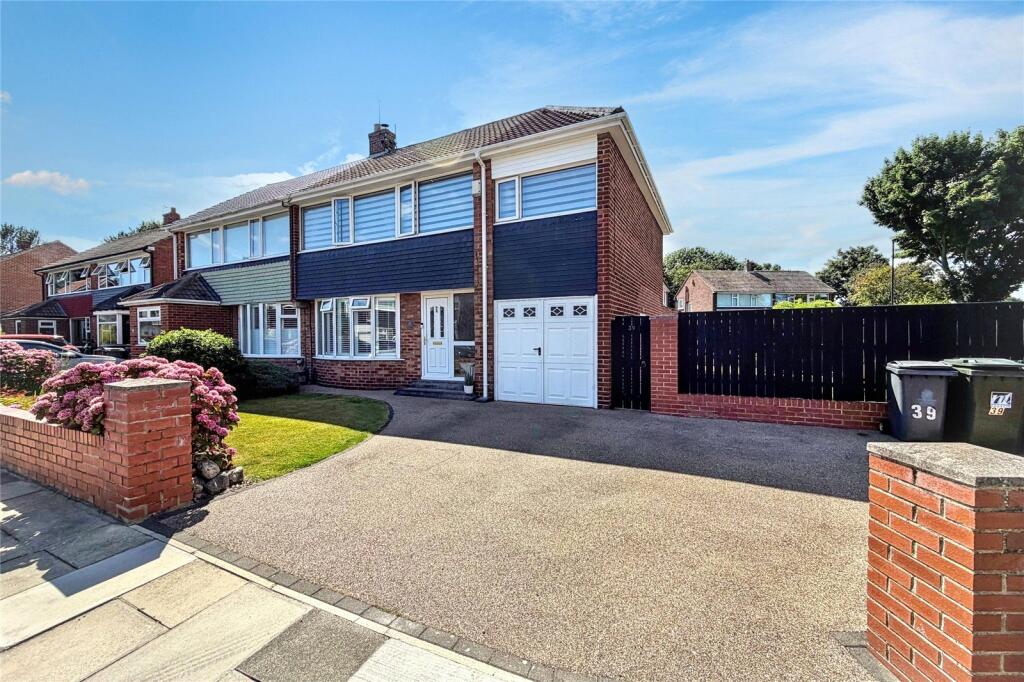
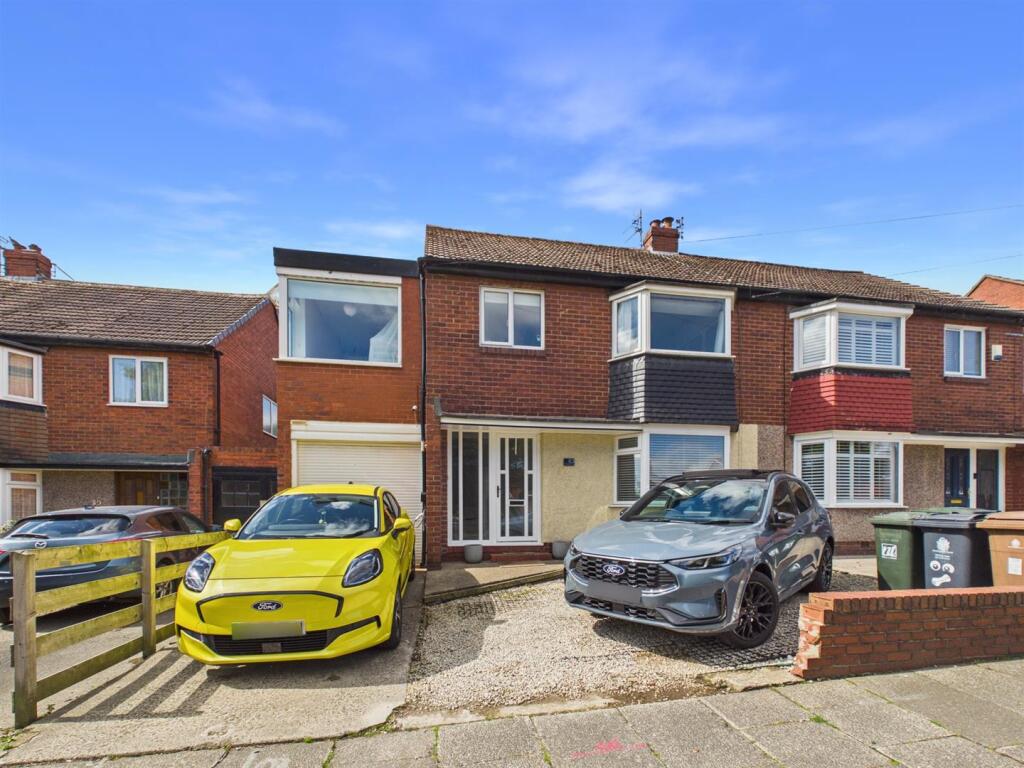
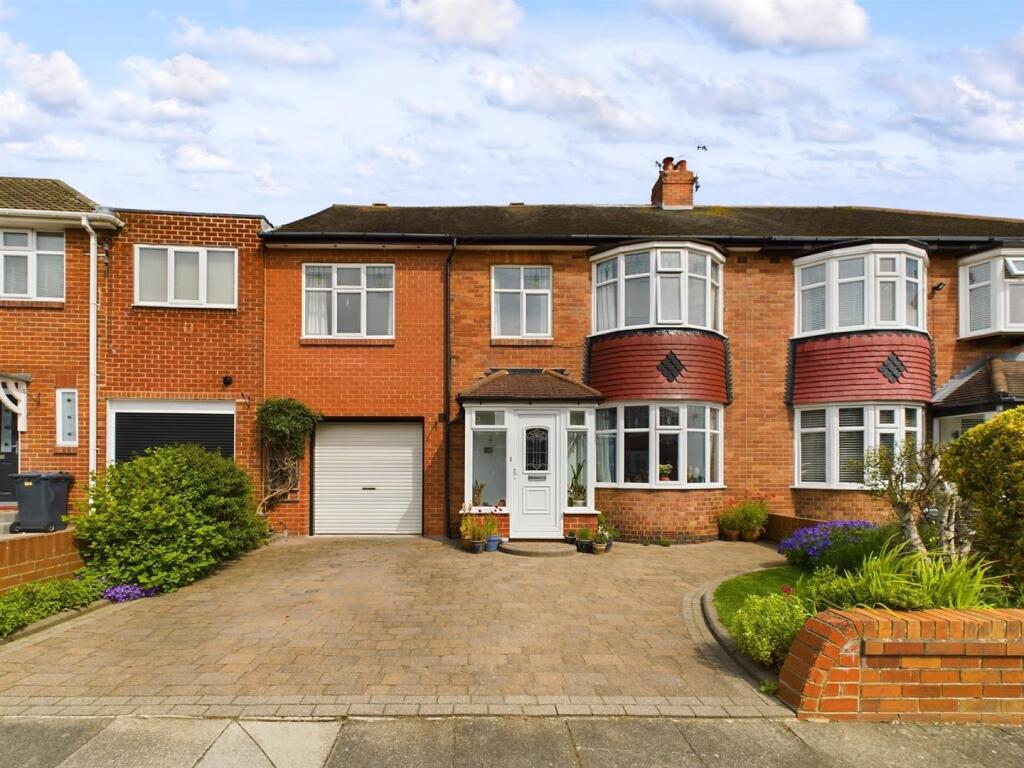
EweMove is thrilled to present this spacious and beautifully extended 5/6-bedroom semi-detached house, perfectly positioned on a fabulous corner plot, just a stone's throw from the stunning Cullercoats seafront.
Nestled between the charming Tynemouth Village and vibrant Whitley Bay, this home combines the best of coastal living with the convenience of brilliant local amenities, fantastic schools, and excellent transport links.
Whether it's a leisurely beach walk, grabbing coffee at a nearby café, or hopping on the metro, this location is near to it all.
As you approach the house, the corner plot provides ample parking for multiple cars, but also wraps around the side of the house for additional garden.
Step inside, and you'll instantly feel the warmth of this family friendly home. The front porch is the perfect spot to kick off your shoes or stash those sandy wellies after a relaxing beach walk.
The welcoming hallway leads to a spacious ground floor layout, perfect for hosting, relaxing, and making memories. There's even a handy downstairs cloakroom with a WC and basin, perfect for guests.
Now we enter the heart of the home, the kitchen features plenty of storage and worktop for whipping up family meals or experimenting with new recipes, this kitchen is topped off with a fabulous Rangemaster oven.
Imagine the conversations flowing as you cook and there's even room for a little breakfast area or cosy dining spot.
Through the kitchen, you've got a convenient utility room for all your laundry needs with more cupboards.
You can also access the garage which provides additional room, perfect for storing your equipment, organising tools, or piling up those rustic wooden logs, ready to crackle in the fireplace on cosy winter nights.
This home comes with an incredibly versatile additional room, perfect for whatever you need!
Currently set up as an office, it can easily transform into a ground floor guestroom, playroom, or a snug little retreat. The choice is yours!
The main living room is both open and inviting, complete with a lovely light filled bay window and a warming multi-burner stove perfect for homely nights in.
French doors lead you to the conservatory, a delight in all seasons! Throw open the doors to let in the summer breeze or keep it nice and warm during the winter months overlooking the garden.
Oh, and about that garden! Being on a corner plot, you've got an absolute abundance of space here. Looking for an entertaining area or veggie patches for green thumbed gardeners?
Need somewhere to sip your morning coffee or host summer BBQs? That's here too. The garden truly wraps itself beautifully around this home, offering so much potential.
Heading upstairs the house continues to provide plenty of room!
In the extended section of the house, a spacious main bedroom, complete with its very own dressing area and an ensuite shower room featuring a stylish vanity unit and a large walk-in shower, pure luxury.
Across the landing, there's another fabulous good size bedroom, also with a separate dressing area and its own modern en-suite shower room. Yes, two ensuites in one house!
Plus, there is a stunning family bathroom with a freestanding bath, walk-in rainfall shower, and even more space to pamper yourself.
Three additional roomy bedrooms complete the floor, each perfectly suited for family, guests, or even a home office. Viewing is essential to appreciate the space this home offers inside and out.
ANTI-MONEY LAUNDERING: Should a purchaser have an offer accepted, they will need to meet our legal requirements under Anti Money Laundering Regulations (AML).
We use a specialist third-party service to verify your information and the cost of these checks is £20 per person, which is paid in advance, when an offer is agreed and prior to a memorandum of sale being produced.
Front Aspect Entrance Porch 1.46m x 2.67m - 4'9" x 8'9" Entrance Hall 4.32m x 1.95m - 14'2" x 6'5" Kitchen 2.51m x 5.47m - 8'3" x 17'11" Garage 5.35m x 3.28m - 17'7" x 10'9" Utility Room 4.06m x 2.13m - 13'4" x 6'12" Living/Dining Room 7.58m x 3.77m - 24'10" x 12'4" Conservatory 3.65m x 2.69m - 11'12" x 8'10" Office/snug/bedroom 3.73m x 2.12m - 12'3" x 6'11" First Floor Landing 2.95m x 3.69m - 9'8" x 12'1" Bedroom (Double) with Ensuite 4.4m x 3.3m - 14'5" x 10'10" Dressing Room 1.63m x 2.13m - 5'4" x 6'12" Ensuite Shower Room Bedroom (Double) with Ensuite 3.56m x 3.26m - 11'8" x 10'8" Dressing Room Ensuite Shower Room Family Bathroom 2.63m x 2.52m - 8'8" x 8'3" Bedroom Bedroom Bedroom Rear Garden Side Garden
Value & comps
No previous sales on record.
Returns
Set an offer; the calculator follows it.
We're still gathering serviced-accommodation data for this area.
Archie refurb estimate: a Pro feature
0.0% below asking
This is not financial or investment advice. Prop AI Deals is not authorised by the Financial Conduct Authority (FCA) to provide investment advice.
All investment calculators, property analyses, and AI-generated insights are for informational purposes only. Property investment carries risk and may result in financial loss. All calculations should be independently verified and you should consult with FCA-authorised financial advisors before making any investment decisions.
Past performance does not guarantee future results. Tax implications vary by individual circumstances.
Deal
Properties like this can earn 2–3x BTL yields when converted to HMO, with retrofit costs around £10k/room. Sign in to see the full tier, yield projection, and cost breakdown.
Commercial properties like this can earn 30-50% higher yields when converted to residential under Class MA / Q / P / PA, with prior approval costing ~GBP 96/unit. Sign in to see the recommended route, yield uplift, and cost breakdown.
BRRR-suited properties can recycle 80-100% of investor capital on refi, leaving a high-yielding rental with most of the money out. Sign in to see the refurb cost stack, ARV projection, and refinance maths.
Detached + large garden = sub-division play. Pro tier unlocks the tier badge, plot size, uplift estimate, and regional land benchmark.
Short-lease flats trade at deep discount, but extending under the 1993 Act often costs far less than the discount. Pro tier unlocks the tier badge, premium breakdown, long-lease ARV and arbitrage maths.
See projected short-stay revenue vs a vanilla BTL for this property.
See real sub-let margins (HMO room rates & SA nightly rates) vs the landlord rent.
Area
Agent & docs

FAQ
About Ellersmere Gardens, North Shields, NE30
Explore nearby