We've tightened what earns a Pursue. A home now needs a published valuation, a strategy that still makes money after real running costs and lender stress tests, and no listing problems that would stop a mortgage. You'll see fewer Pursues, and each one has been checked harder.
See how verdicts work5-bedroom semi-detached house · NE30 2NE
No longer listedListed 124 days
Opportunity summary
See Archie’s verdict, returns by strategy and what to check before viewing.
About
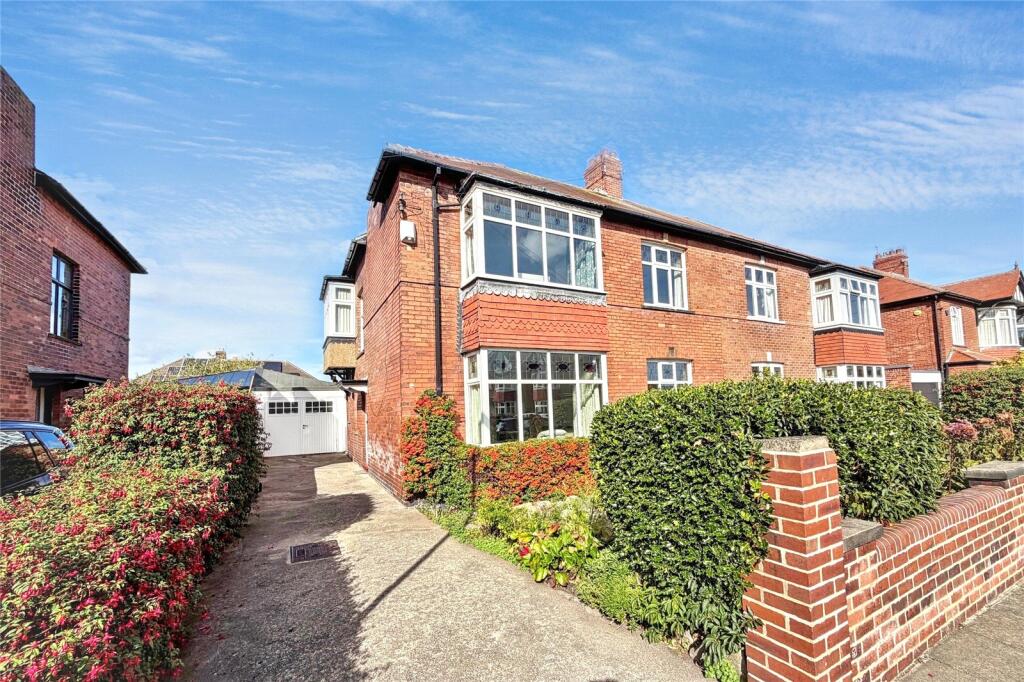
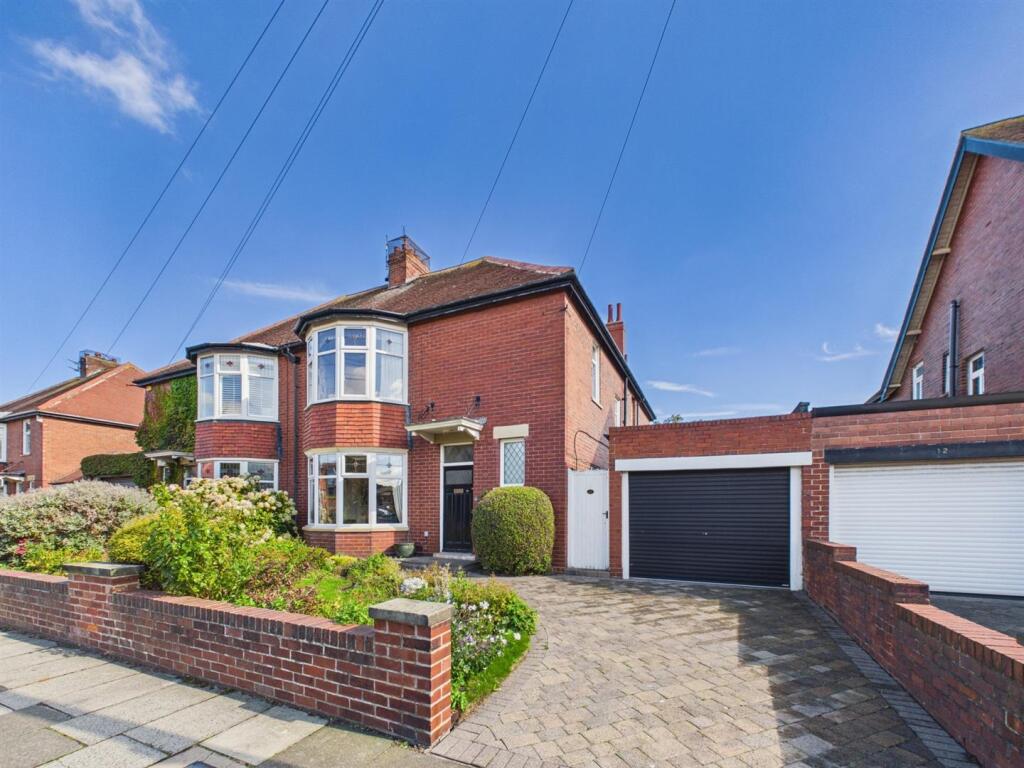
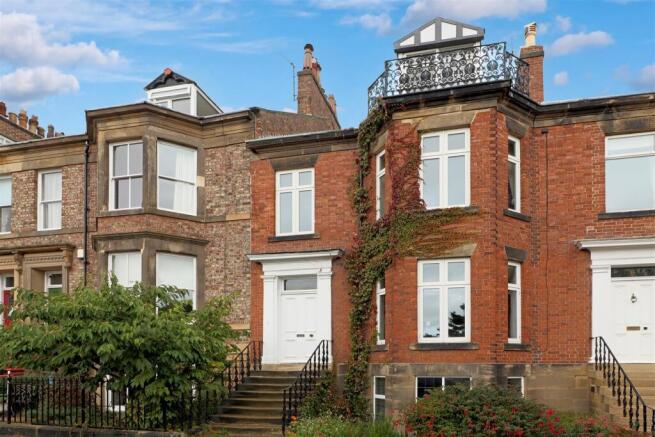
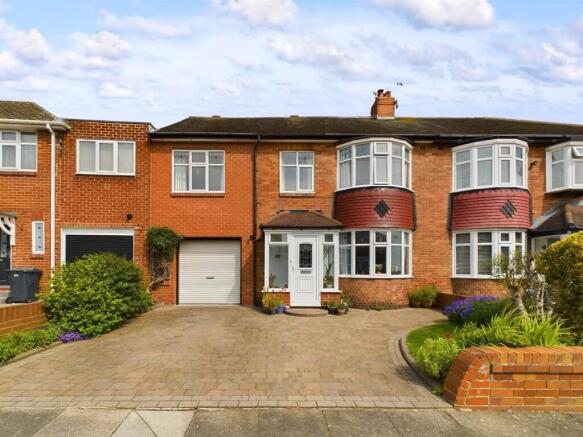
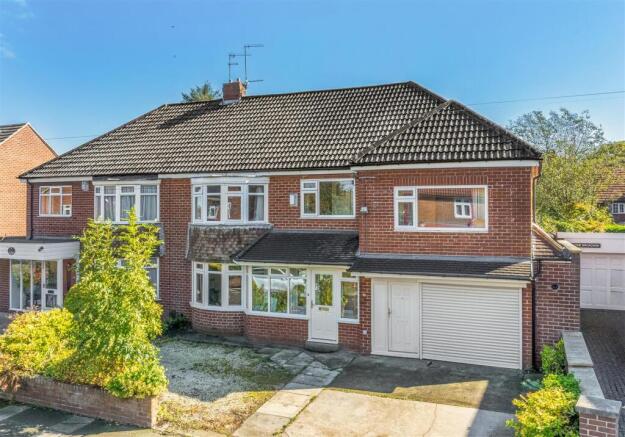
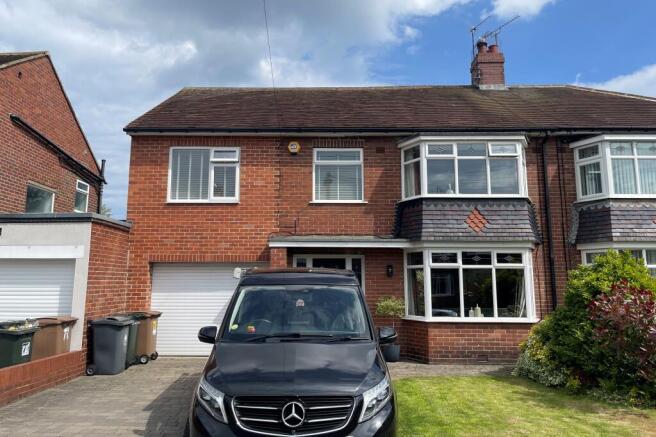
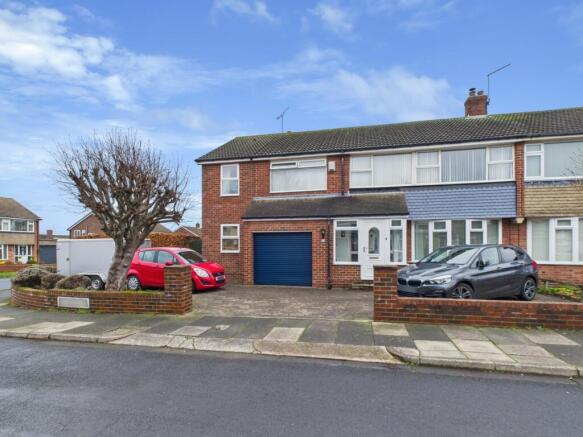
SUBSTANTIAL FIVE BEDROOM SEMI DETACHED FAMILY HOME NESTLED WITHIN THE HEART OF TYNEMOUTH - SITUATED A STONE'S THROW FROM THE SEA FRONT, SHOPS AND EXCELLENT SCHOOLING Offering generous and versatile accommodation across three floors, this impressive property is perfectly suited to modern family living.
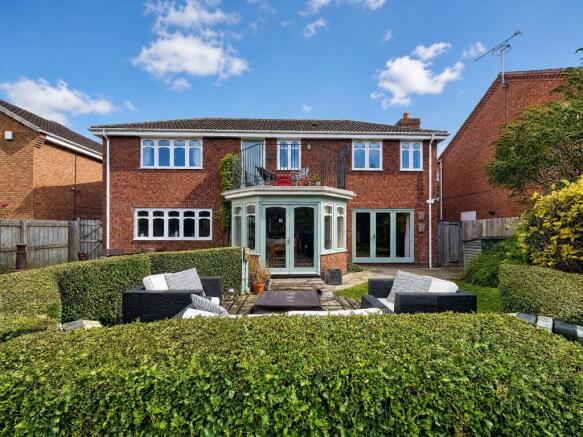
The home features a spacious open-plan kitchen and living area, ideal for both everyday life and entertaining, while a balcony overlooks the wonderful rear garden, providing a peaceful space to relax.
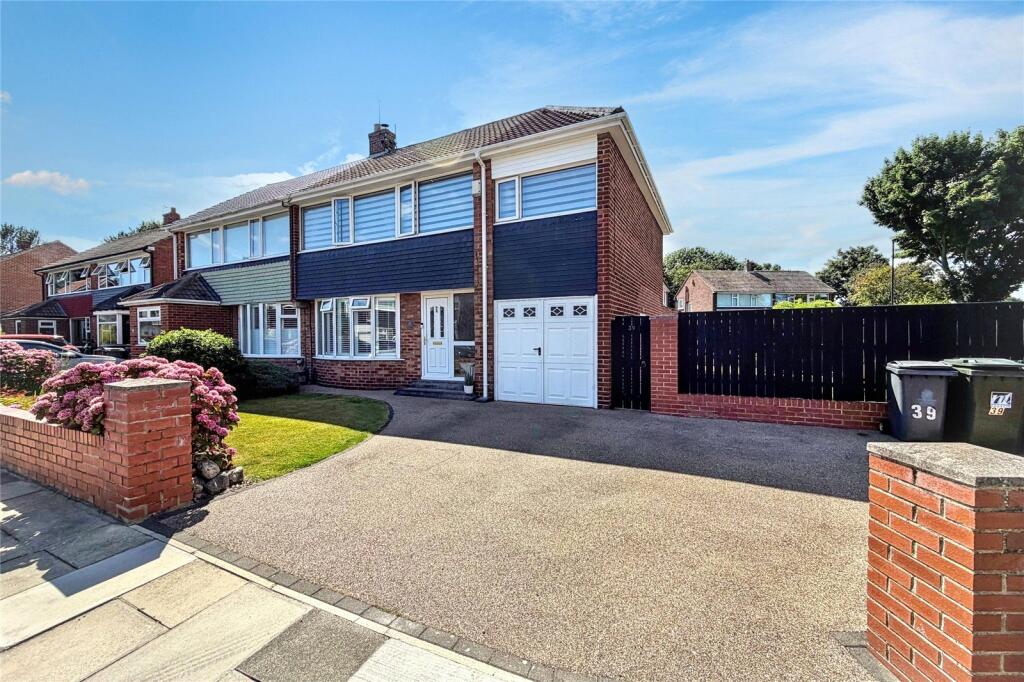
Further benefits include a large driveway with parking for up to four vehicles, five well-proportioned bedrooms throughout and a basement ideal for storage.
Combining character, space, and an exceptional location, this outstanding home must be viewed to fully appreciate everything it has to offer.
Briefly comprising: upon entering the property, you are welcomed by a grand entrance hallway with a large cloakroom area, providing practical storage and access to the principal ground floor rooms.
To the front of the property is an elegant and spacious lounge, featuring a large bay window fitted with Victorian-style shutter blinds, allowing an abundance of natural light to flood the room whilst offering pleasant views over the front garden and driveway.
Decorative coving enhances the character and presentation of this inviting reception space.
The heart of the home is the exceptional open-plan dining kitchen to the rear, perfectly designed for modern family living and entertaining.
A large picture window overlooks the rear garden, while sliding doors open onto the balcony, seamlessly connecting indoor and outdoor living spaces.
The stylish kitchen is fitted with a range of wall and base units providing ample storage, complemented by a Belfast sink, integrated dishwasher, Bosch microwave, Beko range cooker with hob and extractor hood, and space for a freestanding American-style fridge freezer.
The room benefit's from a breakfast bar and offers excellent space for a large dining table as well as comfortable seating, creating a superb social and family environment.
A sliding door from the cloakroom area leads to a convenient ground floor WC, fitted with a low-level WC and wash hand basin.
To the first floor, a landing provides access to a generously sized double bedroom positioned to the front of the property, enjoying views over the front through a large window.
To the rear is a well-appointed shower/laundry room incorporating a WC, wash hand basin, shower cubicle with overhead shower, plumbing for both a washing machine and tumble dryer, together with useful built-in storage cupboards.
A secondary landing leads to three further bedrooms and the family bathroom.
The family bathroom is well-proportioned and benefits from a large rear-facing window, comprising a WC, wash hand basin, panelled bath with shower attachment, separate shower cubicle and heated towel rail.
Two further generous double bedrooms are located on this floor.
The rear bedroom enjoys attractive garden views and benefits from three built-in storage cupboards, while the front-facing bedroom features an impressive bay window flooding the room with natural light and also offers built-in storage.
A fourth bedroom overlooks the front and includes fitted shelving. A staircase leads to the second floor where an impressive principal bedroom suite occupies the entire level.
This spacious and versatile room benefits from two large rear-facing windows overlooking the garden together with a Velux window to the front.
The room offers ample space for a seating area or home office.
The en-suite bathroom is fitted with a WC, wash hand basin, Jacuzzi bath with shower attachment, heated towel rail and window providing natural light and ventilation.
Useful eaves storage further enhances the practicality of this impressive suite.
Externally, sliding doors from the kitchen lead onto a beautiful balcony with steps descending to the well-maintained rear garden.
The garden features both patio and lawned areas, providing excellent spaces for relaxation and entertaining.
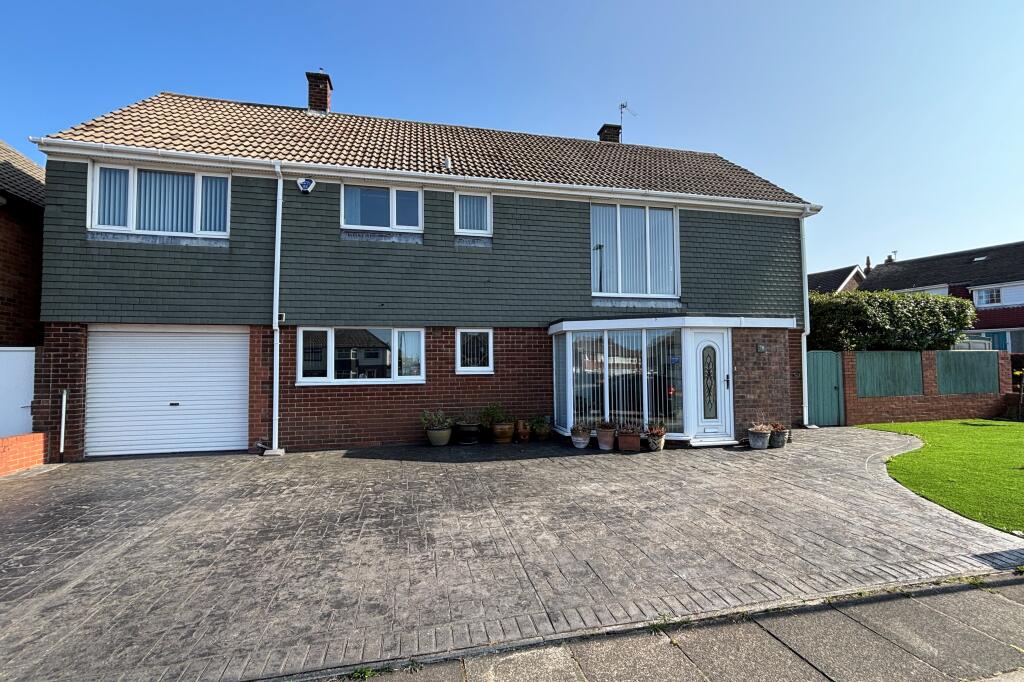
To the front, a generous driveway provides ample off-street parking for up to four cars, alongside an attractive front garden. There is also a storage room accessed via the front.
A particular feature of the property is the substantial basement area, accessed from the rear garden. Currently used as storage space, it offers tremendous potential for further development.
Further benefits include solar panels, enhancing the property's energy efficiency.
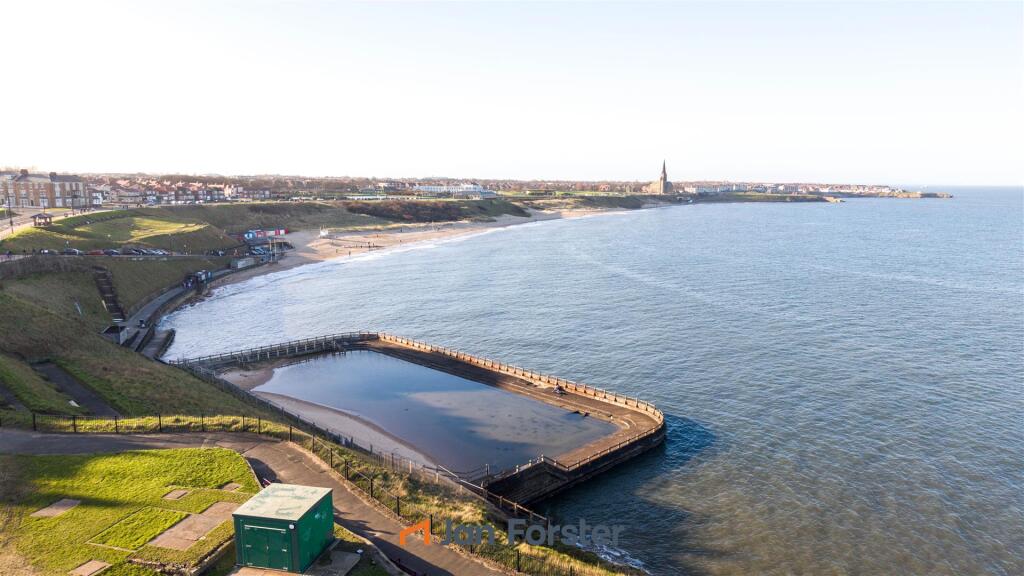
Ideally located close to the village centre, in catchment for excellent schooling and just a stone's throw away from the award winning Long Sands Beach which offers an idyllic location for surfing and other outdoor activities.
Tynemouth has excellent links to Newcastle City centre including the Metro station close by. The village has a great choice of shops, restaurants and is host to a weekend market.
Entrance Hallway - 4.03 x 2.88 (13'2" x 9'5") - Cloakroom Area - 2.07 x 1.67 (6'9" x 5'5") - Lounge - 4.59 x 3.85 (15'0" x 12'7") - Dining Kitchen - 6.95 x 3.79 (22'9" x 12'5") - Downstairs W.C - 1.68 x 0.88 (5'6" x 2'10") - Landing - Bedroom - 4.77 x 3.06 (15'7" x 10'0") - Bedroom - 5.26 x 3.97 (17'3" x 13'0") - Bedroom - 3.86 x 3.20 (12'7" x 10'5") - Bedroom - 3.10 x 2.82 (10'2" x 9'3") - Shower Room - 2.67 x 2.69 (8'9" x 8'9") - Family Bathroom - 3.11 x 2.70 (10'2" x 8'10") - Landing - Master Suite - 10.17 x 8.02 (33'4" x 26'3") - En Suite - 3.89 x 1.12 (12'9" x 3'8") - Basement/Storage Area - Balcony And Rear Garden - Storage Room - 3.30 x 3.14 (10'9" x 10'3") - Driveway - Tenure - Freehold Additional Infomation - Full-fibre, super-fast 1GB broadband - wired Cat6 ethernet cabling throughout the house Solar panels benefit from index-linked payments via the government’s Feed-In Tariff scheme, plus free electricity when the sun shines Three-zone Hive heating system, controlled by mobile app Huge 300-litre pressurised water tank Under-floor heating throughout ground floor Acoustic glass on rear windows and sliding doors
Value & comps
No previous sales on record.
Returns
Set an offer; the calculator follows it.
We're still gathering serviced-accommodation data for this area.
Archie refurb estimate: a Pro feature
0.0% below asking
This is not financial or investment advice. Prop AI Deals is not authorised by the Financial Conduct Authority (FCA) to provide investment advice.
All investment calculators, property analyses, and AI-generated insights are for informational purposes only. Property investment carries risk and may result in financial loss. All calculations should be independently verified and you should consult with FCA-authorised financial advisers before making any investment decisions.
Past performance does not guarantee future results. Tax implications vary by individual circumstances.
Deal
Properties like this can earn 2–3x BTL yields when converted to HMO, with retrofit costs around £10k/room. Sign in to see the full tier, yield projection, and cost breakdown.
Commercial properties like this can earn 30-50% higher yields when converted to residential under Class MA / Q / P / PA, with prior approval costing ~GBP 96/unit. Sign in to see the recommended route, yield uplift, and cost breakdown.
BRRR-suited properties can recycle 80-100% of investor capital on refi, leaving a high-yielding rental with most of the money out. Sign in to see the refurb cost stack, ARV projection, and refinance maths.
Detached + large garden = sub-division play. Pro tier unlocks the tier badge, plot size, uplift estimate, and regional land benchmark.
Short-lease flats trade at deep discount, but extending under the 1993 Act often costs far less than the discount. Pro tier unlocks the tier badge, premium breakdown, long-lease ARV and arbitrage maths.
See projected short-stay revenue vs a vanilla BTL for this property.
See real sub-let margins (HMO room rates & SA nightly rates) vs the landlord rent.
Area
Agent & docs

FAQ
About Kennersdene, North Shields
Explore nearby