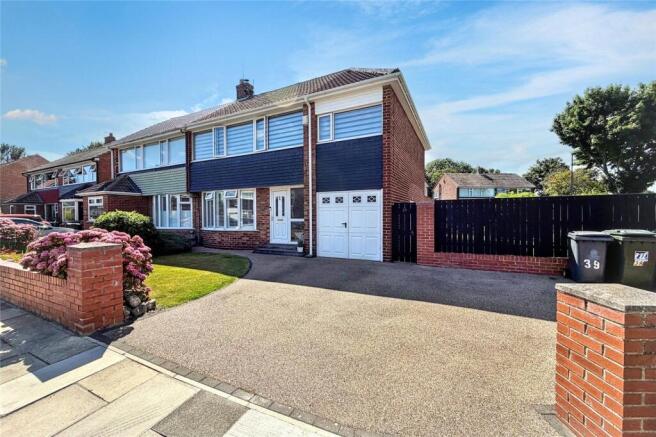
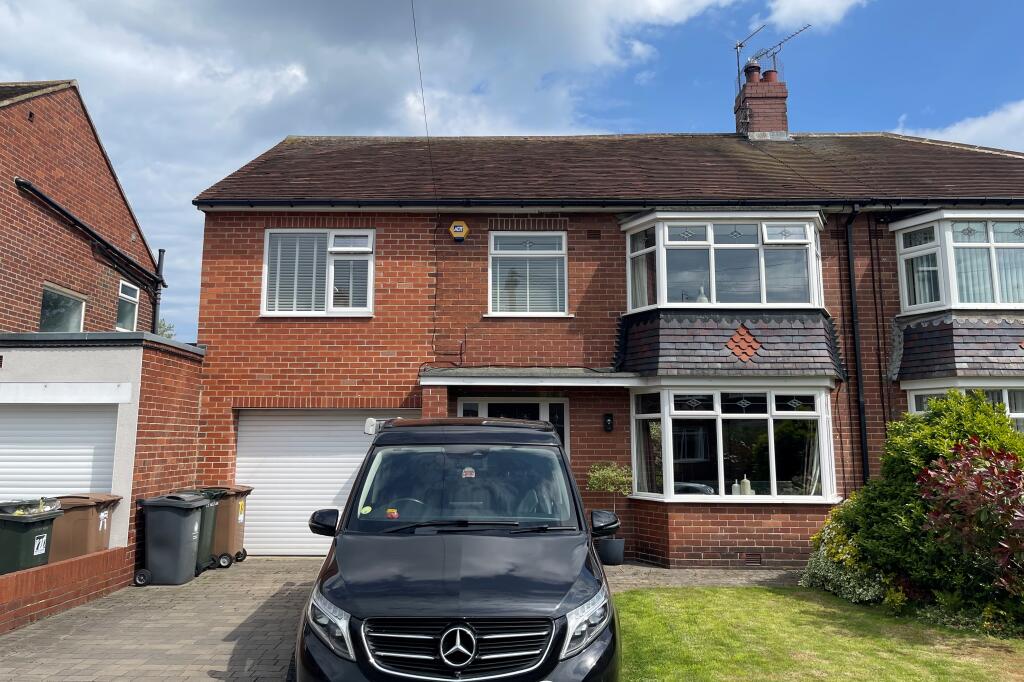
5-bedroom semi-detached house · NE29 0ND
Listing removedListed 182 days
Opportunity summary
See Archie’s verdict, returns by strategy and what to check before viewing.
About
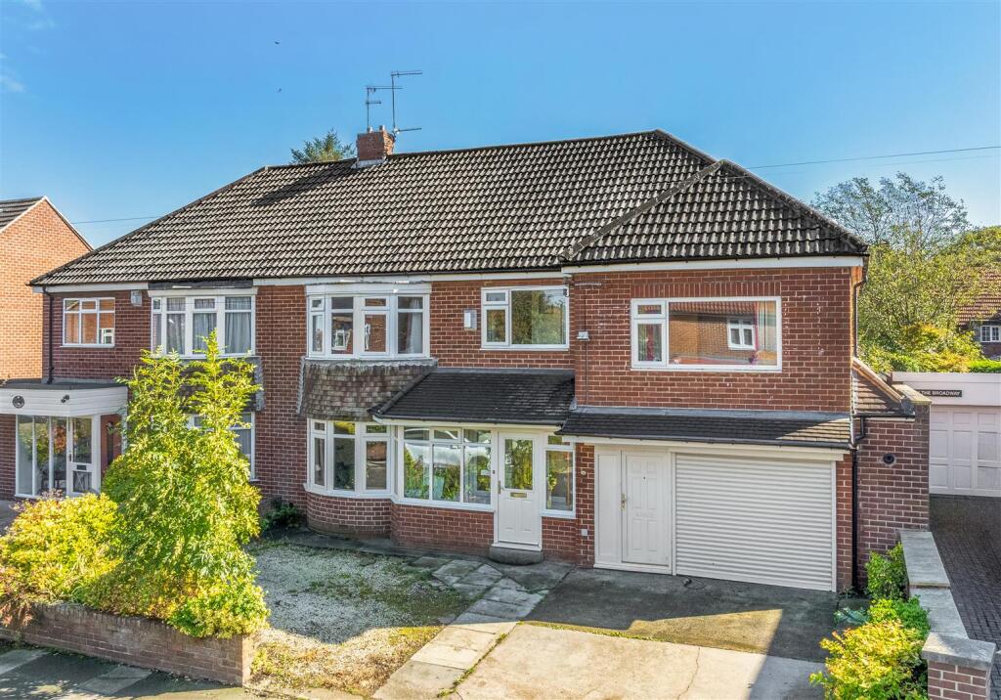
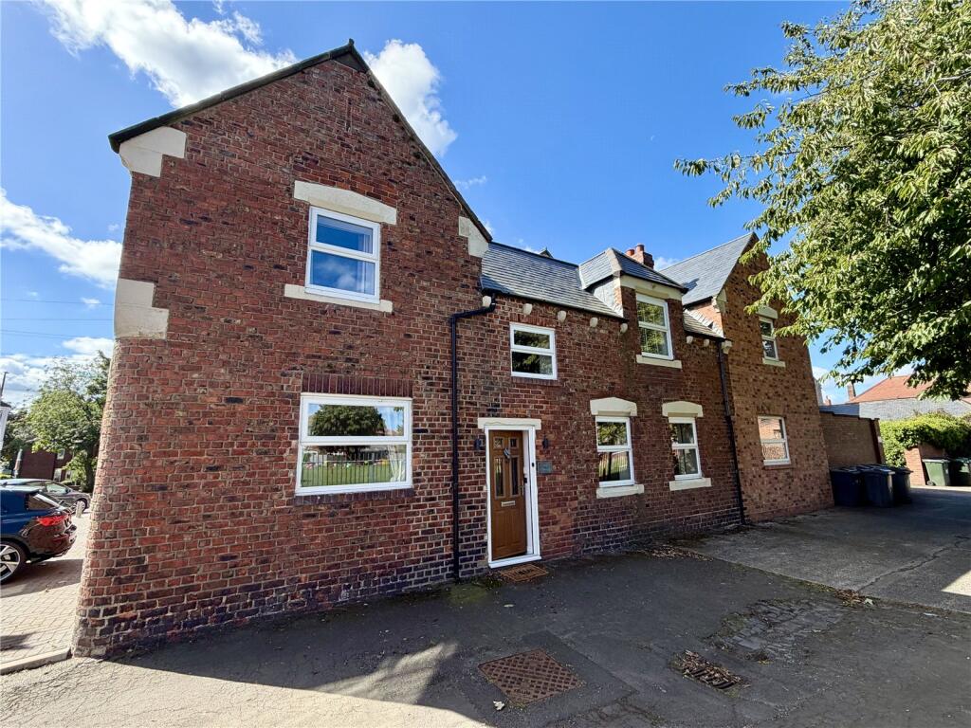
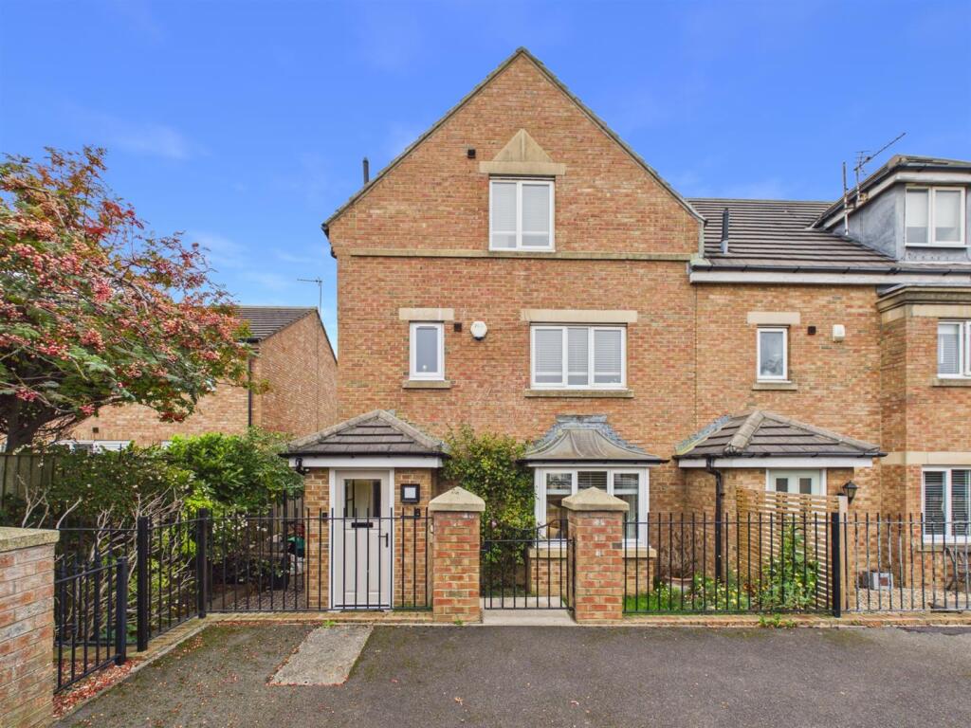
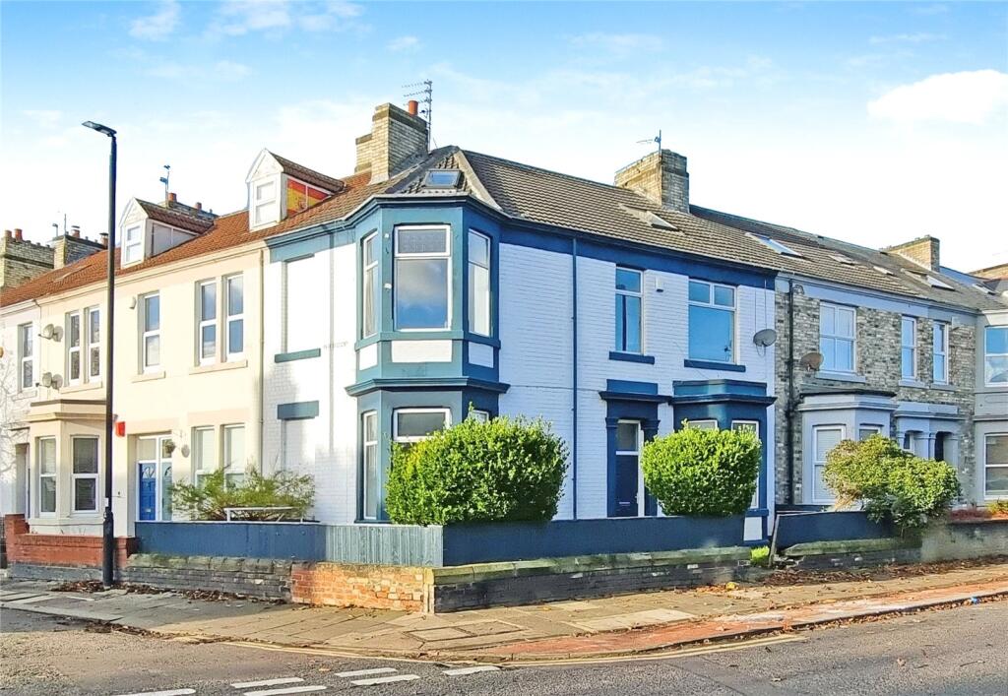
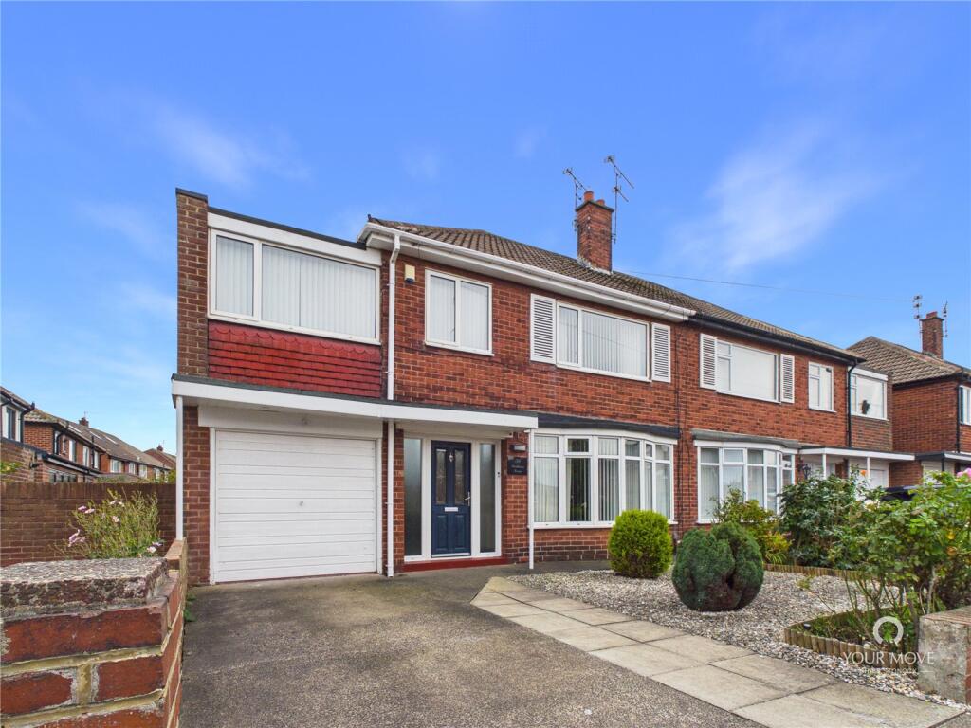
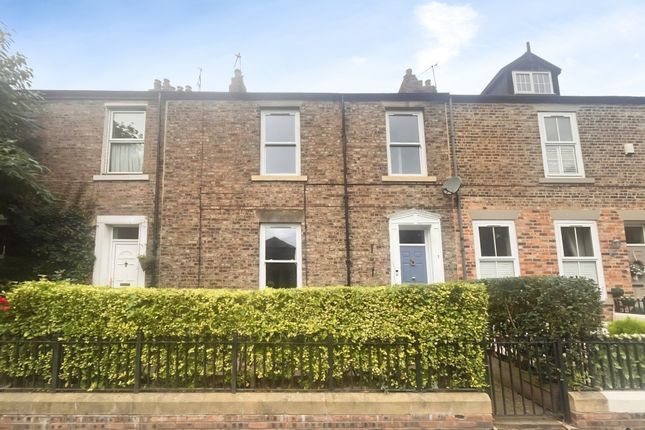
Situated on the edge of North Shields town centre and well positioned for easy access to all amenities, A RARE OPPORTUNITY to purchase TYNEMOUTH HOUSE, last available and on the market almost 30 years ago.
This deceptively spacious semi detached house is OOZING CHARACTER AND CHARM.
On the ground floor there are two large separate reception rooms, both of which have feature fireplaces, as well as a spacious larger style 'L' shaped breakfasting kitchen and useful downstairs shower room/WC.
On the first floor there are three good size bedrooms and a modern white bathroom/WC. The top floor boasts a further two double bedrooms with a modern well fitted shower room/WC.
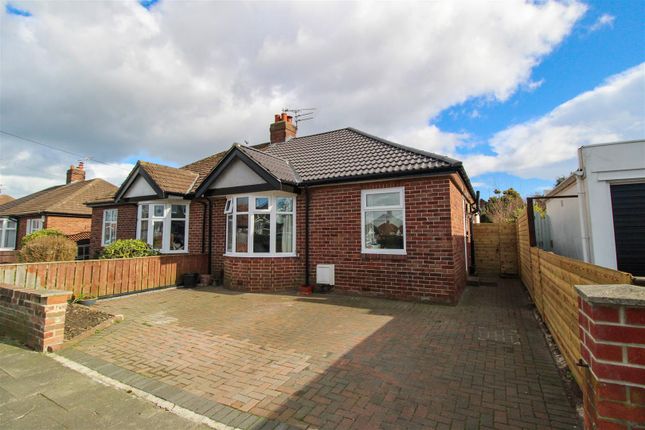
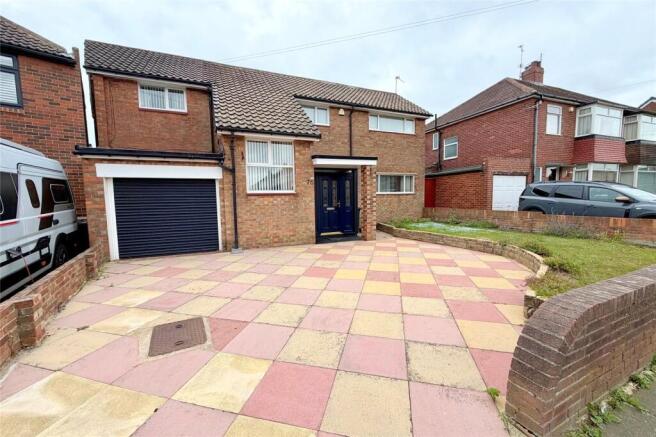
To the front of the property there is a small town garden and off road parking giving access to garage.
To the rear there is a beautiful larger style, well stocked mature garden with large stone paved patio area providing fabulous entertaining space, large workstop and summerhouse.
With much of the original character and charm still remaining, only a close internal inspection can possibly reveal the space and beautiful gardens and accommodation on offer.
Ground Floor Entrance Lobby Glazed panelled door to hallway.
Entrance Hallway Fabulous hallway with beautiful original staircase and feature lamp, large heavy plaster archway and two larger style understairs storage cupboards (plumbing for washing machine in one cupboard).
Dining Room 6.17m x 4.88m A larger reception room to include large walk-in double glazed bay window, fitted blinds, feature marble style fireplace with brick insert and cast iron style stove, fitted book shelves, twin alcoves, heavy cornicing and ceiling rose, feature panelling to walls and double radiator.
Lounge 4.62m x 4.65m Situated to the rear, enjoying westerly facing aspect with large picture window and double glazed French doors creating a beautiful light and airy room.
Fabulous white marble fireplace, decorative cast iron insert, raised granite hearth, coal effect style fire, TV point, three quarter delft plate rack, heavy cornicing and ceiling rose, double radiator.
Breakfasting Kitchen 4.7m x 4.57m Extensive range of wall and floor units, work surfaces to two sides, colour coordinated single drainer sink unit, chrome mono block style mixer tap, built in larger style range with extractor fan above, matching splash tiling, double glazed windows to two sides and large sky light create fabulous natural lighting, spot lights, plumbing for dishwasher, double radiator, exit to beautiful west facing rear garden.
Inner Lobby Shower Room/WC White low level WC, wash hand basin, corner shower cubicle, full tiling, double glazed window, wall mounted central heating boiler, double radiator.
First Floor Landing Good size landing with beautiful original spindle staircase, Bedroom One 3.9m x 2.51m Currently used as Home Office with double glazed window, open plan to bedroom two.
Bedroom Two 5.05m x 4.78m Currently used as Home Office with large double glazed window creates good natural lighting, TV point, beautiful cornicing, fitted shelving to alcoves and radiator.
Bedroom Three 4.78m x 4.75m Fabulous double bedroom with picture rail, original cornicing, double glazed window and radiator.
Bathroom/WC Modern white low level WC, wash hand basin with vanity storage below, 'P' shaped bath with shower and glass splash guard, splash tiling, double glazed window with roller blind, chrome heated towel rail.
Second Floor Landing Bedroom Four 3.89m x 3.18m Situated to the rear.
A large double bedroom with spacious double glazed dormer window and westerly facing aspect, double radiator, eves storage plus large cupboard.
Bedroom Five 3.78m x 3.96m Large double glazed dormer window provides good natural lighting, radiator.
Shower Room/WC Modern white wall hung WC, wash hand basin with vanity storage below, separate shower cubicle, chrome heated towel rail, Velux style window, feature plank style flooring.
External Walled mature town garden to front, off road parking leading to single garage.
Enclosed beautifully landscaped rear garden with large paved patio area, lawns, mature borders, large workshop and summerhouse.
Additional Rear Garden Photo Additional Rear Garden Photo Garage Electric up and over door, power, lighting and sink.
Agent's Notes * Oozing Character and Charm * Original Period Features * Fabulous and Sought After Location * Internal Inspection Essential * Last Available Almost 30 Years Ago * A Rare Opportunity Tenure Freehold Council Tax North Tyneside Council Tax Band B Mortgage Advice A comprehensive mortgage planning service is available via Darren Smith of NMS Financial Limited.
For a free initial consultation contact Darren on .
**Your home may be repossessed if you do not keep up repayments on your mortgage** Location Map Energy Performance Certificate EPC Rating D
Value & comps
No previous sales on record.
Returns
Set an offer; the calculator follows it.
We're still gathering serviced-accommodation data for this area.
Archie refurb estimate: a Pro feature
0.0% below asking
This is not financial or investment advice. Prop AI Deals is not authorised by the Financial Conduct Authority (FCA) to provide investment advice.
All investment calculators, property analyses, and AI-generated insights are for informational purposes only. Property investment carries risk and may result in financial loss. All calculations should be independently verified and you should consult with FCA-authorised financial advisors before making any investment decisions.
Past performance does not guarantee future results. Tax implications vary by individual circumstances.
Deal
Properties like this can earn 2–3x BTL yields when converted to HMO, with retrofit costs around £10k/room. Sign in to see the full tier, yield projection, and cost breakdown.
Commercial properties like this can earn 30-50% higher yields when converted to residential under Class MA / Q / P / PA, with prior approval costing ~GBP 96/unit. Sign in to see the recommended route, yield uplift, and cost breakdown.
BRRR-suited properties can recycle 80-100% of investor capital on refi, leaving a high-yielding rental with most of the money out. Sign in to see the refurb cost stack, ARV projection, and refinance maths.
Detached + large garden = sub-division play. Pro tier unlocks the tier badge, plot size, uplift estimate, and regional land benchmark.
Short-lease flats trade at deep discount, but extending under the 1993 Act often costs far less than the discount. Pro tier unlocks the tier badge, premium breakdown, long-lease ARV and arbitrage maths.
See projected short-stay revenue vs a vanilla BTL for this property.
See real sub-let margins (HMO room rates & SA nightly rates) vs the landlord rent.
Area
Agent & docs
FAQ
About Fenwick Terrace, North Shields, NE29
Explore nearby