5-bedroom detached house · EN7 6PQ
Listing removedListed 257 days
Opportunity summary
See Archie’s verdict, returns by strategy and what to check before viewing.
About
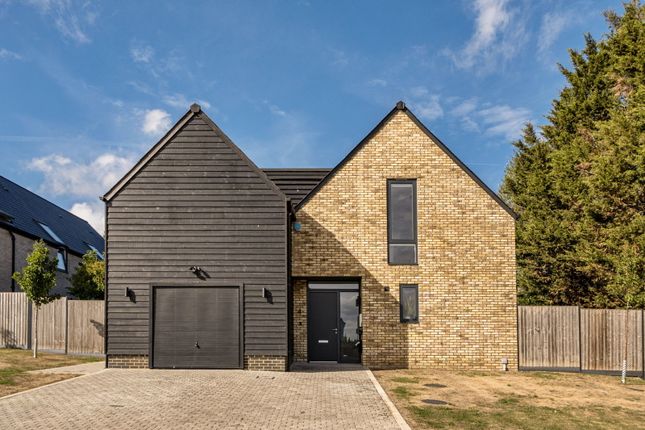
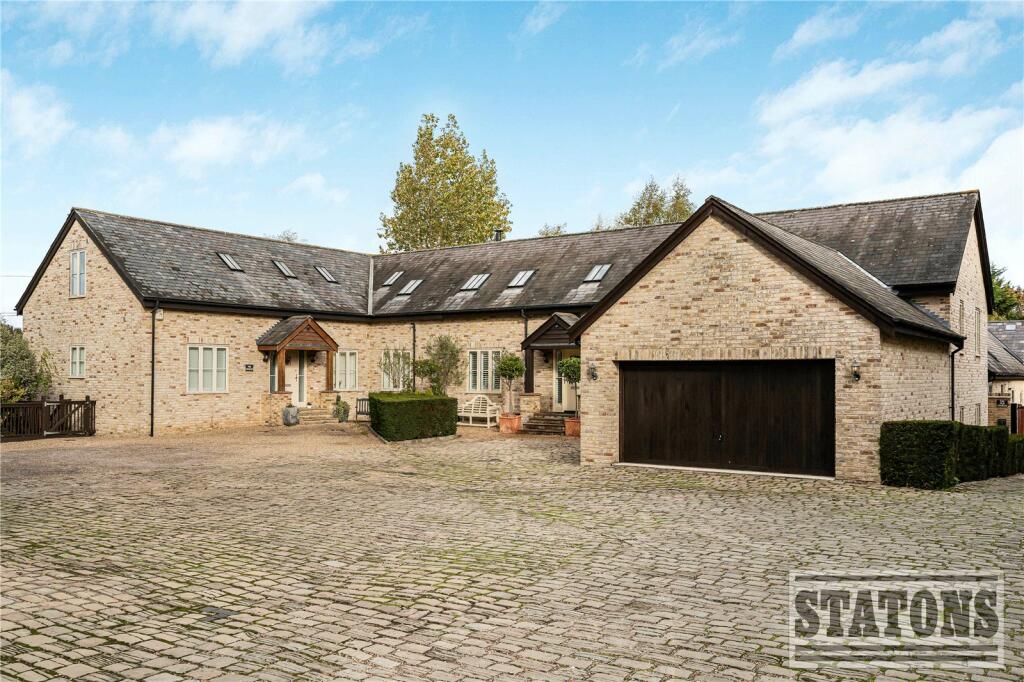
Accessed from a private road, Tanfield Cottage offers over 4700 square foot of prestige living space set within Tanfield Farm, an individual and prestigious development.
The main residence consists of a five double bedroom, five bathroom, smart home with a gated driveway. There is a detached triple garage and one bedroom apartment over.
The principle bedroom suite features stunning views from the floor-to-ceiling windows. Benefiting from a walk in wardrobe and en-suite bathroom. Underfloor heating through the ground and first floor.
This superior residence is built to a no expense spared standard and meticulously planned down to the finest of detail.
A bespoke kitchen with top of the range Miele appliances, quartz worktops, underfloor heating, Rega Vent heat recovery and whole house ventilation (), NoCode sanitaryware and Control4 Home automation are just a few of this smart homes' features.
The home also features a Stiltz top of the range lift installed from ground to first floors.
The property centrally sits upon a generous plot with a superb triple aspect wrap around garden, overlooking open countryside and mature woodland beyond.
The expansive patio has been built into two aspects of the garden to maximise the direction of the sun and is perfect for entertaining or relaxing.
The remainder of the garden consists of being laid to lawn and benefits from a robotic mower.
If you are looking for a tranquil country life in a beautiful setting, yet just 25 minutes from central London by train - this unique house on the border of West Cheshunt & Goffs Oak offers the best of two worlds.
A spacious, elegantly appointed and uniquely situated modern home all just a stone’s throw from the shops, pubs and restaurants.
With an abundance of fresh air, open space, sprawling lawns and excellent local schools what’s not to love? Yet for those who work, dine or play in the city, the buzz of London remains in easy reach.
- Ground Floor - Entrance Hall Family Room (3.94m x 3.40m (12'11" x 11'1")) Cloakroom/Wc Kitchen (6.70m x 3.40m (21'11" x 11'1")) Pantry Utility (1.87m x 3.45m (6'1" x 11'3")) Lift Lounge/Dining Room (4.94m x 12.47m (16'2" x 40'10")) - First Floor - Principle Bedroom (4.70m x 6.07m (15'5" x 19'10")) En-Suite Dressing Room Bedroom Two (4.92m x 3.40m (16'1" x 11'1")) En-Suite Bedroom Three (3.56m x 3.40m (11'8" x 11'1")) En-Suite Bedroom Four (5.41m x 3.45m (17'8" x 11'3")) En-Suite - Second Floor - Landing Bedroom Five (5.86m x 6.86m (19'2" x 22'6")) En-Suite Storage (3.76m x 2.41m (12'4" x 7'10")) - Exterior - Gated Driveway Wrap-Around Garden - Outbuilding Ground Floor - Double Garage (5.80m x 6.65m (19'0" x 21'9")) Kitchen/Dining Room (5.86m x 3.33m (19'2" x 10'11")) - Outbuilding First Floor - Lounge Area (4.18m x 6.05m (13'8" x 19'10")) Bedroom (4.18m x 2.92m (13'8" x 9'6")) En-Suite Buyers Information In order to comply with the UK's Anti Money Laundering (aml) regulations, Simply Homes are required to confirm the identity of all prospective buyers once an offer being accepted.
We use a third party, Identity Verification System to do so and there is a nominal charge of £48 (per person) including VAT for this service.
Value & comps
No previous sales on record.
Returns
Set an offer; the calculator follows it.
We're still gathering serviced-accommodation data for this area.
Archie refurb estimate: a Pro feature
0.0% below asking
This is not financial or investment advice. Prop AI Deals is not authorised by the Financial Conduct Authority (FCA) to provide investment advice.
All investment calculators, property analyses, and AI-generated insights are for informational purposes only. Property investment carries risk and may result in financial loss. All calculations should be independently verified and you should consult with FCA-authorised financial advisers before making any investment decisions.
Past performance does not guarantee future results. Tax implications vary by individual circumstances.
Deal
Properties like this can earn 2–3x BTL yields when converted to HMO, with retrofit costs around £10k/room. Sign in to see the full tier, yield projection, and cost breakdown.
Commercial properties like this can earn 30-50% higher yields when converted to residential under Class MA / Q / P / PA, with prior approval costing ~GBP 96/unit. Sign in to see the recommended route, yield uplift, and cost breakdown.
BRRR-suited properties can recycle 80-100% of investor capital on refi, leaving a high-yielding rental with most of the money out. Sign in to see the refurb cost stack, ARV projection, and refinance maths.
Detached + large garden = sub-division play. Pro tier unlocks the tier badge, plot size, uplift estimate, and regional land benchmark.
Short-lease flats trade at deep discount, but extending under the 1993 Act often costs far less than the discount. Pro tier unlocks the tier badge, premium breakdown, long-lease ARV and arbitrage maths.
See projected short-stay revenue vs a vanilla BTL for this property.
See real sub-let margins (HMO room rates & SA nightly rates) vs the landlord rent.
Area
Agent & docs
FAQ
About Tanfield Cottage, Hammondstreet Road, West Cheshunt
Explore nearby