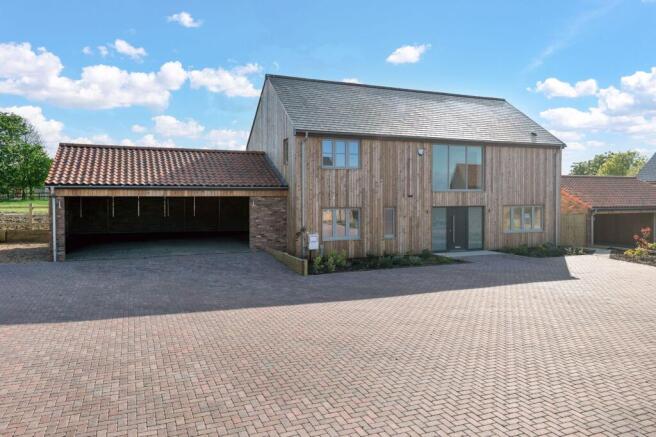
4-bedroom detached house · PE28 2QX
Listing removedReduced £25k (−3.1%) on 20 MayListed 233 days
Opportunity summary
See Archie’s verdict, returns by strategy and what to check before viewing.
About
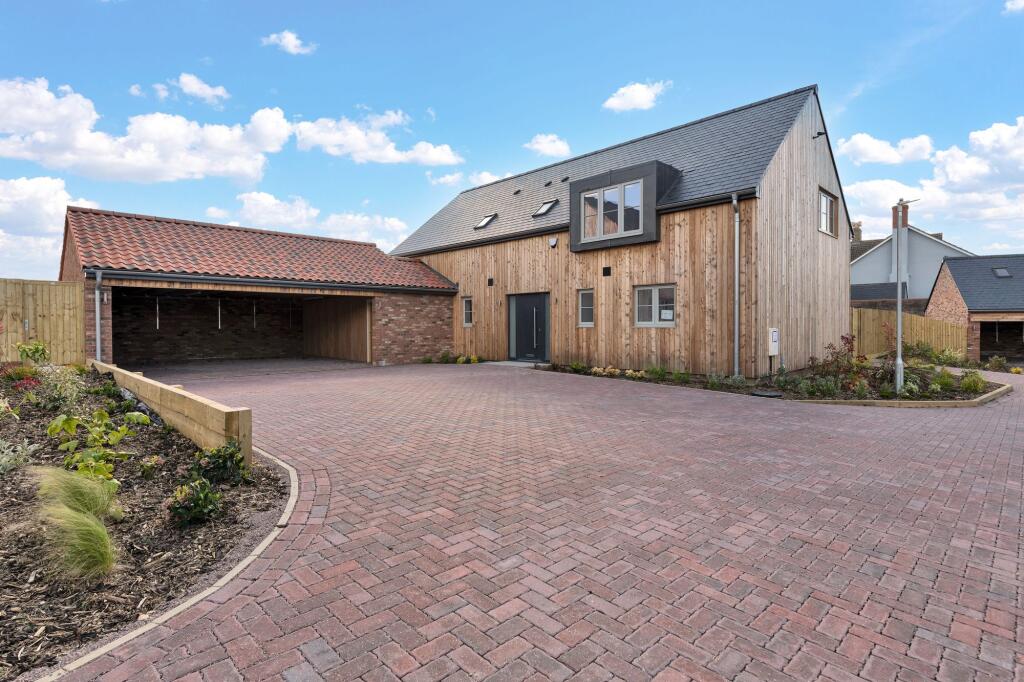
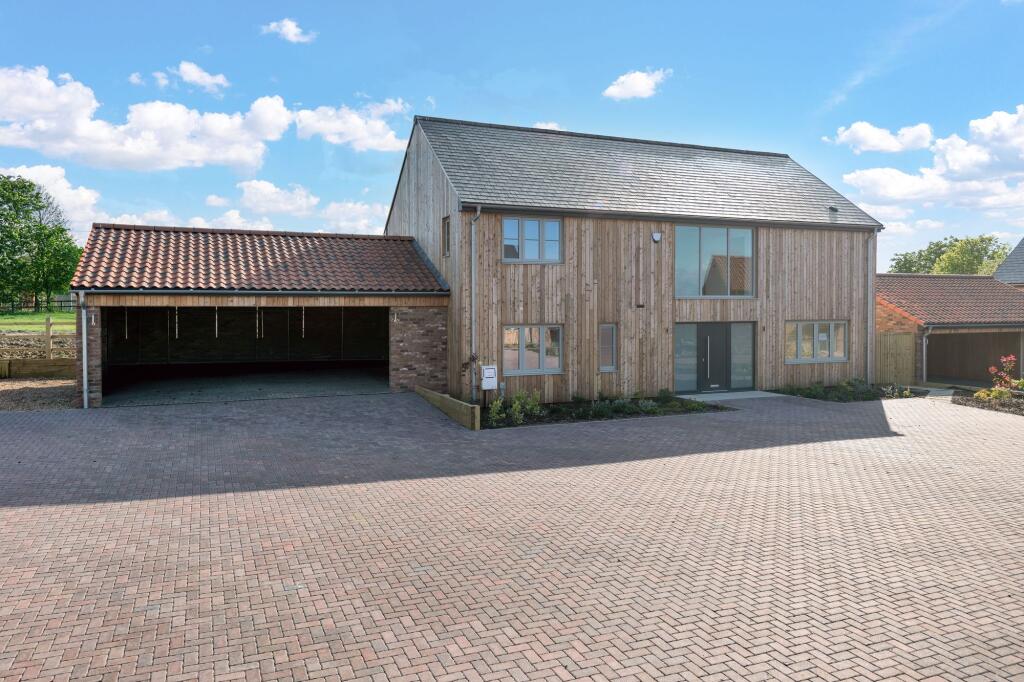
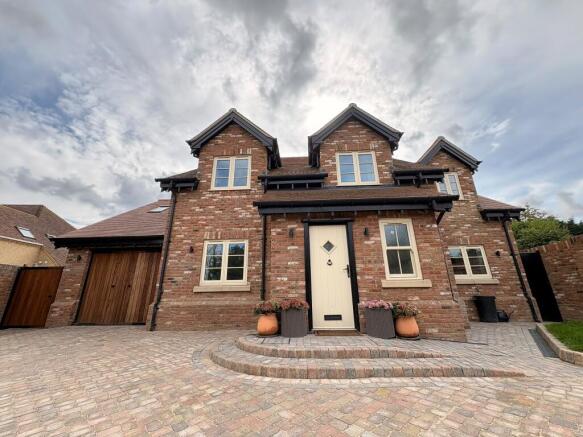
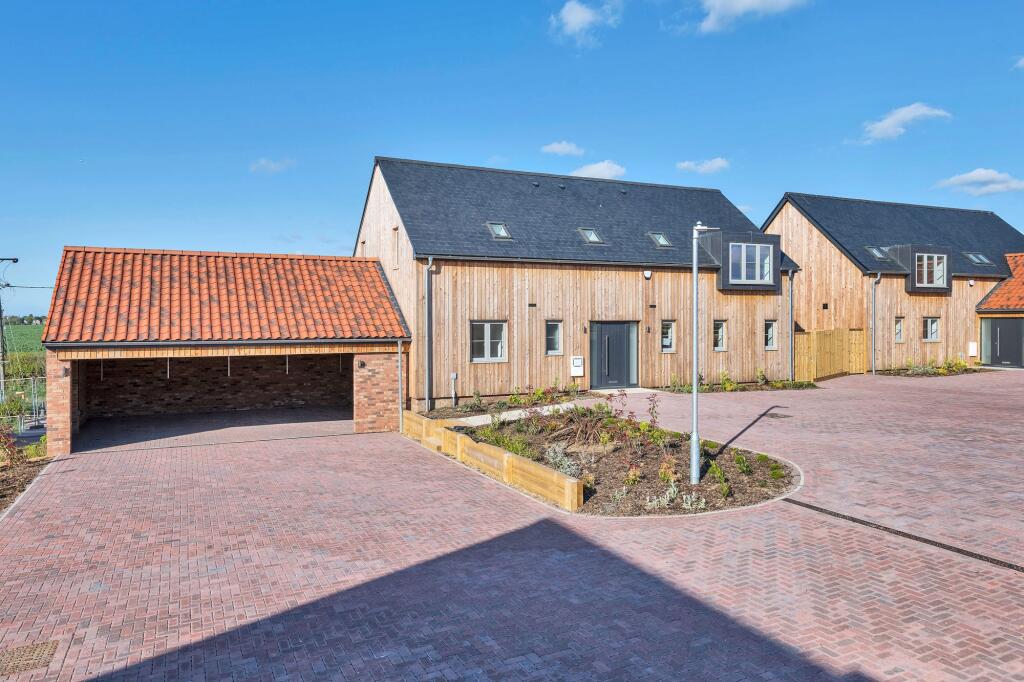
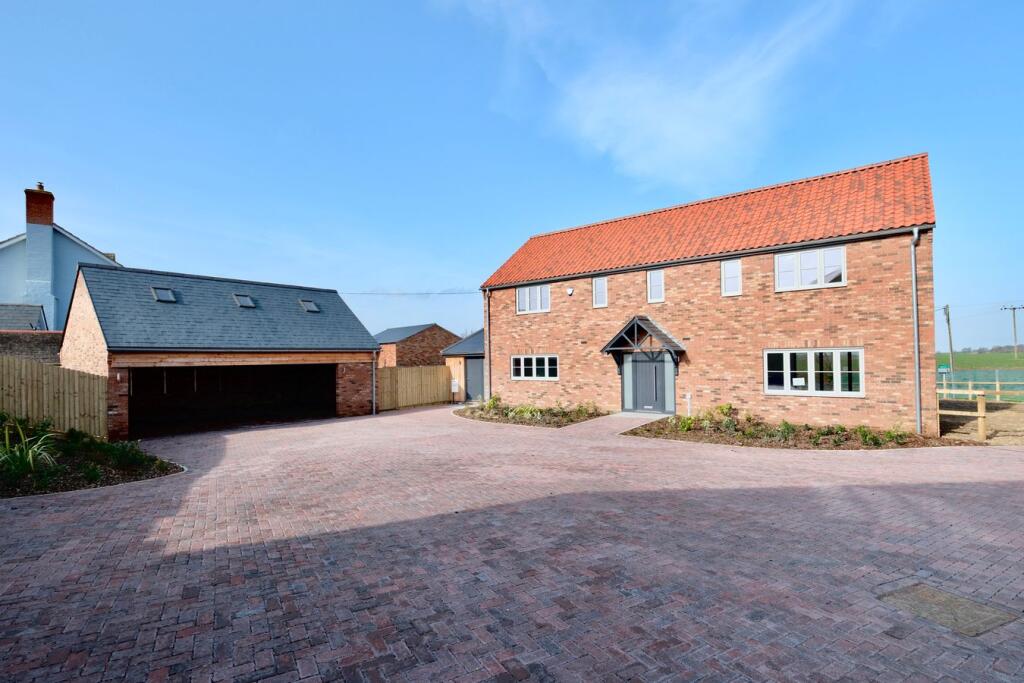
This impressive barn-style new home is well positioned within this exclusive farmyard development of just five individual properties in Great Raveley.
Combining striking architecture, this four-bedroom, three-bathroom residence offers spacious and thoughtfully crafted living spaces.
The bespoke 22' x 17' kitchen/breakfast room, is fitted with premium appliances, ample storage and wide work surfaces making it an ideal spot for casual dining or enjoying morning coffee while admiring the breath-taking countryside views.
The accommodation is designed with family life in mind, boasting four well-proportioned bedrooms.
Both the principal suite and a guest bedroom benefit from stylish en-suites, creating an added layer of privacy and comfort.
The additional bedrooms are bright and versatile, perfect for children, guests, or as a home office. A family bathroom with contemporary fixtures completes the sleeping quarters.
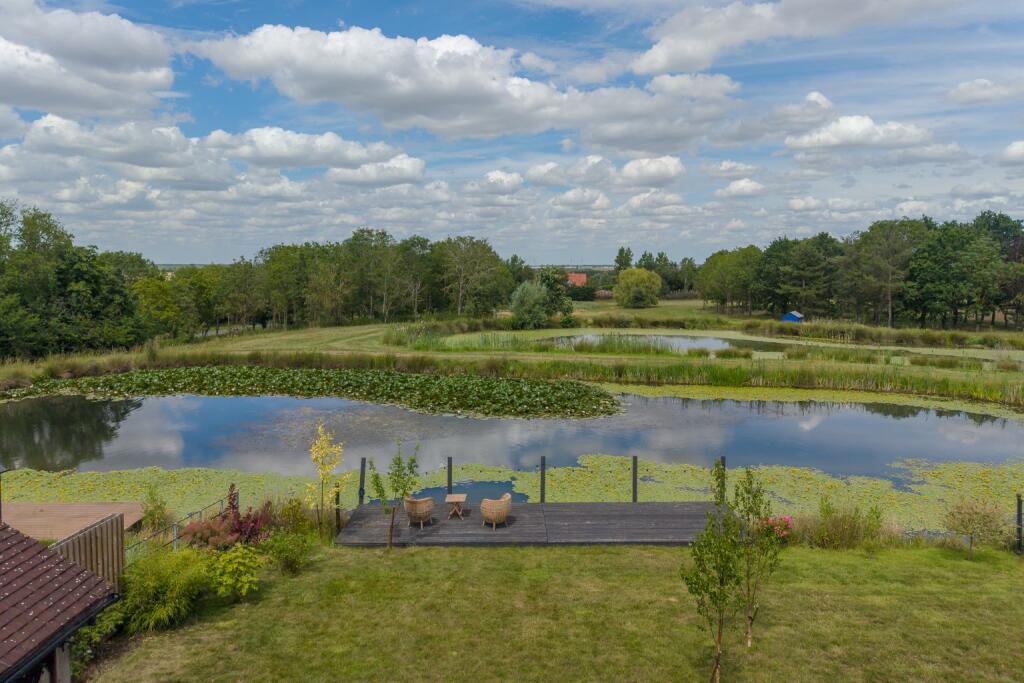
Outside, the property continues to impress with beautifully landscaped gardens that extend the living space and offer peaceful spots to unwind while soaking in spectacular views of the surrounding countryside.
Ample parking provision, including a convenient carport, ensures that residents and visitors alike have no trouble accommodating vehicles safely and securely.
The property is equipped with an environmentally friendly air source heat pump and ground floor underfloor heating and promises efficient and consistent warmth throughout, ensuring cosy living during colder months while reducing energy costs.
Composite Panel Door With Glazed Side Panels To Reception Hall An impressive open plan space with Oak staircase to first floor with glass balustrade, recessed lighting, understairs storage cupboard.
Bedroom 4 15' 0" x 13' 5" (4.57m x 4.09m) UPVC window to front aspect.
Downstairs En Suite Shower Room Fitted in a three piece range of white sanitaryware comprising low level WC, vanity wash hand basin, walk in screened shower enclosure with independent multi head shower unit fitted over, extensive tiling, shaver point, heated towel rail, UPVC window to rear aspect.
Living Room 22' 8" x 13' 7" (6.91m x 4.14m) UPVC window to side aspect and bi-fold doors accessing garden terrace to the rear.
Study 11' 6" x 7' 10" (3.51m x 2.39m) UPVC window to rear aspect.
Kitchen/Breakfast/Family Room 22' 8" x 17' 5" (6.91m x 5.31m) Fitted in a range of contemporary grey toned base and wall mounted cabinets with complementing Butchers block work surfaces, central dividing peninsular unit incorporating breakfast bar, drawer units, pan drawers, single drainer one and a half bowl sink unit with directional mixer tap, recessed lighting, full height picture window to side aspect, a range of integrated appliances incorporating dual ovens, fridge freezer, automatic dishwasher, integral induction hob with bridging unit and extractor fitted above, under cabinet lighting.
First Floor Landing Velux windows to front aspect.
Principal Bedroom 22' 8" x 13' 7" (6.91m x 4.14m) Two UPVC windows to side aspect, walk in dressing area, inner door to En Suite Shower Room Fitted in a range of white sanitary ware comprising low level WC, vanity wash hand basin with mixer tap and tiling, screened shower enclosure, Velux window to rear aspect.
Bedroom 2 12' 7" x 11' 10" (3.84m x 3.61m) UPVC window to front aspect with deep sill. Bedroom 3 16' 1" x 10' 6" (4.90m x 3.20m) UPVC bay window to rear aspect with deep sill.
Family Shower Room Fitted in a quality range of white sanitary ware comprising low level WC with concealed cistern, vanity wash hand basin with cabinet storage and mixer tap, extensive tiling, screened shower enclosure with independent shower unit fitted over, chrome heated towel rail, recessed lighting, Velux window to rear aspect.
Outside The property is approached via an expansive brick paviour driveway giving parking provision for a number of vehicles leading to the Adjoining Carport measuring 27' 6" x 21' 4" (8.38m x 6.50m) with power and lighting.
The rear garden is thoughtfully arranged with extensive areas of paving, outside tap, lighting and power, gravel standing and enclosed by a combination of panel fencing and post and rail fencing with open field views to the rear.
Buyers Information To conform with government Money Laundering Regulations 2019, we are required to confirm the identity of all prospective buyers.
We use the services of a third party, DezRez Legal, who will contact you directly. They will need the full name, date of birth and current address of all buyers.
There is a nominal charge payable direct to DezRez Legal. Please note that we are unable to issue a Memorandum of Agreed Sale until the checks are complete.
Tenure Freehold Council Tax Band - TBC
Value & comps
No previous sales on record.
Returns
Set an offer; the calculator follows it.
We're still gathering serviced-accommodation data for this area.
Archie refurb estimate: a Pro feature
0.0% below asking
This is not financial or investment advice. Prop AI Deals is not authorised by the Financial Conduct Authority (FCA) to provide investment advice.
All investment calculators, property analyses, and AI-generated insights are for informational purposes only. Property investment carries risk and may result in financial loss. All calculations should be independently verified and you should consult with FCA-authorised financial advisors before making any investment decisions.
Past performance does not guarantee future results. Tax implications vary by individual circumstances.
Deal
Properties like this can earn 2–3x BTL yields when converted to HMO, with retrofit costs around £10k/room. Sign in to see the full tier, yield projection, and cost breakdown.
Commercial properties like this can earn 30-50% higher yields when converted to residential under Class MA / Q / P / PA, with prior approval costing ~GBP 96/unit. Sign in to see the recommended route, yield uplift, and cost breakdown.
BRRR-suited properties can recycle 80-100% of investor capital on refi, leaving a high-yielding rental with most of the money out. Sign in to see the refurb cost stack, ARV projection, and refinance maths.
Detached + large garden = sub-division play. Pro tier unlocks the tier badge, plot size, uplift estimate, and regional land benchmark.
Short-lease flats trade at deep discount, but extending under the 1993 Act often costs far less than the discount. Pro tier unlocks the tier badge, premium breakdown, long-lease ARV and arbitrage maths.
See projected short-stay revenue vs a vanilla BTL for this property.
See real sub-let margins (HMO room rates & SA nightly rates) vs the landlord rent.
Area
Agent & docs

FAQ
About Manor Farm, Great Raveley, Huntingdon, PE28
Explore nearby