We've tightened what earns a Pursue. A home now needs a published valuation, a strategy that still makes money after real running costs and lender stress tests, and no listing problems that would stop a mortgage. You'll see fewer Pursues, and each one has been checked harder.
See how verdicts work3-bedroom bungalow · SY13 2EF
No longer listedListed 94 days
Opportunity summary
See Archie’s verdict, returns by strategy and what to check before viewing.
About
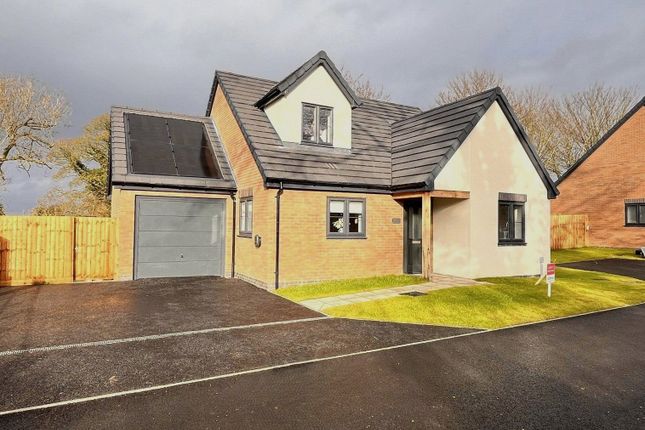
Open 9am-9pm, 7 Days A Week, 365 Days A Year! Take a look at this superb three double bedroom detached bungalow, occupying a generous plot within the highly regarded village of Prees.
Offering surprisingly spacious and incredibly versatile accommodation, this wonderful home is perfectly suited to families, those looking to downsize without compromise or anyone seeking the convenience of village living with beautiful countryside on the doorstep.
Set well back from Moreton Street, the property is approached via an attractive sweeping gravel driveway, creating an impressive first impression whilst providing extensive off-road parking for numerous vehicles.
Whether you have a growing family, enjoy entertaining or simply require space for a motorhome or caravan, the generous frontage caters for it all and is complemented by a single garage.
Step inside and you'll immediately appreciate the space on offer. A welcoming entrance hall with guest W.C. Leads through to the inner hallway, where the flexible layout begins to unfold.
There are two generous ground floor double bedrooms, served by a well-appointed family bath and shower room, making everyday living ideal for those wanting the convenience of predominantly single-storey accommodation.
The spacious living room enjoys a delightful outlook over the private rear garden and surrounding countryside beyond, creating a wonderfully relaxing space in which to unwind.
The fitted kitchen is cleverly designed with a large open serving hatch into the adjoining sitting and dining room, allowing the chef to remain part of the conversation whilst preparing meals.
Whether entertaining guests or enjoying family dinners, this thoughtful layout creates a sociable and welcoming atmosphere.
The sitting and dining room itself is centred around a charming wood-burning stove, with double doors opening directly onto the rear garden, effortlessly blending indoor and outdoor living.
A staircase rises to the first floor where you'll discover an impressive principal bedroom occupying almost the entire roof space.
This fantastic retreat enjoys a spacious open-plan en-suite bathroom, creating a luxurious and private sanctuary away from the rest of the home.
Outside, the generous rear garden provides an excellent degree of privacy and enjoys a delightful rural backdrop, backing directly onto open fields with far-reaching countryside views.
A pergola creates the perfect spot to sit with a morning coffee or an evening glass of wine whilst taking in the peaceful surroundings.
With plenty of space for children to play, keen gardeners to enjoy or simply to relax and entertain family and friends, the garden is a wonderful extension of the home.
Detached bungalows offering this level of space, flexibility, generous parking, a sizeable plot and beautiful rural views are becoming increasingly difficult to find.
Whether you're searching for a forever home, room for a growing family or simply somewhere to enjoy village life without sacrificing space, this exceptional property is sure to impress.
EPC Rating: D Entrance Hallway - Guest W.C - Bedroom - Inner Hallway - Living Room - Sitting/Dining Room - Kitchen - Utility Room - Bath/Shower Room - Bedroom - Bedroom - En-Suite Bathroom Area - I.D & Anti Money Laundering Checks Once an offer is accepted on a property marketed by Dourish & Day estate agents we are required to complete id verification checks on all buyers and to apply ongoing monitoring until the transaction ends.
Whilst this is the responsibility of Dourish & Day we may use the services of MoveButler or Guild365, to verify Clients’ identity.
This is not a credit check and therefore will have no effect on your credit history. You agree for us to complete these checks, and the cost of these checks is £30.00 inc. VAT per buyer.
This is paid in advance, when an offer is agreed and prior to a sales memorandum being issued. This charge is non-refundable.
Front Garden The property enjoys an attractive frontage and occupies a generous plot, with the front garden laid predominantly to lawn and beautifully framed by a variety of mature trees, shrubs and established planting, creating a wonderful sense of privacy and an attractive approach to the home.
Set well back from the road, the property enjoys an enviable position within the village, whilst the sweeping gravel driveway further enhances its impressive kerb appeal.
Rear Garden The generous rear garden enjoys an excellent degree of privacy and backs directly onto open fields, creating a delightful rural backdrop and far-reaching countryside views.
Laid predominantly to lawn, the garden offers plenty of space for children to play, keen gardeners to enjoy or simply to relax and unwind.
Thoughtfully positioned seating areas provide the perfect spots to entertain family and friends, whilst the attractive pergola creates a wonderful place to enjoy a morning coffee or evening glass of wine as you take in the peaceful surroundings.
Completing this excellent outdoor space is a useful garden shed, ideal for additional storage.
Parking - Driveway Approached via a sweeping gravel driveway, the property offers extensive off-road parking, making it ideal for families or those who regularly entertain.
The driveway leads to the single garage before continuing to a further gravelled parking area, providing space for numerous vehicles, a motorhome or caravan if required.
Rarely does a bungalow combine such generous parking with a plot of this size, making it a particularly practical home for modern family living.
Parking - Garage The single garage benefits from an up-and-over door, together with power and lighting, providing excellent storage or secure parking.
Whether you're looking for additional workshop space, somewhere to store bikes and garden equipment or simply somewhere to keep the car out of the elements, the garage offers excellent versatility.
Value & comps
No previous sales on record.
Returns
Set an offer; the calculator follows it.
We're still gathering serviced-accommodation data for this area.
Archie refurb estimate: a Pro feature
0.0% below asking
This is not financial or investment advice. Prop AI Deals is not authorised by the Financial Conduct Authority (FCA) to provide investment advice.
All investment calculators, property analyses, and AI-generated insights are for informational purposes only. Property investment carries risk and may result in financial loss. All calculations should be independently verified and you should consult with FCA-authorised financial advisers before making any investment decisions.
Past performance does not guarantee future results. Tax implications vary by individual circumstances.
Deal
Properties like this can earn 2–3x BTL yields when converted to HMO, with retrofit costs around £10k/room. Sign in to see the full tier, yield projection, and cost breakdown.
Commercial properties like this can earn 30-50% higher yields when converted to residential under Class MA / Q / P / PA, with prior approval costing ~GBP 96/unit. Sign in to see the recommended route, yield uplift, and cost breakdown.
BRRR-suited properties can recycle 80-100% of investor capital on refi, leaving a high-yielding rental with most of the money out. Sign in to see the refurb cost stack, ARV projection, and refinance maths.
Detached + large garden = sub-division play. Pro tier unlocks the tier badge, plot size, uplift estimate, and regional land benchmark.
Short-lease flats trade at deep discount, but extending under the 1993 Act often costs far less than the discount. Pro tier unlocks the tier badge, premium breakdown, long-lease ARV and arbitrage maths.
See projected short-stay revenue vs a vanilla BTL for this property.
See real sub-let margins (HMO room rates & SA nightly rates) vs the landlord rent.
Area
Agent & docs

FAQ
About Sherwood Moreton Street, Whitchurch
Explore nearby