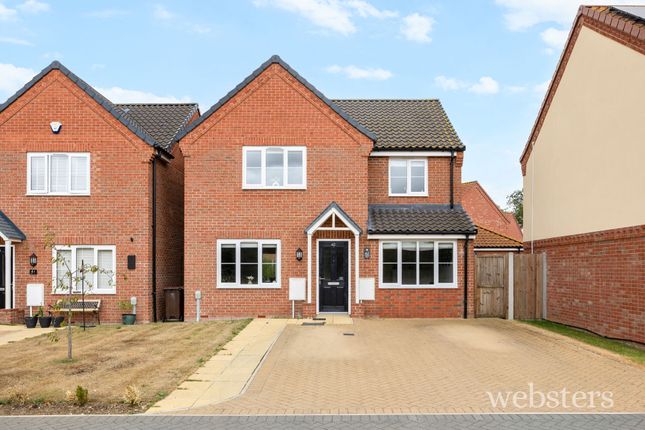
4-bedroom house · NR18 0FR
Listing removedListed 274 days
Opportunity summary
See Archie’s verdict, returns by strategy and what to check before viewing.
About
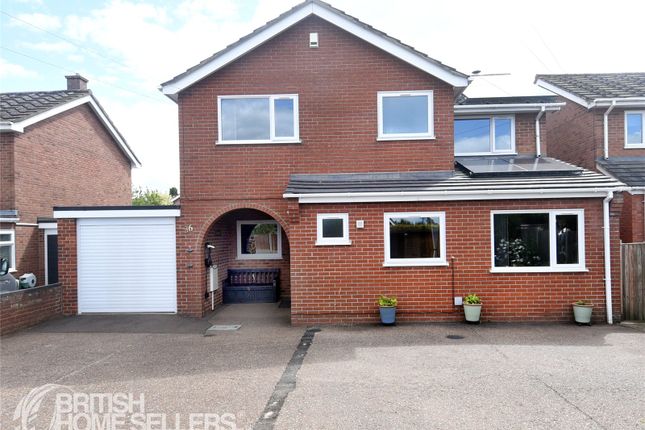
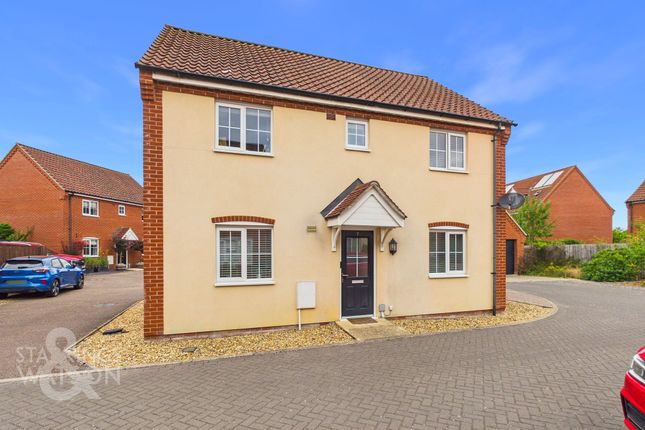
This beautifully extended home represents everything young families dream of when planning for the future.
Built in 2012 and beautifully enhanced by its current owners since new, this four-bedroom property seamlessly blends modern practicality with thoughtful family living.
The heart of the home flows effortlessly from the spacious kitchen - complete with a utility corner offering additional storage and worktop - through to the stunning garden room extension, where a pitched Guardian warm roof with skylights creates a light-filled sanctuary ideal for family gatherings or quiet evening relaxation.
Every detail speaks to the needs of busy professionals and growing families.
The ground floor provides a dedicated home office for flexible working, along with a convenient WC and storage, while upstairs features an ensuite to the principal bedroom and a spacious family bathroom.
Storage is abundant throughout, including a boarded loft with a fitted ladder for easy access.
The south-west-facing garden is a true highlight - low-maintenance yet beautifully designed, with sunny patio areas to soak up the rays.
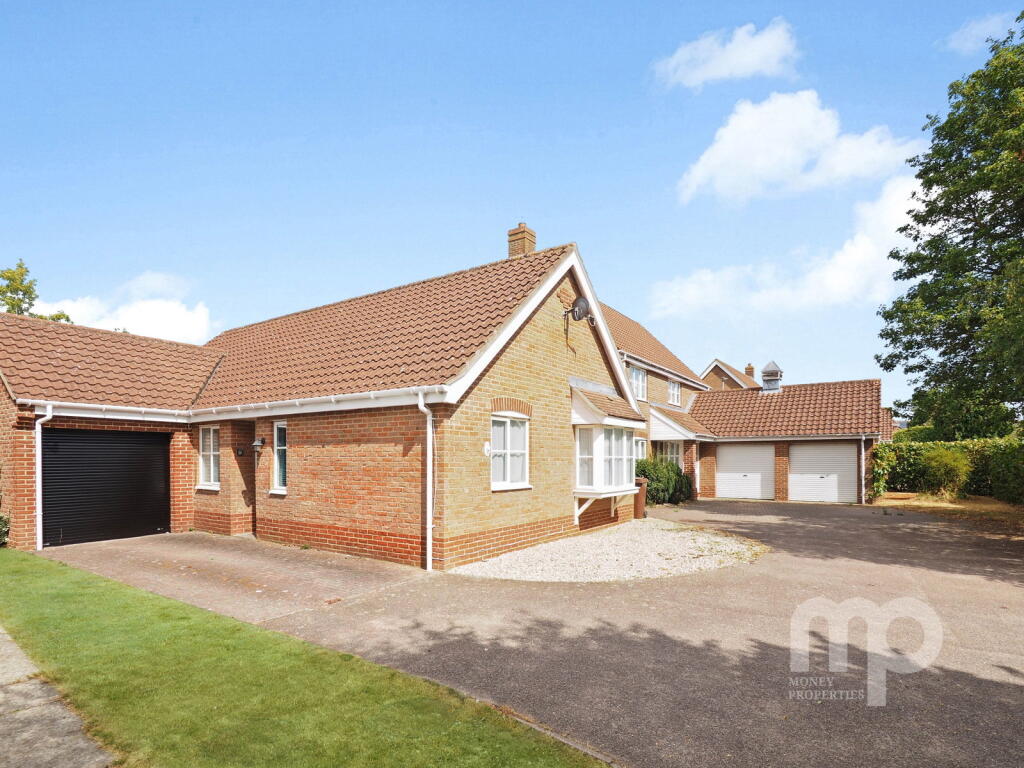
Additional shed and storage areas come in handy, while the single garage, complete with light and power, would work well as a home gym.
The carport is equipped with EV charging, so your transport needs are future-proofed. Location couldn't be better for modern family life.
Wymondham's excellent transport links via the A11 provide seamless commutes to Norwich and beyond, while quality schools, nurseries, and the convenience of Waitrose sit conveniently on your doorstep.
Not to mention an array of parks and leisurely spaces just moments away, including Wymondham Rugby Club, Tennis Club and leisure centre.
This isn't just a house; it's a ready-made foundation for your next chapter - a place to put down roots and start a family, with nurseries, schools and shops all within easy walking distance for stress-free mornings and simple after-school routines.
Call us 24/7 to book your viewing.
What3Words: ///riverside.joystick.umbrella Kitchen 3.97m x 3.08m - 13'0” x 10'1” Vinyl flooring, uPVC double-glazed window, base and wall-mounted units, exterior door leading to the carport, houses the gas boiler, splashback tiling, integrated gas hob, electric oven and extractor hood, hardwired ceiling light, multiple sockets and radiator.
Living Room 4.96m x 3.48m - 16'3” x 11'5” Fitted carpet, dual ceiling lights, coving, radiator, TV aerial and multiple sockets.
Family-Dining Room 4.91m x 2.88m - 16'1” x 9'5” Camaro parquet flooring, uPVC double-glazed windows on three sides plus French doors into the garden, pitched Guardian warm roof with two double-glazed Velux skylights and dimmable spotlighting and fit-to-window Venetian blinds.
Home Office Or Play Room 3.14m x 2.89m - 10'4” x 9'6” Fitted carpet, uPVC double-glazed window with fitted Venetian blind, ceiling light, multiple sockets and radiator.
Entrance Hall 4m x 2.89m - 13'1” x 9'6” Camaro parquet flooring, uPVC double-glazed window with fitted Venetian blind on stairwell, under stairs cupboard and push close storage, ceiling light, multiple sockets, thermostat and radiator.
WC 1.83m x 0.85m - 6'0” x 2'9” Laminate flooring, obscured uPVC double-glazed window with fitted Venetian blind, wash hand basin with splashback tiling, toilet, radiator, consumer unit and ceiling light.
Bedroom One 3.94m x 3.1m - 12'11” x 10'2” Fitted carpet, uPVC double-glazed window, full-width floor-to-ceiling wardrobe with mirrored sliding doors, ceiling light, multiple sockets and radiator.
Ensuite Shower Room 2.37m x 1.5m - 7'9” x 4'11” Vinyl flooring, obscured uPVC double-glazed window, shower cubicle with glass door, half-height tiled walls, wash hand basin, toilet, radiator and hardwired ceiling light.
Bedroom Two 4.59m x 2.62m - 15'1” x 8'7” Fitted carpet, dual-aspect uPVC double-glazed windows, loft access, ceiling light, multiple sockets and radiator.
Bedroom Three 3.14m x 2.89m - 10'4” x 9'6” Fitted carpet, uPVC double-glazed window with fitted Venetian blind, ceiling light, multiple sockets and radiator.
Bedroom Four 3.1m x 2.46m - 10'2” x 8'1” Fitted carpet, uPVC double-glazed window with fitted Venetian blind, ceiling light, multiple sockets and radiator.
Family Bathroom 2.55m x 2.2m - 8'4” x 7'3” Vinyl flooring, obscured uPVC double-glazed window with fitted Venetian blind, full-height tiled walls, bath with shower, wash hand basin, toilet, radiator and ceiling light.
Landing 5m x 3.24m - 16'5” x 10'8” Fitted carpet, ceiling light, radiator, multiple sockets, boarded loft accessed by a fitted ladder and airing cupboard.
Value & comps
No previous sales on record.
Returns
Set an offer; the calculator follows it.
We're still gathering serviced-accommodation data for this area.
Archie refurb estimate: a Pro feature
0.0% below asking
This is not financial or investment advice. Prop AI Deals is not authorised by the Financial Conduct Authority (FCA) to provide investment advice.
All investment calculators, property analyses, and AI-generated insights are for informational purposes only. Property investment carries risk and may result in financial loss. All calculations should be independently verified and you should consult with FCA-authorised financial advisors before making any investment decisions.
Past performance does not guarantee future results. Tax implications vary by individual circumstances.
Deal
Properties like this can earn 2–3x BTL yields when converted to HMO, with retrofit costs around £10k/room. Sign in to see the full tier, yield projection, and cost breakdown.
Commercial properties like this can earn 30-50% higher yields when converted to residential under Class MA / Q / P / PA, with prior approval costing ~GBP 96/unit. Sign in to see the recommended route, yield uplift, and cost breakdown.
BRRR-suited properties can recycle 80-100% of investor capital on refi, leaving a high-yielding rental with most of the money out. Sign in to see the refurb cost stack, ARV projection, and refinance maths.
Detached + large garden = sub-division play. Pro tier unlocks the tier badge, plot size, uplift estimate, and regional land benchmark.
Short-lease flats trade at deep discount, but extending under the 1993 Act often costs far less than the discount. Pro tier unlocks the tier badge, premium breakdown, long-lease ARV and arbitrage maths.
See projected short-stay revenue vs a vanilla BTL for this property.
See real sub-let margins (HMO room rates & SA nightly rates) vs the landlord rent.
Area
Agent & docs

FAQ
About 2, Petunia Court, Wymondham
Explore nearby