We've tightened what earns a Pursue. A home now needs a published valuation, a strategy that still makes money after real running costs and lender stress tests, and no listing problems that would stop a mortgage. You'll see fewer Pursues, and each one has been checked harder.
See how verdicts work3-bedroom semi-detached house · S26 5RB
For saleListed 1 day
Opportunity summary
See Archie’s verdict, returns by strategy and what to check before viewing.
About
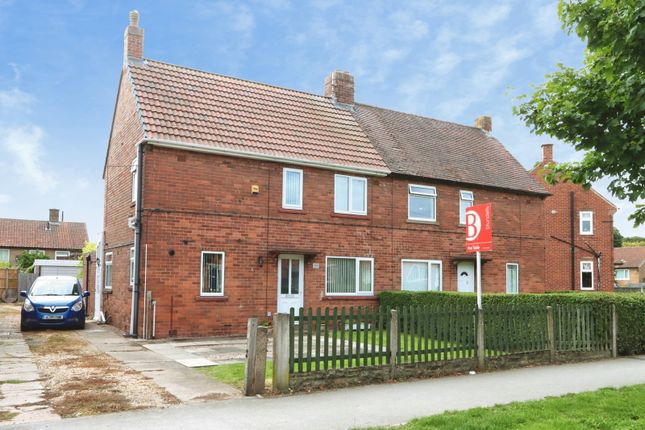
Bell & Co Estates are delighted to present to the market this three-bedroom semi-detached home which offers generously proportioned accommodation across two floors, situated in the popular residential area of Kiveton Park.
Full description ***guide price £180,000 to £190,000*** Bell & Co Estates are delighted to present to the market this three-bedroom semi-detached home which offers generously proportioned accommodation across two floors, ample off-road parking and an impressive, substantial rear garden, situated in the popular residential area of Kiveton Park.
Extending to approximately 974 sq. Ft., the property presents an excellent opportunity for families, first-time buyers and those seeking a home with plenty of space both inside and out.
Upon entering the property, you are welcomed by an entrance hall with stairs rising to the first floor and useful built-in storage.
The ground floor offers a spacious lounge, providing a comfortable setting for relaxation and family living with access to the private rear garden via french doors.
Following through is this separate sitting/dining room which offers additional versatility for entertaining, family meals or use as a second reception space.
The large kitchen is generously proportioned, with fitted cooking facilities, worktop space and cupboard space, together with an adjoining store.
To the first floor, the landing provides access to three well-proportioned bedrooms, offering flexible accommodation for families, guests or those requiring a home office.
The property is completed by a shower room fitted with a shower enclosure, wash basin and WC, while useful built-in cupboards provide additional storage.
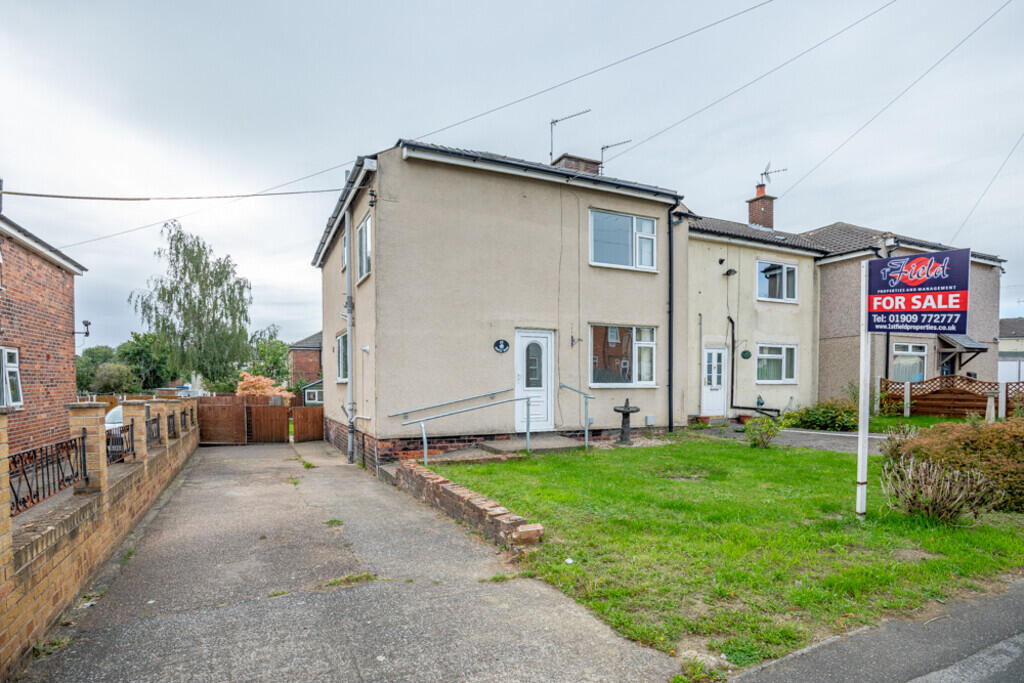
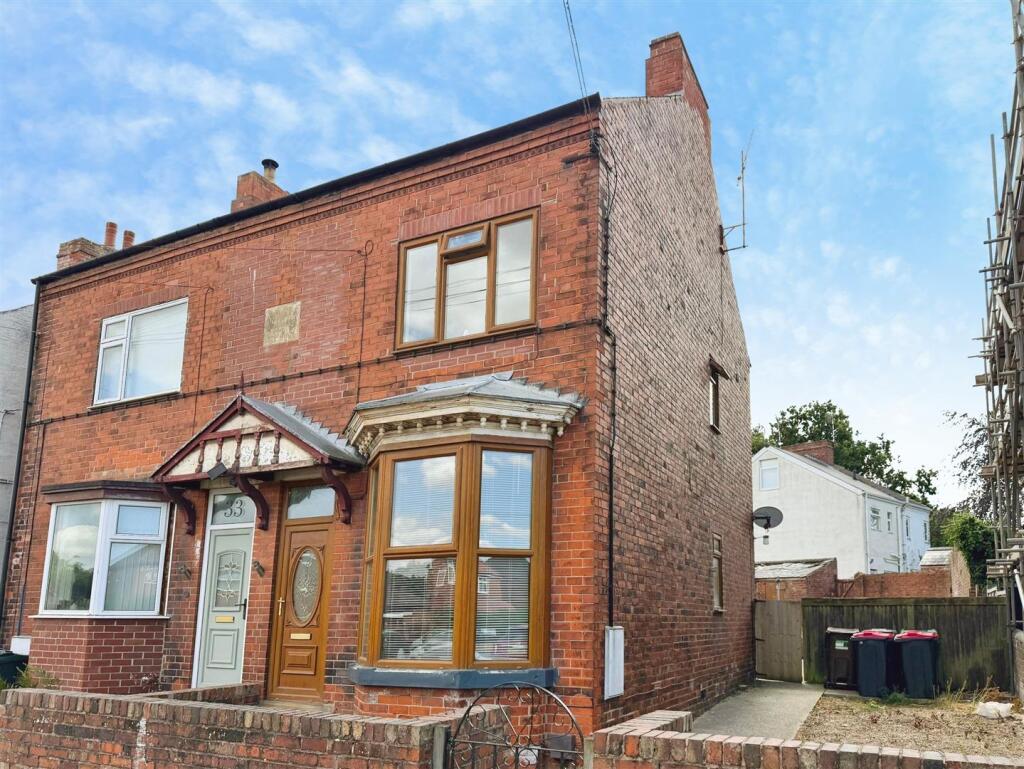
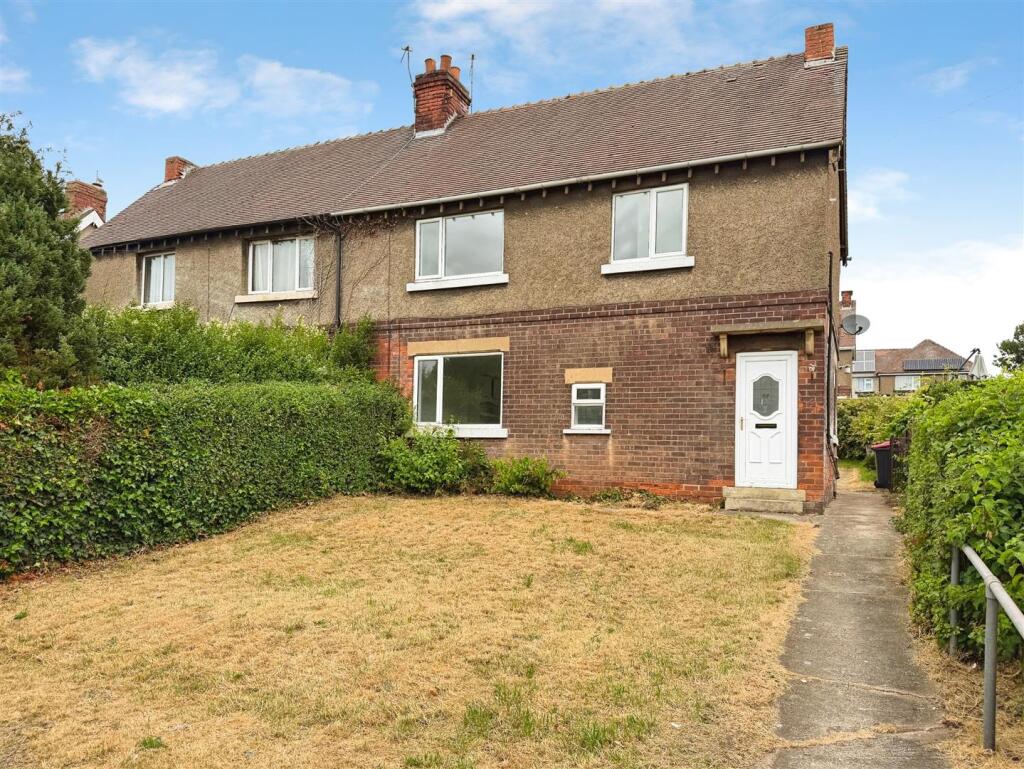
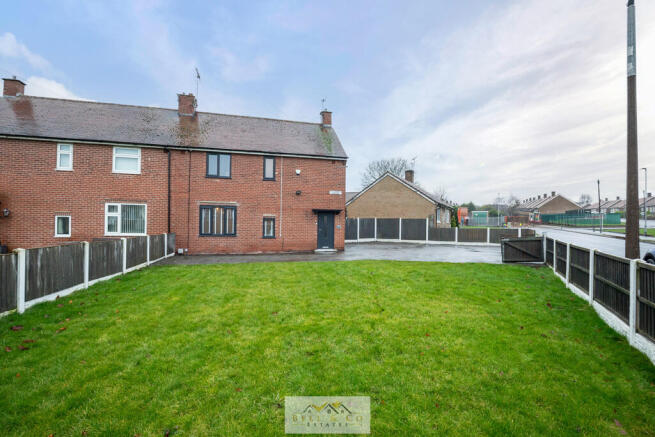
Externally, the property benefits from a traditional red-brick exterior and a substantial driveway to the front, providing ample off-road parking for multiple vehicles.
A lawned frontage adds a touch of greenery, complemented by the property's established residential setting. One of the standout features of this home is the exceptionally generous rear garden.
Offering a fantastic amount of outdoor space, the garden features a large central lawn, extensive paved and gravelled areas, a greenhouse and useful garden sheds and storage buildings.
The combination of lawn and seating areas provides plenty of scope for outdoor dining, entertaining and family activities, while the greenhouse and additional space will appeal to keen gardeners.
With its impressive proportions and versatile layout, the garden offers excellent potential for buyers looking to create their ideal outdoor retreat.
Kiveton is a sought-after village location offering a range of local shops, amenities and schooling, along with strong transport connections, making it ideal for commuters.
The property enjoys a convenient position within easy reach of everyday essentials while maintaining a pleasant residential setting.
Early viewing is highly recommended to fully appreciate the accommodation, parking and exceptional garden space this property has to offer. Contact Bell & Co Estates Now!
Lounge 17' 5" x 11' 8" (5.31m x 3.56m) The ground floor offers a spacious lounge, providing a comfortable setting for relaxation and family living with access to the private rear garden via french doors.
Sitting/dining room 11' 6" x 10' 9" (3.51m x 3.28m) Following, is a separate sitting/dining room which offers additional versatility for entertaining, family meals or use as a second reception space.
Kitchen 13' 2" x 12' 11" (4.01m x 3.94m) The large kitchen is generously proportioned, with fitted cooking facilities, worktop space and cupboard space, together with an adjoining store.
Bedroom 1 12' 4" x 10' 9" (3.76m x 3.28m) The first floor provides a well-proportioned master bedroom, offering perfect accommodation for couples with families.
Bedroom 2 10' 10" x 10' 9" (3.3m x 3.28m) The second bedroom is another well-proportioned bedspace, providing a wardrobe or storage area.
Bedroom 3 9' 11" x 6' 8" (3.02m x 2.03m) Bedroom three is a well-sized single bed, amazing for those with children, guests or those wanting an office room.
Shower room 6' 8" x 5' 3" (2.03m x 1.6m) The property is completed by a shower room fitted with a shower enclosure, wash basin and WC, while useful built-in cupboards provide additional storage.
Bell & co estates opening hours - Monday to Friday 9:00am - 5:00pm ~ Saturday 9:00am – 12:00pm ~ Sunday closed independent mortgage advice - With so many mortgage options to choose from, how do you know you're getting the best deal?
Quite simply you don't! So why not talk to our expert.
Free valuations - If you need to sell a house then please take advantage of our free valuation service, contact our office for a prompt, personable and efficient service.
Disclaimer - Whilst we endeavour to make our particulars accurate and reliable we make no representations or warranties of any kind with respect to the statements contained in the particulars which should not be relied upon as representations of fact.
The services, systems and appliances listed in this listing have not been tested by us and no guarantee as to their operating ability or efficiency is given.
All photographs and measurements have been taken as a guide only and accuracy is not guaranteed.
Your conveyancer is legally responsible for ensuring any purchase agreement fully protects your position.
If there is anything which is of particular importance to you, please contact the office and we will be happy to check or confirm the information.
Please inform us if you become aware of any information being inaccurate.
Money laundering regulations - Should a purchaser(s) have an offer accepted on a property marketed by us, they will need to undertake an identification check and asked to provide information on the source and proof of funds.
This is done to meet our obligation under Anti Money Laundering Regulations (aml) and is a legal requirement.
Value & comps
No previous sales on record.
Returns
Set an offer; the calculator follows it.
We're still gathering serviced-accommodation data for this area.
Archie refurb estimate: a Pro feature
0.0% below asking
This is not financial or investment advice. Prop AI Deals is not authorised by the Financial Conduct Authority (FCA) to provide investment advice.
All investment calculators, property analyses, and AI-generated insights are for informational purposes only. Property investment carries risk and may result in financial loss. All calculations should be independently verified and you should consult with FCA-authorised financial advisers before making any investment decisions.
Past performance does not guarantee future results. Tax implications vary by individual circumstances.
Deal
Properties like this can earn 2–3x BTL yields when converted to HMO, with retrofit costs around £10k/room. Sign in to see the full tier, yield projection, and cost breakdown.
Commercial properties like this can earn 30-50% higher yields when converted to residential under Class MA / Q / P / PA, with prior approval costing ~GBP 96/unit. Sign in to see the recommended route, yield uplift, and cost breakdown.
BRRR-suited properties can recycle 80-100% of investor capital on refi, leaving a high-yielding rental with most of the money out. Sign in to see the refurb cost stack, ARV projection, and refinance maths.
Detached + large garden = sub-division play. Pro tier unlocks the tier badge, plot size, uplift estimate, and regional land benchmark.
Short-lease flats trade at deep discount, but extending under the 1993 Act often costs far less than the discount. Pro tier unlocks the tier badge, premium breakdown, long-lease ARV and arbitrage maths.
See projected short-stay revenue vs a vanilla BTL for this property.
See real sub-let margins (HMO room rates & SA nightly rates) vs the landlord rent.
Area
Agent & docs

FAQ
About Wales Road, Sheffield
Explore nearby