We've tightened what earns a Pursue. A home now needs a published valuation, a strategy that still makes money after real running costs and lender stress tests, and no listing problems that would stop a mortgage. You'll see fewer Pursues, and each one has been checked harder.
See how verdicts work2-bedroom house · BB3 3PN
Listing removedListed 207 days
Opportunity summary
See Archie’s verdict, returns by strategy and what to check before viewing.
About
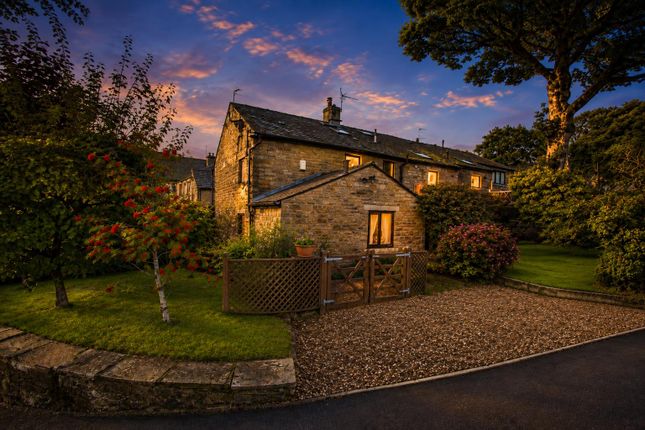
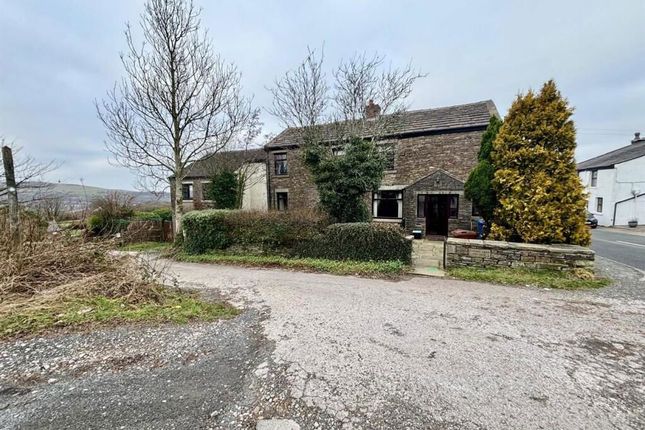
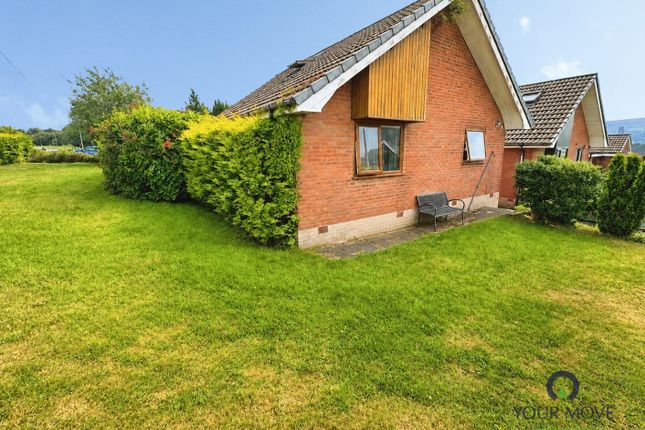
With panoramic countryside views, beautifully refurbished interiors full of character and style, and a quaint landscaped garden, this two-bedroom cottage is truly picture perfect.
Rare for a property of this style, the home also benefits from private parking for two cars and a large garage complete with an EV charging point.
The accommodation briefly comprises an entrance porch and hallway, an open plan living room with lounge and dining area, an integrated kitchen, two bedrooms (including an en-suite to the master), and a main bathroom.
A cohesive interior design theme runs throughout - fresh, bright, and neutral, complemented by cosy, rustic country charm.
Living Space A welcoming front porch, featuring an apex window, exposed stonework, and built-in storage, leads into a striking double-height galleried entrance hall.
Here, a newly laid stone tiled floor adds both practicality and an immediate sense of the home’s rustic country style.
Additional storage is cleverly incorporated beneath the staircase, along with plumbing for a washing machine - a clear example of the home’s thoughtful and practical design.
Upstairs, the main living space has been thoughtfully positioned on the first floor to fully appreciate the far-reaching scenic views.
The open plan living room offers an impressive sense of space, enhanced by part-vaulted ceilings and exposed oak beams, whose rich tones contrast beautifully against the crisp white walls.
Floor-to-ceiling apex windows to both the front and rear perfectly frame the surrounding countryside, flooding the room with natural light and creating a bright, airy atmosphere.
A gas fire set within a stone fireplace provides a cosy, traditional focal point.
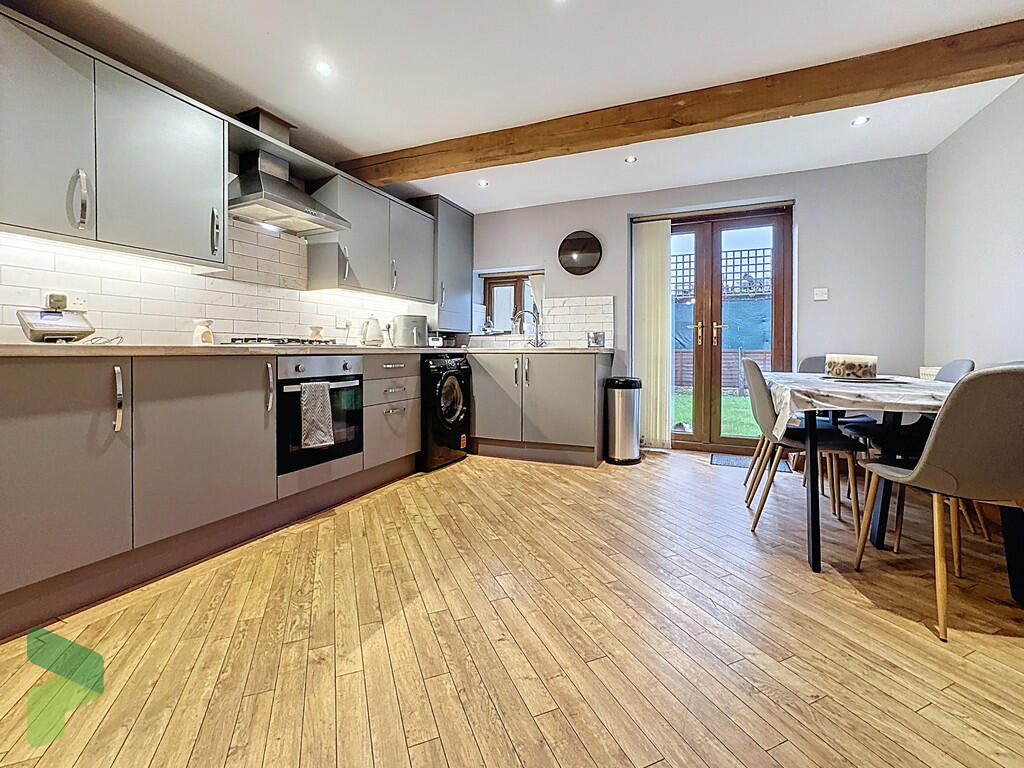
Just off the living area, the fully integrated kitchen is both stylish and functional, featuring a five-ring gas hob with extractor hood, electric oven, dishwasher, inset sink with flexi-tap, and fridge-freezer.
Overhead oak beams continue the characterful theme, complemented by solid oak worktops and fresh white shaker-style cabinetry.
An additional apex window ensures you can enjoy the views even while washing up. Bedrooms & Bathroom The master bedroom is a generous double, featuring exposed beams and a stylish feature wall.
It also benefits from a contemporary three-piece en-suite, comprising a walk-in shower with tiled surrounds, a feature wash basin set on an oak stand, and a WC.
The second bedroom is well-proportioned and versatile, capable of accommodating a double bed if required.
However, it is ideally suited as a spacious single room or, as currently arranged, a multifunctional guest bedroom and home office.
The main bathroom is presented to equally stylish standards and excellent condition as the rest of the home, featuring a stone tiled wall above the bath, alongside an integrated basin, WC and storage unit.
Outside Space The garden has been thoughtfully landscaped to retain its charming countryside cottage aesthetic while introducing a fresh, contemporary feel.
It provides a peaceful setting, perfect for enjoying barbecues and socialising on warm summer days, with the added option for gardening enthusiasts to make the most of the space.
The 3.5 x 7m garage, complete with an EV charging point, offers excellent functionality, featuring fitted internal shelving and a mezzanine level to maximise storage.
Two private parking spaces further enhance practicality - one positioned in front of the garage and the other in front of the garden.
Location Blacksnape Road offers the best of both worlds - a peaceful semi-rural setting on the edge of Hoddlesden village, while still benefiting from excellent connections to surrounding towns and amenities.
Blackburn and Darwen lie to the north, with Edgworth and Bolton to the south, ensuring convenient access to everyday essentials.
Hoddlesden itself offers a welcoming village lifestyle, with local highlights including the popular Ranken Arms gastropub, a village store and deli, and the highly regarded St Paul’s CE Primary School.
For outdoor pursuits, a range of countryside walks and trails are right on your doorstep, while the award-winning Moorview Equestrian Centre is just moments away for those with equestrian interests.
Key Details Tax band: C Tenure: Freehold Heating: Gas boiler and radiators, connected to Google Nest thermostat Boiler: Worcester combi, installed new in 2026, in the kitchen Water: On a meter
Value & comps
No previous sales on record.
Returns
Set an offer; the calculator follows it.
We're still gathering serviced-accommodation data for this area.
Archie refurb estimate: a Pro feature
0.0% below asking
This is not financial or investment advice. Prop AI Deals is not authorised by the Financial Conduct Authority (FCA) to provide investment advice.
All investment calculators, property analyses, and AI-generated insights are for informational purposes only. Property investment carries risk and may result in financial loss. All calculations should be independently verified and you should consult with FCA-authorised financial advisers before making any investment decisions.
Past performance does not guarantee future results. Tax implications vary by individual circumstances.
Deal
Properties like this can earn 2–3x BTL yields when converted to HMO, with retrofit costs around £10k/room. Sign in to see the full tier, yield projection, and cost breakdown.
Commercial properties like this can earn 30-50% higher yields when converted to residential under Class MA / Q / P / PA, with prior approval costing ~GBP 96/unit. Sign in to see the recommended route, yield uplift, and cost breakdown.
BRRR-suited properties can recycle 80-100% of investor capital on refi, leaving a high-yielding rental with most of the money out. Sign in to see the refurb cost stack, ARV projection, and refinance maths.
Detached + large garden = sub-division play. Pro tier unlocks the tier badge, plot size, uplift estimate, and regional land benchmark.
Short-lease flats trade at deep discount, but extending under the 1993 Act often costs far less than the discount. Pro tier unlocks the tier badge, premium breakdown, long-lease ARV and arbitrage maths.
See projected short-stay revenue vs a vanilla BTL for this property.
See real sub-let margins (HMO room rates & SA nightly rates) vs the landlord rent.
Area
Agent & docs

FAQ
About 3 Manor House Cottages, Blacksnape Road, Darwen
Explore nearby