2-bedroom bungalow · WR5 2DA
Listing removedListed 139 days
Opportunity summary
See Archie’s verdict, returns by strategy and what to check before viewing.
About
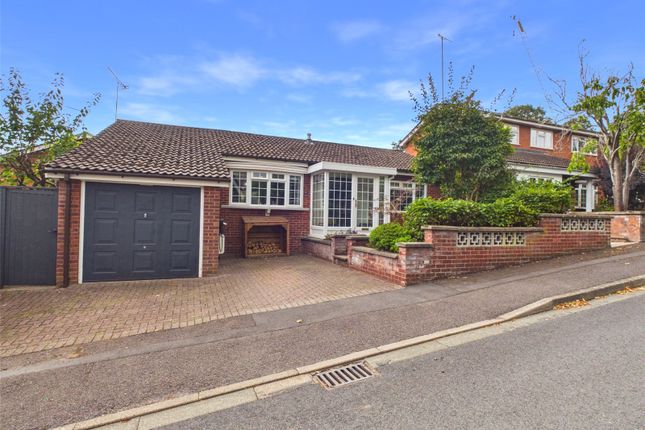
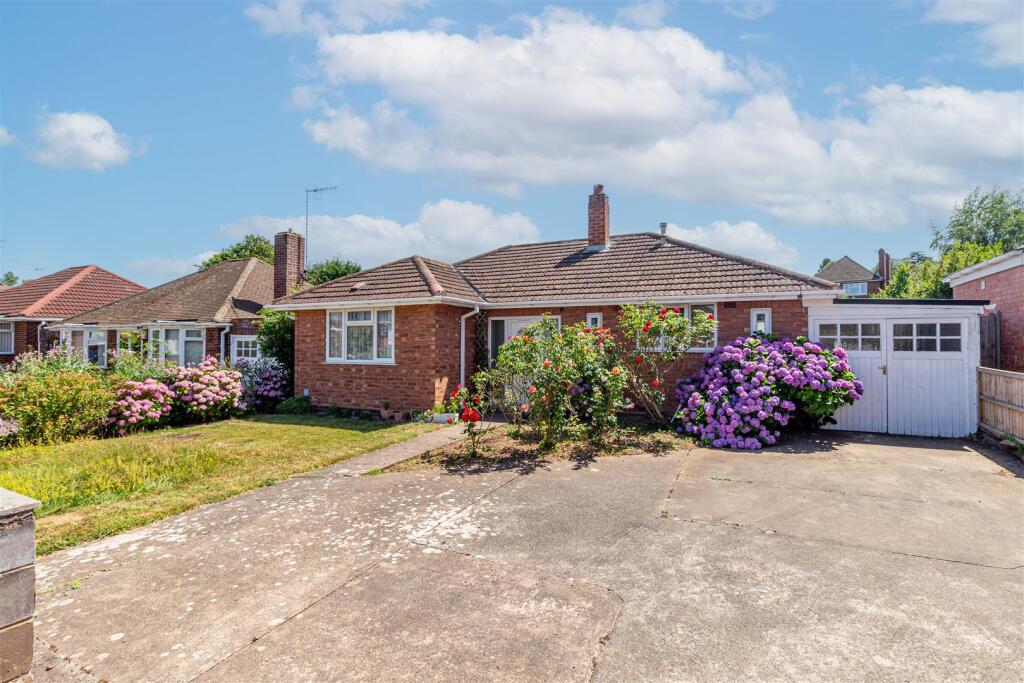
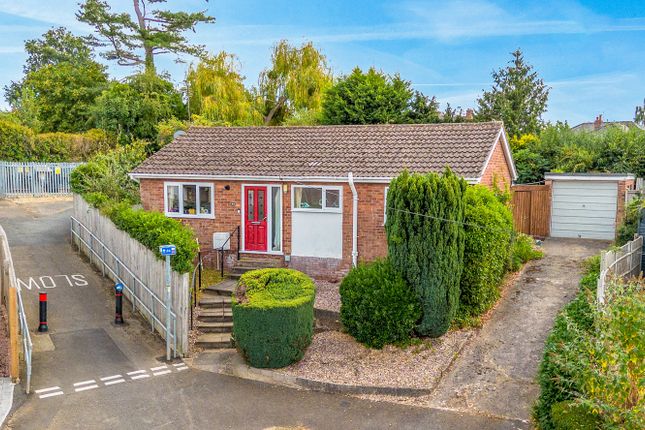
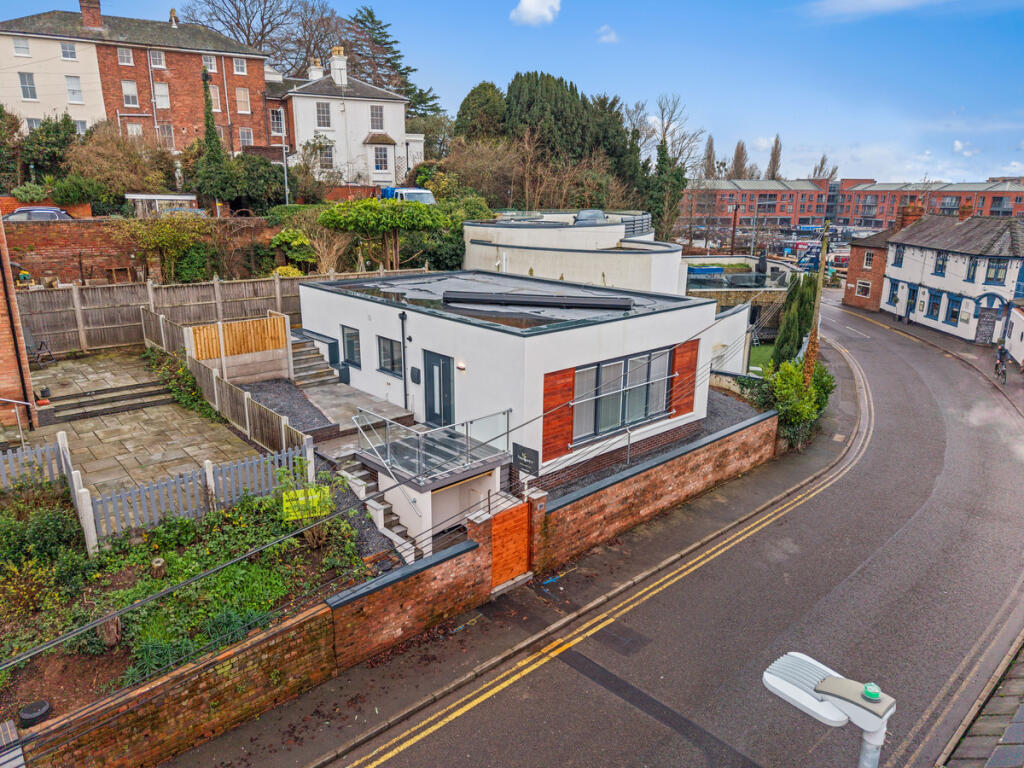
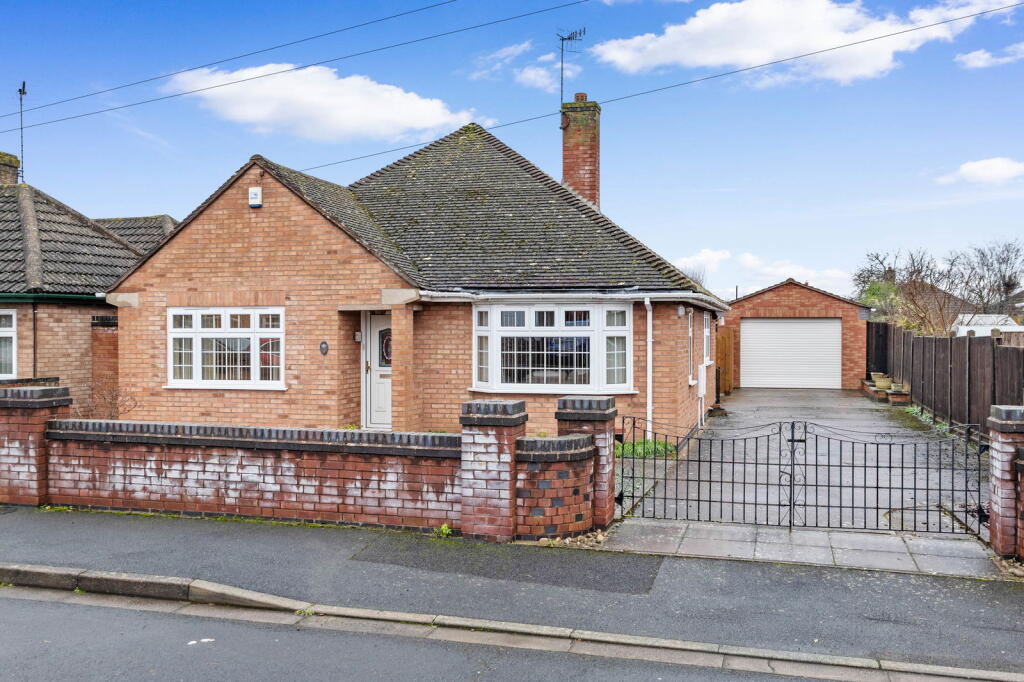
Nestled in the charming area of The Ridgeway in Worcester, this delightful detached bungalow offers a perfect blend of comfort and convenience.
With 1 spacious reception room with floor to ceiling windows across the length of the room, this property is ideal for both relaxation and entertaining.
The two well-appointed bedrooms provide a peaceful retreat, while the modern bathroom ensures all your needs are met.
The surrounding area is known for its picturesque views and tranquil atmosphere, making it a wonderful place to call home.
Residents can enjoy the beauty of the nearby countryside, with scenic walks and green spaces just a stone's throw away.
The Ridgeway is well-connected to local amenities, including shops, schools, and public transport, ensuring that everything you need is within easy reach.
This bungalow not only offers a comfortable living space but also the opportunity to enjoy the panoramic views of the Malvern Hills .
Whether you are looking to downsize or seeking a peaceful retreat, this property is a fantastic choice for those who appreciate the charm of Worcester living.
Hallway - This welcoming hallway sets a charming tone with its warm wooden door and textured blue-green walls, inviting you into the home with natural light filtering through frosted panels.
It offers a cosy and practical entrance space that leads seamlessly into the rest of the property.
Lounge Diner - 24'0" x 16'1" - The spacious lounge diner is a bright and airy room, benefitting from floor to ceiling windows across the length of the lounge that floods the space with natural light and offers lovely views of the surrounding greenery and the Malvern Hills.
The room is carpeted and comfortably accommodates a dining table and chairs alongside seating, with a brick fireplace providing a cosy focal point.
Steps lead to an upper landing, enhancing the open plan feel and connecting the living and dining areas.
For added convenience, a lift provides direct access between the garage level and the living accommodation, offering an excellent accessibility feature.
Kitchen - 11'1" x 11'3" - The kitchen is a bright and contemporary space, fitted with sleek grey cabinetry and a light stone effect countertop.
It benefits from dual aspect windows that provide an abundance of natural light, and a practical layout with integrated appliances and plenty of work surfaces for meal preparation.
Main Bedroom - 10'11" x 13'10" - Situated adjacent to the lounge diner, this bedroom is a bright and inviting space with neutral decor and carpet flooring.
It features built-in wardrobes spanning one wall, providing ample storage without compromising floor space. A large window looks out over the garden, enhancing the tranquil atmosphere of the room.
Bedroom 2 - 14'0" x 9'10" - This bedroom is a well-proportioned room with carpet flooring and a large window that allows natural light to fill the space.
Neutral tones create a calm ambiance and the room includes space for freestanding furniture, ideal for a secondary bedroom or guest room.
Bedroom 3/Study - 8'9" x 9'7" - This compact bedroom/study offers a cosy, carpeted space with french doors that provides natural light.
Its smaller size makes it perfect for use as a nursery, office, or additional bedroom.
Shower Room - 6'3" x 5'9" - This modern shower room features a walk-in shower with glass panels, complemented by light beige tiling that covers the walls throughout.
A white basin and toilet complete the space, which benefits from natural light entering through a high window.
Rear Garden - The rear garden is a delightful outdoor space with a paved patio area perfect for alfresco dining and entertaining.
Steps lead up to a well-maintained lawn bordered by mature shrubs and flowers, creating a peaceful and private setting.
The garden is tiered and planted with a variety of greenery, offering a tranquil retreat and plenty of space for gardening enthusiasts.
Patio Area - This paved seating area at the rear of the garden is ideal for outdoor dining and relaxation.
It features a brick retaining wall and mature surrounding planting, lending a sheltered and private atmosphere to this outdoor space.
Garage - 17'0" x 15'3" - The garage is a substantial space offering parking and additional storage.
It features an attached storage room, ideal for tools, garden equipment, or additional household storage needs, and benefits from a wide door for ease of access.
Important Notice All enquiries are subject to qualification. Viewings will be arranged for applicants who are in a position to proceed.
Proof of funds and/or a mortgage agreement in principle may be requested prior to confirming a viewing or accepting an offer.
In line with Anti-Money Laundering (AML) regulations, all applicants will need to complete identification and verification checks before a sale can be agreed.
Buyers are responsible for satisfying themselves as to the condition, suitability, tenure, boundaries, services, planning permissions, and any other matters relating to the property, and should rely on their own legal adviser, surveyor, and any independent professional checks before proceeding with a purchase.
If you are thinking of selling your property, please contact us for a free, no-obligation market appraisal and advice.
Value & comps
No previous sales on record.
Returns
Set an offer; the calculator follows it.
We're still gathering serviced-accommodation data for this area.
Archie refurb estimate: a Pro feature
0.0% below asking
This is not financial or investment advice. Prop AI Deals is not authorised by the Financial Conduct Authority (FCA) to provide investment advice.
All investment calculators, property analyses, and AI-generated insights are for informational purposes only. Property investment carries risk and may result in financial loss. All calculations should be independently verified and you should consult with FCA-authorised financial advisers before making any investment decisions.
Past performance does not guarantee future results. Tax implications vary by individual circumstances.
Deal
Properties like this can earn 2–3x BTL yields when converted to HMO, with retrofit costs around £10k/room. Sign in to see the full tier, yield projection, and cost breakdown.
Commercial properties like this can earn 30-50% higher yields when converted to residential under Class MA / Q / P / PA, with prior approval costing ~GBP 96/unit. Sign in to see the recommended route, yield uplift, and cost breakdown.
BRRR-suited properties can recycle 80-100% of investor capital on refi, leaving a high-yielding rental with most of the money out. Sign in to see the refurb cost stack, ARV projection, and refinance maths.
Detached + large garden = sub-division play. Pro tier unlocks the tier badge, plot size, uplift estimate, and regional land benchmark.
Short-lease flats trade at deep discount, but extending under the 1993 Act often costs far less than the discount. Pro tier unlocks the tier badge, premium breakdown, long-lease ARV and arbitrage maths.
See projected short-stay revenue vs a vanilla BTL for this property.
See real sub-let margins (HMO room rates & SA nightly rates) vs the landlord rent.
Area
Agent & docs
FAQ
About The Ridgeway, Worcester, Worcester
Explore nearby