We've tightened what earns a Pursue. A home now needs a published valuation, a strategy that still makes money after real running costs and lender stress tests, and no listing problems that would stop a mortgage. You'll see fewer Pursues, and each one has been checked harder.
See how verdicts work2-bedroom semi-detached house · RH12 2NN
Listing removedListed 348 days
Opportunity summary
See Archie’s verdict, returns by strategy and what to check before viewing.
About
PERIOD PROPERTY IN CENTRAL LOCATION!
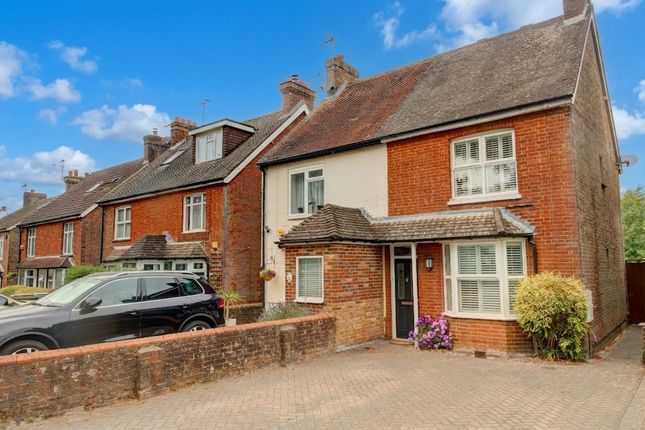
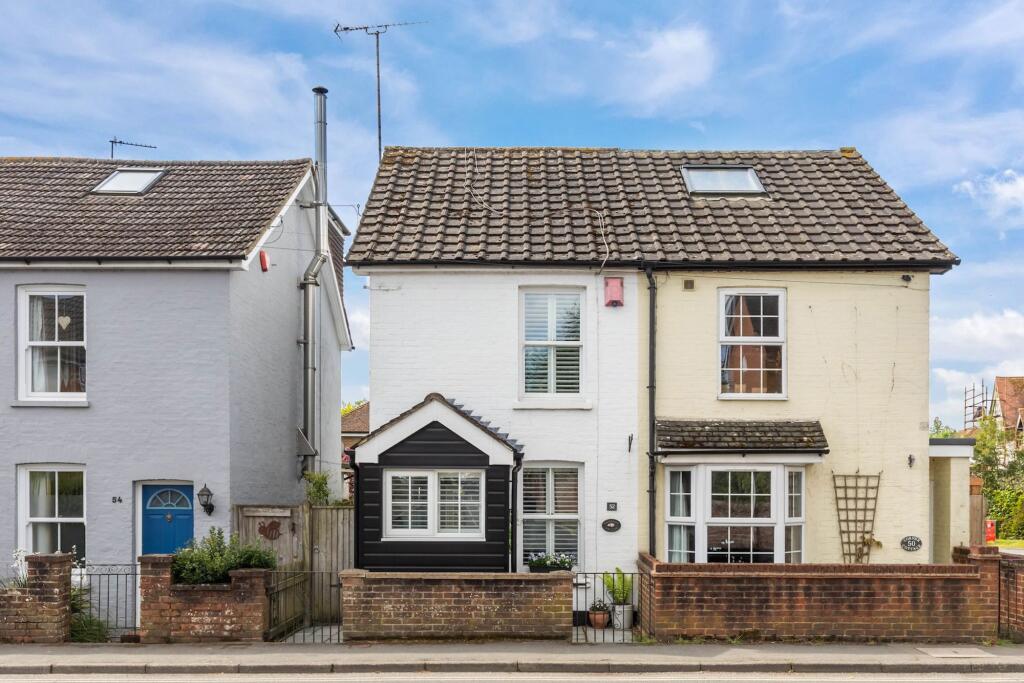
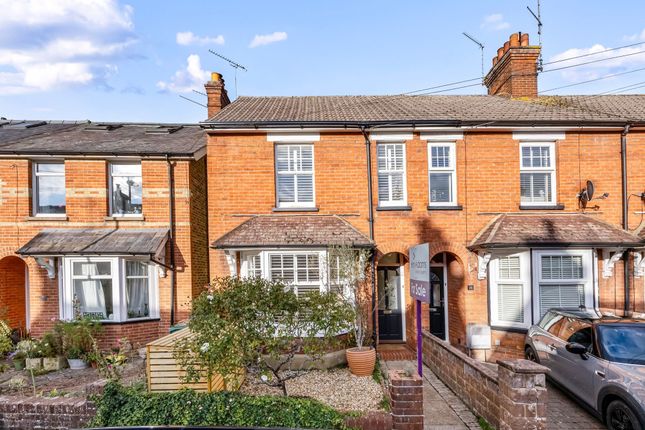
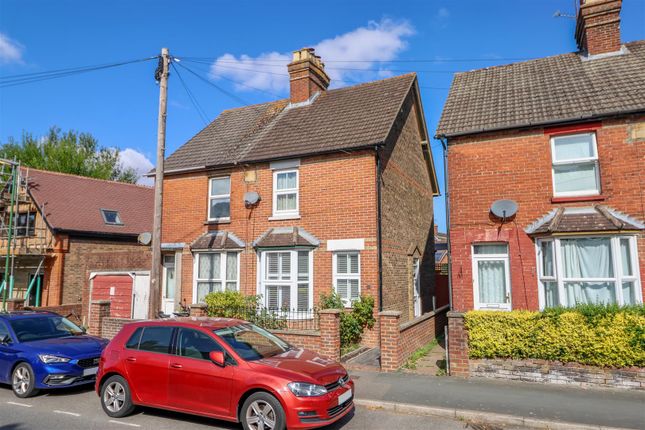
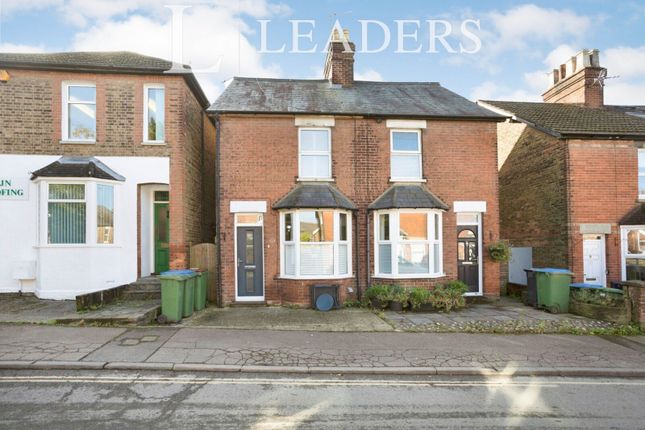
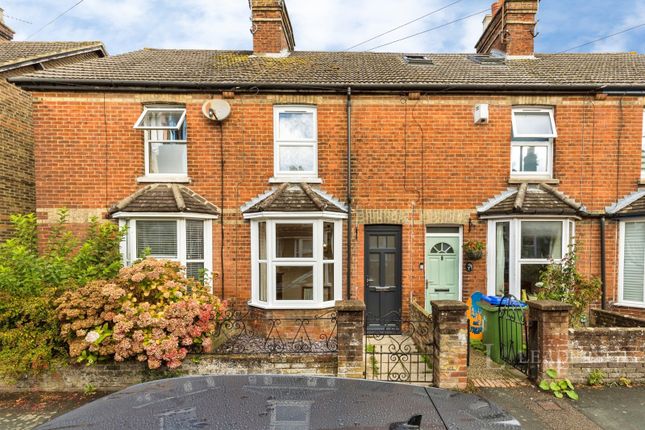
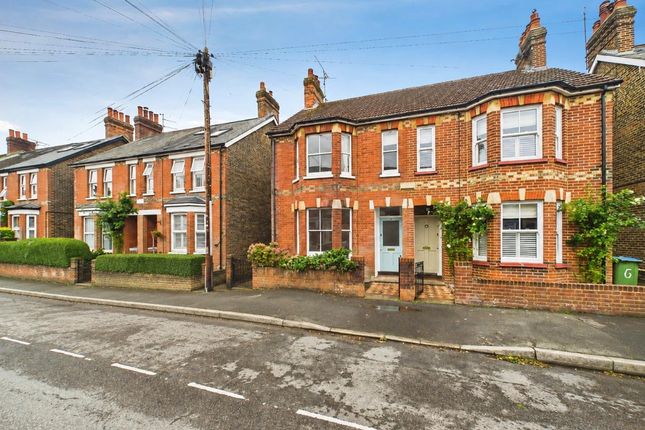
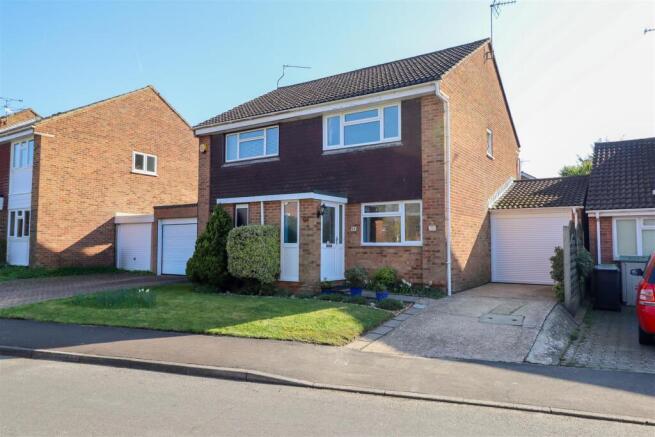
A BEAUTIFULLY MAINTAINED semi detached home with CHARACTER FEATURES, conveniently situated CLOSE TO STATION, PARK & TOWN CENTRE, side entrance, LIVING ROOM with BAY WINDOW, SEPARATE DINING ROOM, KITCHEN, downstairs bathroom, first floor - TWO DOUBLE BEDROOMS, walled front garden, REAR GARDEN, on road permit parking.
Nestled in one of Horsham’s most sought-after locations, this beautifully maintained two-bedroom semi-detached period home effortlessly blends character features with modern living.
Perfectly positioned, the property enjoys an unbeatable setting - just a few minutes’ walk from Horsham Station and opposite the open green spaces of Horsham Park and the pavilions leisure centre, offering fantastic recreational facilities for all ages.
The vibrant town centre is also close by within easy walking distance, boasting an excellent choice of restaurants, cafés, independent boutiques and well-known retailers.
Stepping through the side entrance, you are greeted by a welcoming hallway with stairs rising to the first floor.
To the front, a charming living room showcases an elegant bay window, gas fireplace, and classic period detailing, all complemented by a fresh, contemporary décor.
The generous dining room to the rear offers excellent versatility, ideal as a second reception or family space, and includes a useful understairs storage cupboard.
The well-appointed kitchen features a range of fitted wall and base units, creating a practical and stylish cooking environment.
Beyond this, a modern family bathroom completes the ground floor accommodation.
Upstairs, two spacious double bedrooms provide comfortable and light-filled retreats, with the principal bedroom benefitting from built-in storage.
Other neighbouring properties have adapted and extended to make the most of the potential these homes offer and so this property naturally provides similar scope, subject to the usual permissions being obtained.
Outside, the rear garden is a real highlight - with a combination of patio and lawn, bordered partly by attractive brick walls for added privacy.
The space is perfect for summer entertaining, while a second seating area at the far end of the garden catches the afternoon sun beautifully.
Accommodation With Approximate Room Sizes: - Max Measurements Shown Unless Stated Otherwise.
- Side Door To: - Hallway - Living Room - 3.53m x 3.66m (11'07" x 12'0") - Dining Room - 3.53m x 3.35m (11'07" x 11'0") - Kitchen - 2.13m x 2.59m (7'0" x 8'06") - Bathroom - 2.24m x 1.57m (7'04" x 5'02") - First Floor - Landing - Bedroom One - 3.53m x 3.35m (11'07" x 11'0") - Bedroom Two - 3.53m x 3.35m (11'07" x 11'0") - Outside - Walled Front Garden - Rear Garden - On Road Permit Parking - LOCATION: Gladstone Road is just a short walk from the centre of the historic market town of Horsham - a town with a comprehensive range of national and independent retailers including a large John Lewis at Home and Waitrose store and twice weekly award-winning local markets in the Carfax square.
There is also East Street or ‘Eat Street’ as it is known locally, where there is a wide choice of chain and independent restaurants.
The town offers a full range of amenities with activities for children and adults alike: just a short walk away is Horsham Park with a variety of activities at The Pavilions, a leisure centre with gym and swimming pools; nearby is The Capitol Arts Centre and Everyman Cinema; and on the west side of the town is the scenic Rookwood Golf course with its pleasant river-side walk.
There are some good secondary schools in the area and you are within walking distance to the former Collyer’s grammar school, now a large sixth-form college.
Further afield, the stunning South Downs and coast are within easy reach by car or train.
For those looking to commute by train, Horsham Station is a few minutes stroll away, with ½ hourly fast trains to Gatwick (17 minutes) and London Victoria (52 minutes) plus a ½ hourly semi-fast to London Bridge and Peterborough, and an hourly service to Victoria via Dorking; by car, there is easy access to the M23 leading to the M25.
DIRECTIONS: From Horsham town centre proceed along North Street, passing The Capitol on your right and head towards the railway Station. At the roundabout, turn left into Hurst Road.
Gladstone Road is the first turning on the right, just opposite the entrance for Pavilions in the Park. COUNCIL TAX: Band C. EPC Rating: D.
SCHOOL CATCHMENT AREA: For local school admissions and to find out about catchment areas, please contact West Sussex County Council – West Sussex Grid for learning - School Admissions, .
Or visit the Admissions Website. Woodlands Estate Agents Disclaimer: we would like to inform prospective purchasers that these sales particulars have been prepared as a general guide only.
A detailed survey has not been carried out, nor the services, appliances and fittings tested. Room sizes are approximate and should not be relied upon for furnishing purposes.
If floor plans are included they are for guidance and illustration purposes only and may not be to scale.
If there are important matters likely to affect your decision to buy, please contact us before viewing this property.
Energy Performance Certificate (EPC) disclaimer: EPC'S are carried out by a third-party qualified Energy Assessor and Woodlands Estate Agents are not responsible for any information provided on an EPC.
TO ARRANGE A VIEWING PLEASE CONTACT WOODLANDS ESTATE AGENTS ON .
Value & comps
No previous sales on record.
Returns
Set an offer; the calculator follows it.
We're still gathering serviced-accommodation data for this area.
Archie refurb estimate: a Pro feature
0.0% below asking
This is not financial or investment advice. Prop AI Deals is not authorised by the Financial Conduct Authority (FCA) to provide investment advice.
All investment calculators, property analyses, and AI-generated insights are for informational purposes only. Property investment carries risk and may result in financial loss. All calculations should be independently verified and you should consult with FCA-authorised financial advisers before making any investment decisions.
Past performance does not guarantee future results. Tax implications vary by individual circumstances.
Deal
Properties like this can earn 2–3x BTL yields when converted to HMO, with retrofit costs around £10k/room. Sign in to see the full tier, yield projection, and cost breakdown.
Commercial properties like this can earn 30-50% higher yields when converted to residential under Class MA / Q / P / PA, with prior approval costing ~GBP 96/unit. Sign in to see the recommended route, yield uplift, and cost breakdown.
BRRR-suited properties can recycle 80-100% of investor capital on refi, leaving a high-yielding rental with most of the money out. Sign in to see the refurb cost stack, ARV projection, and refinance maths.
Detached + large garden = sub-division play. Pro tier unlocks the tier badge, plot size, uplift estimate, and regional land benchmark.
Short-lease flats trade at deep discount, but extending under the 1993 Act often costs far less than the discount. Pro tier unlocks the tier badge, premium breakdown, long-lease ARV and arbitrage maths.
See projected short-stay revenue vs a vanilla BTL for this property.
See real sub-let margins (HMO room rates & SA nightly rates) vs the landlord rent.
Area
Agent & docs

FAQ
About Gladstone Road, Horsham
Explore nearby