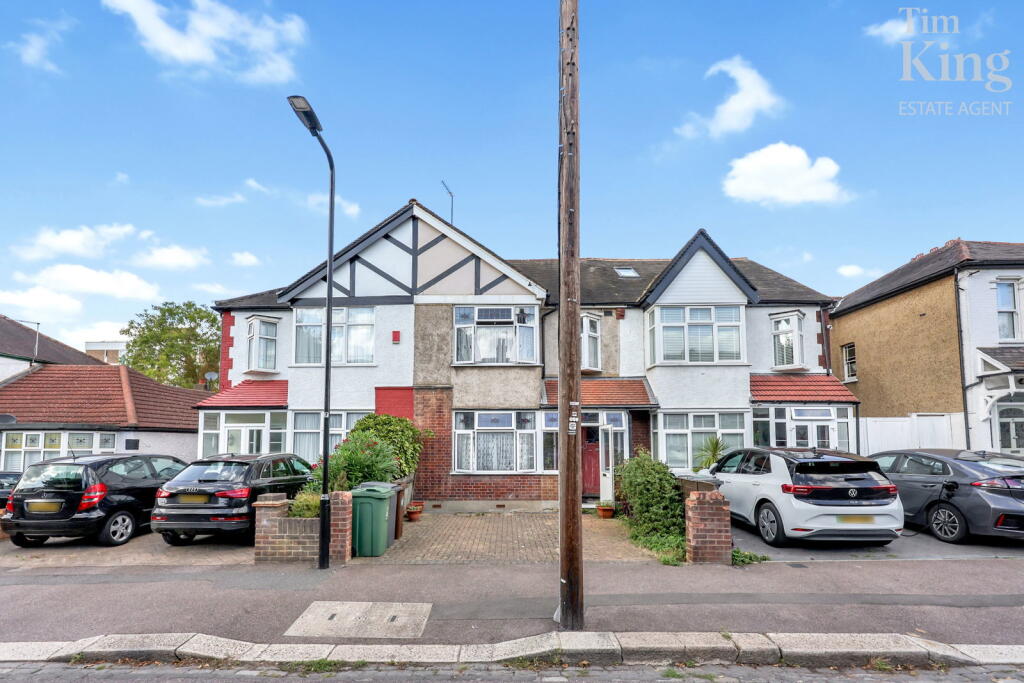
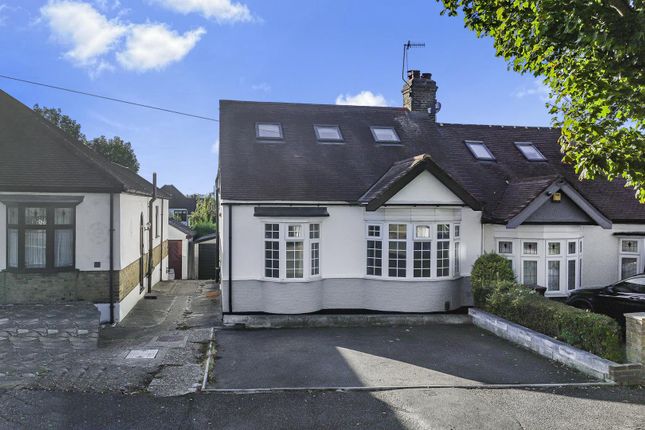
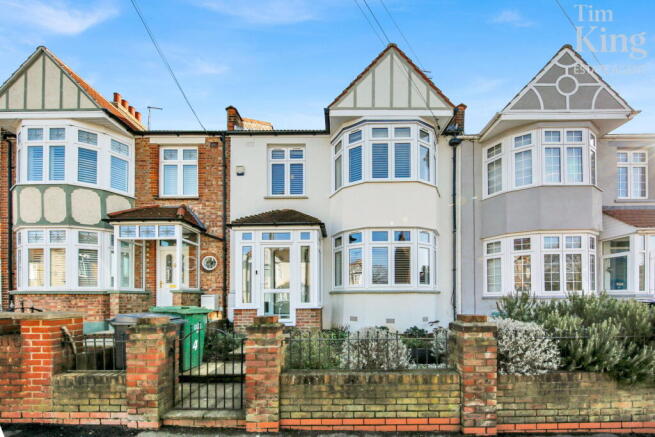
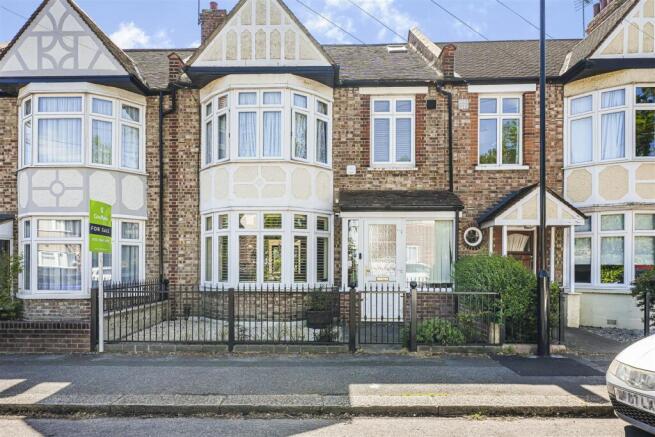
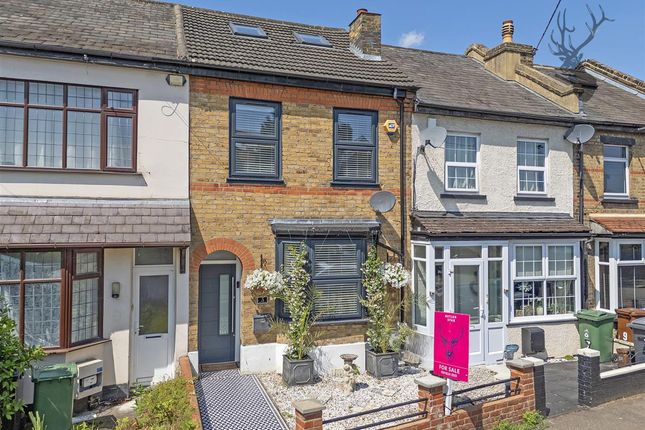
4-bedroom terraced house · E4 6EJ
Listing removedListed 266 days
Opportunity summary
See Archie’s verdict, returns by strategy and what to check before viewing.
About
OPEN DAY - Saturday 7th February - Email for details.
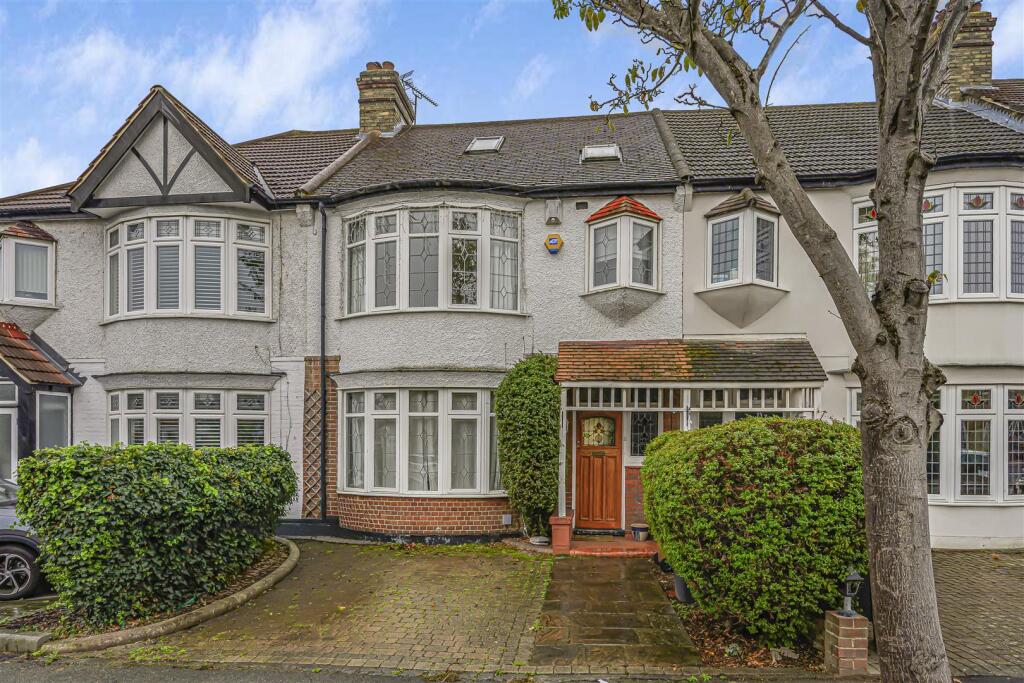
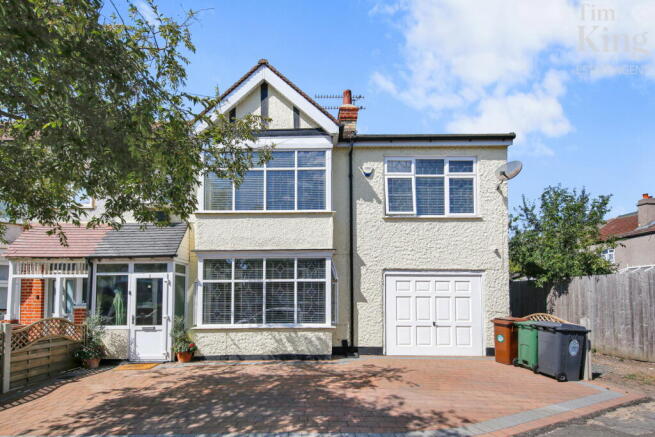
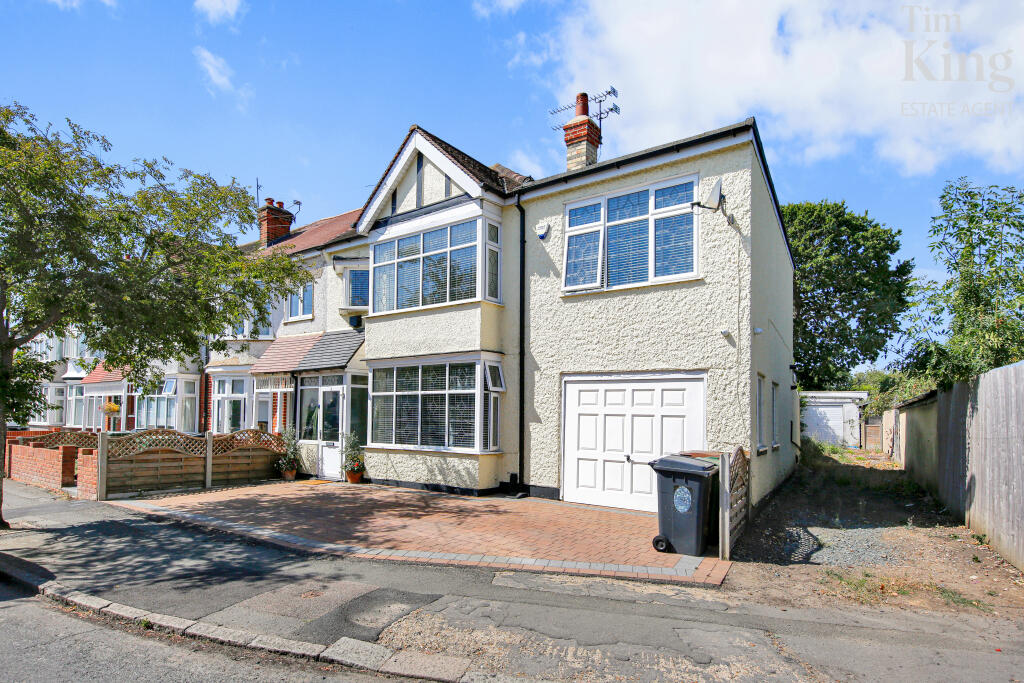
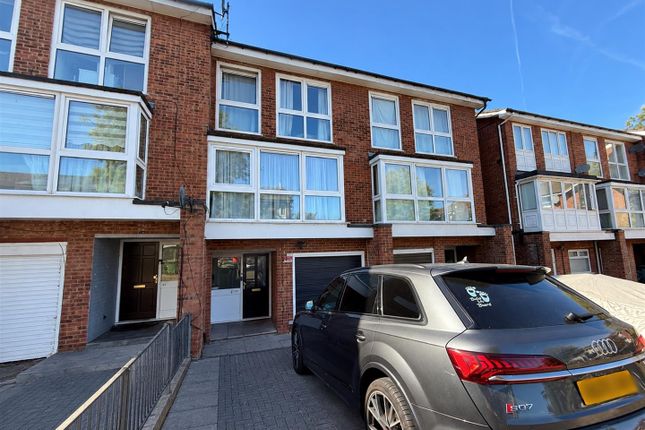
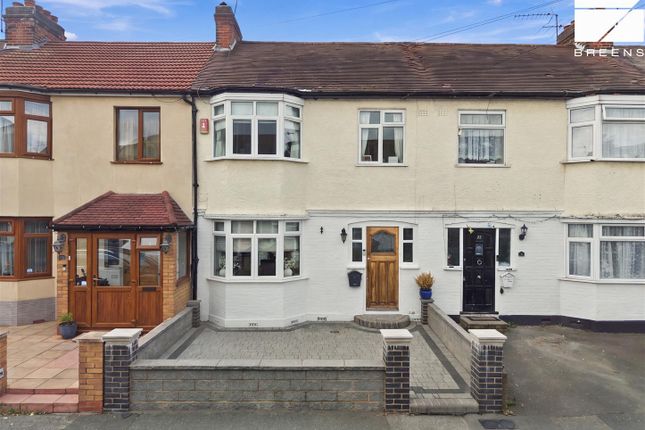
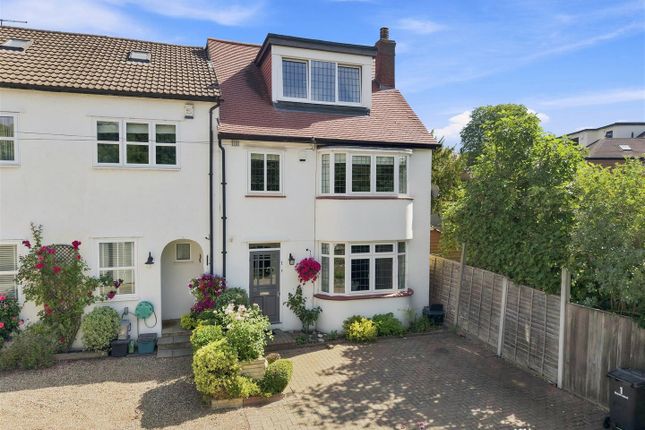
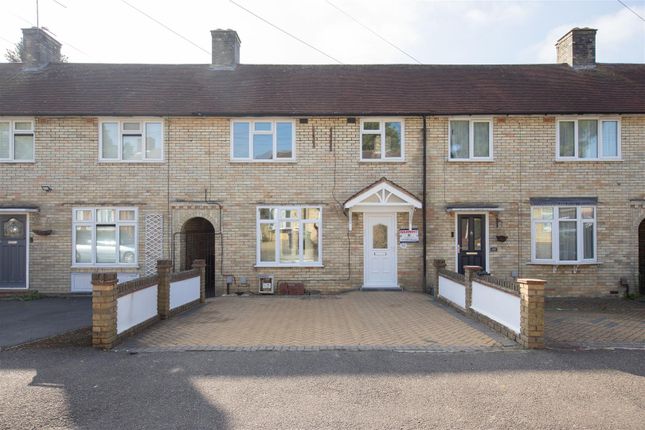
This lovingly cared for four bedroom family home features a well designed loft conversion and is ideally located in a popular and well established residential area, just over 10 minutes walk from Chingford Overground Station and the fabulously open green spaces of Epping Forest.
The loft bedroom benefits from an en-suite shower room and Juliet balcony, in addition to a fully tiled family bathroom.
On the ground floor, the property offers a spacious lounge, a large open plan kitchen/family room with island unit, perfect for everyday family life and entertaining, along with a bright dining conservatory overlooking awell maintained rear garden extending in excess of 50 feet.
The property is offered with NO ONWARD CHAIN.
Accommodation on the ground floor comprises:- Double glazed entrance porch, inner main entrance door opening to:- RECEPTION HALL: coved ceiling, radiator, wood flooring.
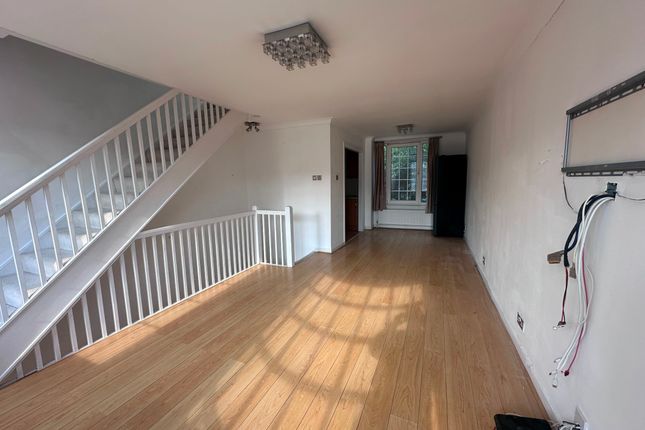
LOUNGE: double glazed window to front, high ceilings with decorative plasterwork, centre rose and coved surround, tiled fireplace and surround, radiator, wall light points.
OPEN PLAN KITCHEN/FAMILY ROOM: double glazed window to rear, extensive fitted range of wall and base units with contrasting worktops and part tiled surround, matching central island unit, sink unit, tiled floor.
Appliances to remain include free standing stainless steel five ring gas hob and oven, with Baumatic glass and stainless steel extractor canopy, Bosch dishwasher, Bosch washing machine, space for upright fridge freezer.
FAMILY AREA: wood flooring, LED lighting, built in storage, modern electric fireplace, sliding double glazed patio doors opening to:- LOVELY CONSERVATORY: windows to three sides and double doors opening to garden, radiator.
Accommodation on the first floor comprises:- LANDING: LED lighting. BEDROOM 2: double glazed window to front, built in storage to one side, radiator, LED lighting.
BEDROOM 3: double glazed window to rear overlooking garden, LED lighting, radiator. BEDROOM 4: double glazed window to rear, built in storage, also housing hot water cylinder, LED lighting.
BATHROOM: frosted double glazed window to front, half tiled walls, corner bath with chromium mixer tap and handheld shower fitting, pedestal basin, low flush w.c., tiled floor, chrome radiator/towel rail.
Accommodation on the top floor comprises:- SECONDARY LANDING: Velux skylight window to front, door opening to:- BEDROOM 1: double glazed double doors opening to Juliet balcony offering elevated views towards Buckhurst Hill, Velux skylight window to front, LED lighting, two radiators, door opening to:- EN SUITE SHOWER ROOM: Velux skylight window to front, fully tiled, corner shower cubicle, pedestal basin, low flush w.c., chrome radiator/towel rail, access to eaves storage.
WELL MAINTAINED GARDEN: approx. 54' (16.5m) concrete patio, pathway to one side, lawn area, detached storage to the rear with adjacent decking, external tap.
Any descriptions of equipment, appliances or services do not imply that they are in good or serviceable condition.
All areas, measurements & distances are approximate and are intended for guidance only.
Purchasers must satisfy themselves about any statements made in these particulars, especially if they are travelling a long distance in order to view the property.
Personal items and other belongings are not included in the sale, unless specifically stated in our text description.
As with all Estate Agents, Next Move are subject to The Money Laundering, Terrorist Financing and Transfer of Funds (Information on the Payer) Regulations 2017.
We are registered with and supervised by HMRC for compliance, and therefore required by law to conduct due diligence on all customers (vendors and purchasers), which includes, but is not limited to, verifying customers identity by way of photo and address documentation, electronic checks, obtaining proof of ownership of property, establishing any beneficial owners, and verifying proof and source of funds.
We obtain a copy of these documents for our records, and this data is kept for at least five years from the end of our business relationship.
These requirements come under part of our Anti Money Laundering Policy and we are unable to begin a business relationship with any customer if we are unable to obtain the information needed.
Subject to circumstances, we may also seek to obtain supporting documentation.
Value & comps
No previous sales on record.
Returns
Set an offer; the calculator follows it.
Short-let restrictions apply
We're still gathering serviced-accommodation data for this area.
Archie refurb estimate: a Pro feature
0.0% below asking
This is not financial or investment advice. Prop AI Deals is not authorised by the Financial Conduct Authority (FCA) to provide investment advice.
All investment calculators, property analyses, and AI-generated insights are for informational purposes only. Property investment carries risk and may result in financial loss. All calculations should be independently verified and you should consult with FCA-authorised financial advisers before making any investment decisions.
Past performance does not guarantee future results. Tax implications vary by individual circumstances.
Deal
Properties like this can earn 2–3x BTL yields when converted to HMO, with retrofit costs around £10k/room. Sign in to see the full tier, yield projection, and cost breakdown.
Commercial properties like this can earn 30-50% higher yields when converted to residential under Class MA / Q / P / PA, with prior approval costing ~GBP 96/unit. Sign in to see the recommended route, yield uplift, and cost breakdown.
BRRR-suited properties can recycle 80-100% of investor capital on refi, leaving a high-yielding rental with most of the money out. Sign in to see the refurb cost stack, ARV projection, and refinance maths.
Detached + large garden = sub-division play. Pro tier unlocks the tier badge, plot size, uplift estimate, and regional land benchmark.
Short-lease flats trade at deep discount, but extending under the 1993 Act often costs far less than the discount. Pro tier unlocks the tier badge, premium breakdown, long-lease ARV and arbitrage maths.
See projected short-stay revenue vs a vanilla BTL for this property.
See real sub-let margins (HMO room rates & SA nightly rates) vs the landlord rent.
Area
Agent & docs
FAQ
About Whitehall Gardens, Chingford, E4
Explore nearby