We've tightened what earns a Pursue. A home now needs a published valuation, a strategy that still makes money after real running costs and lender stress tests, and no listing problems that would stop a mortgage. You'll see fewer Pursues, and each one has been checked harder.
See how verdicts work5-bedroom detached house · DE13 8AD
Listing removedListed 210 days
Opportunity summary
See Archie’s verdict, returns by strategy and what to check before viewing.
About
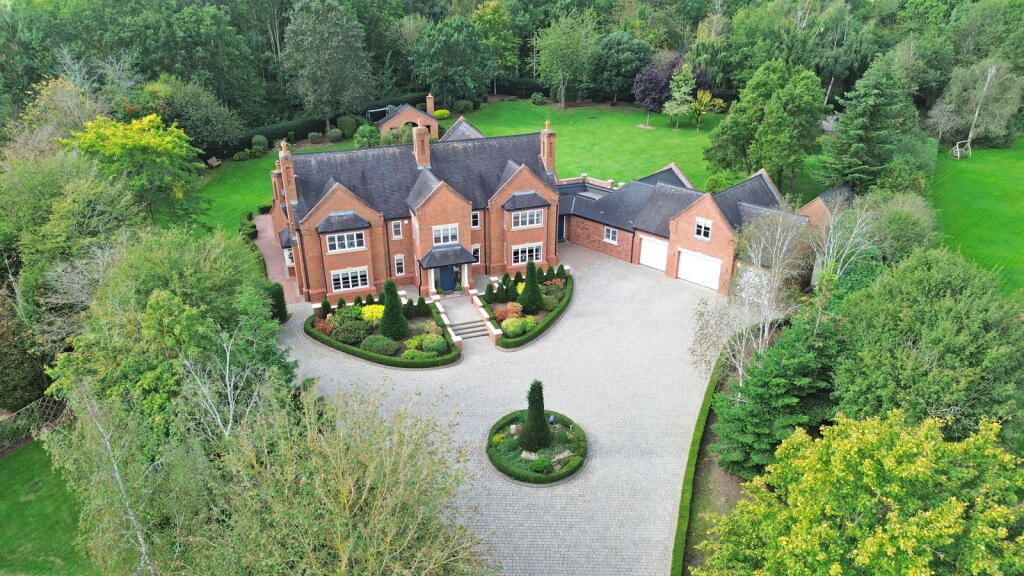
Nestled within tranquil mature woodland is the exceptional Arden House, an executive five bedroom home standing within 1.25 acre grounds on the premium private lane of Weaverlake Drive.
Offering exceptionally well-appointed accommodation inside and out alongside an architect-designed extension, this handsome residence has received extensive improvements highlighting the quality finish of both the original build and more modern additions.
Arden House presents a rare opportunity to reside within this highly desired private community of just 10 executive homes, combining the ideals of peaceful rural living with nearby access to excellent amenities and convenient commuter links.
Well proportioned interiors extend over two floors, with the connected triple bay coach house offering potential for conversion into ancillary accommodation.
Arden House is serviced by mains gas central heating (2020 boiler) and Argon filled double glazed windows (fitted 2020).
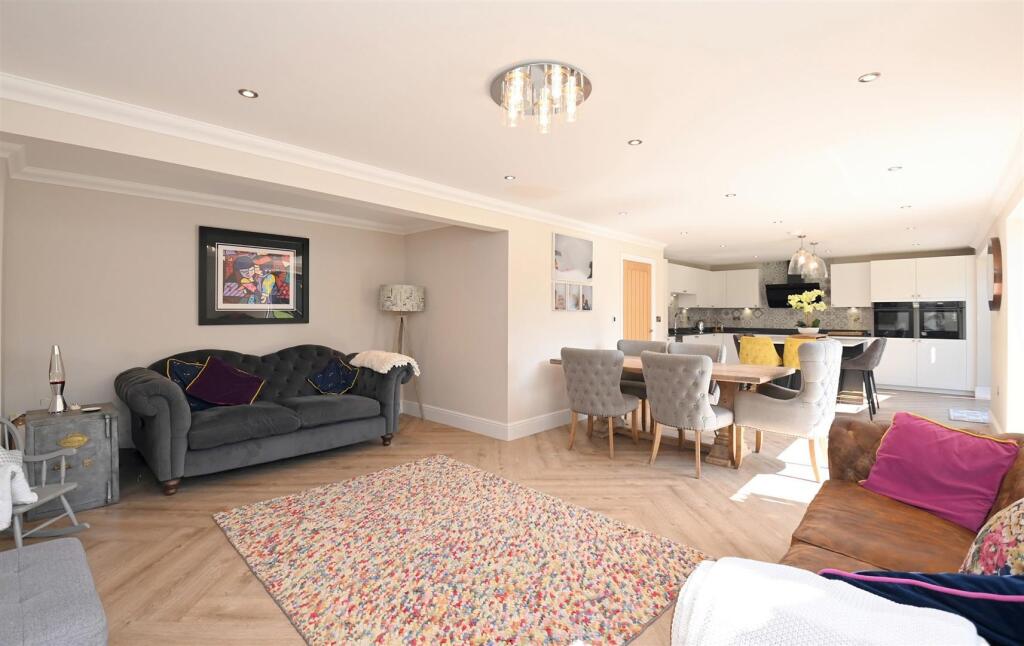
Three spacious reception rooms and a study present plenty of space for family living and entertaining, with a show-stopping open plan dining and living kitchen being the heart of the extensive accommodation.
Functional spaces include a boot room, large laundry room and a gym, with both a traditional central reception hall and an elegant glazed Atrium giving two impressive and welcoming entrances.
To the first floor there are five well proportioned double bedrooms, with the principal suite extending to a fabulous size and having a private en suite bathroom.
The second bedroom is also serviced by a refitted en suite, with a modern refitted shower room servicing the additional bedrooms.
From each bedroom window, views of the gardens, paddock and over the tranquil parkland setting of Weaverlake Drive can be appreciated.
Wrap around formal gardens have been landscaped to an excellent standard, with granite paving, manicured lawns and an insulated studio, offering an ideal artists workshop or work-from-home space.
There has previously been planning approval to add a leisure complex with swimming pool to the rear of the coach house, with ample space for this to be added without encroaching on the generous plot.
Having access from Weaverlake Drive as well as the garden is a paddock with a summer house and kitchen garden, offering a multitude of potential uses and additional outside space to complement the generous proportions of Arden House.
Arden House resides on the premier Weaverlake Drive, a much sought after private lane positioned on the idyllic rural borders of Yoxall.
The village centre is a short walk away, offering an excellent range of amenities including a health centre, shops, Post Office/general store, St Peter’s church and two pubs all within walking distance.
Views towards surrounding countryside can be appreciated from the property, with many rural walks accessible from the doorstep.
Set on the delightful rural borders of the village are the Woodmill Farm Barns, a bespoke complex including a Café, a bakery, an award-winning Butchers and a fishmonger.
Premium leisure facilities including Hoar Cross Hall, The Deer Park Farm Shop and the FA’s St George’s Park are all being within a few minute’s drive, with local gym, golf and country clubs nearby in Wychnor, Lichfield and Branston.
Barton Marina is also within a short drive, with its boutique cinema and luxurious range of eateries and shops, all bordering pretty lakeside walks.
The property is set in a highly regarded catchment area for both state and independent schools.
Repton School, Denstone College and Lichfield Cathedral are all within a short drive, with a local bus service to Denstone College also.
St Peters Primary School is situated within the village which feeds into the highly regarded John Taylor Secondary in Barton under Needwood, both of which maintain an Ofsted ‘Outstanding’ rating, and the John Taylor Free School also lies within a short drive.
Yoxall is well placed for access to nearby towns and cities via the A38, A515 and A50, connecting to the national motorway network beyond.
Rail services from Lichfield provide regular and direct links to Birmingham and London and the International airports of Birmingham, East Midlands and Manchester are all within an easy drive.
Reception Hall - 8.52 x 6.1m (27'11" x 20'0") - Family Room - 6.8 x 4.32m (22'3" x 14'2") - Lounge - 5.3 x 4.23m (17'4" x 13'10") - Snug/Playroom - 5.63 x 3.31m (18'5" x 10'10") - Magnificent Open Plan Living & Dining Kitchen - 11.84 x 8.27m (38'10" x 27'1") - Laundry Room - 3.48 x 3.32m (11'5" x 10'10") - Atrium - 5.37 x 2.92m (17'7" x 9'6") - Gym - 4.27 x 4.55m (14'0" x 14'11") - Boot Room - 3.32 x 2.02m (10'10" x 6'7" ) - Cloakroom - 3.04 x 2.06m (9'11" x 6'9") - Master Suite - 6.8 x 5.06m (22'3" x 16'7") - En Suite Bathroom - 2.76 x 2.58m (9'0" x 8'5") - Bedroom Two - 4.99 x 4.23m (16'4" x 13'10") - Refitted En Suite - 1.93 x 1.76m (6'3" x 5'9" ) - Bedroom Three - 5.64 x 3.48m (18'6" x 11'5") - Bedroom Four - 4.01 x 3.68m (13'1" x 12'0" ) - Bedroom Five - 3.53 x 3.15m (11'6" x 10'4") - Refitted Shower Room - 2.8 x 1.76m (9'2" x 5'9") - Triple Bay Coach House - 10.38 x 6.02m (34'0" x 19'9" ) - Studio - 2.96 x 2.96m (9'8" x 9'8") -
Value & comps
No previous sales on record.
Returns
Set an offer; the calculator follows it.
We're still gathering serviced-accommodation data for this area.
Archie refurb estimate: a Pro feature
0.0% below asking
This is not financial or investment advice. Prop AI Deals is not authorised by the Financial Conduct Authority (FCA) to provide investment advice.
All investment calculators, property analyses, and AI-generated insights are for informational purposes only. Property investment carries risk and may result in financial loss. All calculations should be independently verified and you should consult with FCA-authorised financial advisers before making any investment decisions.
Past performance does not guarantee future results. Tax implications vary by individual circumstances.
Deal
Properties like this can earn 2–3x BTL yields when converted to HMO, with retrofit costs around £10k/room. Sign in to see the full tier, yield projection, and cost breakdown.
Commercial properties like this can earn 30-50% higher yields when converted to residential under Class MA / Q / P / PA, with prior approval costing ~GBP 96/unit. Sign in to see the recommended route, yield uplift, and cost breakdown.
BRRR-suited properties can recycle 80-100% of investor capital on refi, leaving a high-yielding rental with most of the money out. Sign in to see the refurb cost stack, ARV projection, and refinance maths.
Detached + large garden = sub-division play. Pro tier unlocks the tier badge, plot size, uplift estimate, and regional land benchmark.
Short-lease flats trade at deep discount, but extending under the 1993 Act often costs far less than the discount. Pro tier unlocks the tier badge, premium breakdown, long-lease ARV and arbitrage maths.
See projected short-stay revenue vs a vanilla BTL for this property.
See real sub-let margins (HMO room rates & SA nightly rates) vs the landlord rent.
Area
Agent & docs

FAQ
About Arden House, Weaverlake Drive, Yoxall, DE13
Explore nearby