We've tightened what earns a Pursue. A home now needs a published valuation, a strategy that still makes money after real running costs and lender stress tests, and no listing problems that would stop a mortgage. You'll see fewer Pursues, and each one has been checked harder.
See how verdicts work5-bedroom detached house · DE13 8NY
Listing removedReduced £25k (−3.8%) on 27 MayListed 236 days
Opportunity summary
See Archie’s verdict, returns by strategy and what to check before viewing.
About
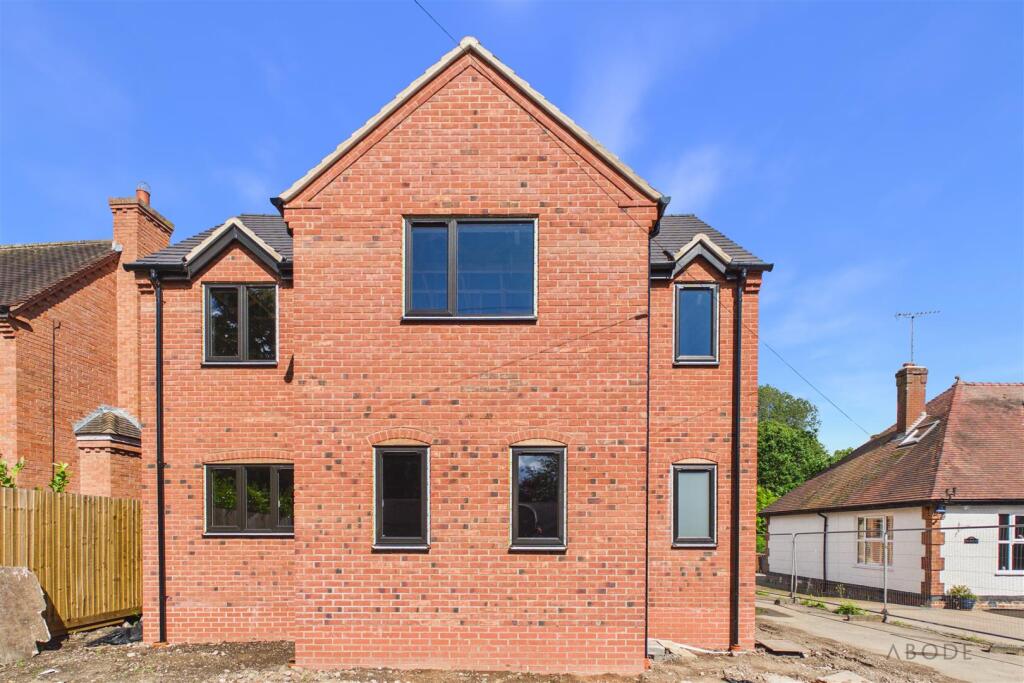
An exceptional former showhome set in a prestigious position on St Peters Way, Yoxall.
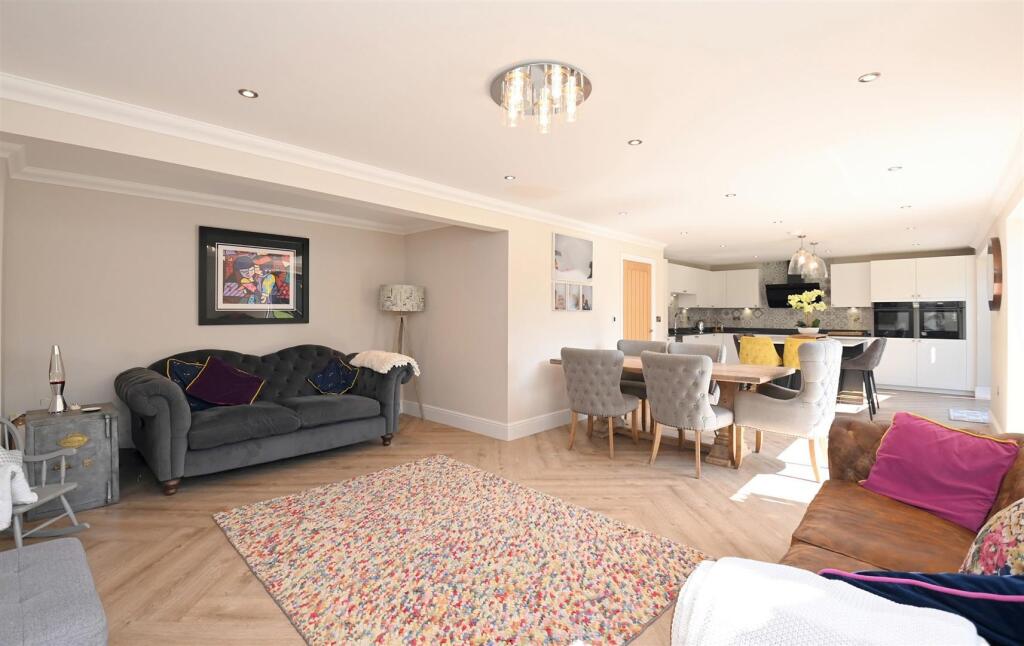
Finished to a high standard with numerous upgrades, the property offers open-plan dining living kitchen with quartz worktops and bespoke cabinetry, separate duel aspect lounge and dining room, five double bedrooms, two with dressing room and en-suite shower rooms plus beautifully landscaped rear garden.
The popular village of Yoxall benefits from amenities including a health centre, post office, shops, general store, and public houses, all within easy walking distance.
St Peters Primary School is located within the village and feeds into the Ofsted-rated Outstanding John Taylor High School in nearby Barton-under-Needwood.
Entrance Hallway Approached via a composite door, this spacious entrance hall benefits from tiled flooring with inset coir matting to doorway, storage cupboard, stairs off to first floor, window to front aspect, doors to dining room, kitchen/family room, guest cloakroom and fully glazed double doors to lounge Lounge 6.43m x 3.79m Having feature fireplace with electric fire insert and slate mantle, study area to the rear of the lounge, three ceiling light points, windows to front and rear and french doors leading to the rear garden Dining Room 2.90m x 4.40m Having decorative feature wall paneling to one wall, two ceiling light points and windows to both front and side aspect Guest cloakroom 1.81m x 0,99m White suite incorporating low level w.c., vanity wash hand basin, tiled flooring and half height porcelanosa wall tiles.
Kitchen/Breakfast Room 5.81m x 5.42m The kitchen includes a generous range of wall, drawer and base units, quartz worksurfaces, incorporating stainless steel inset one and a half bowl sink and chrome mixer tap, a central island including further storage units and quartz worksurface, integral appliances including fridge, double oven, gas hob, with stainless steel extractor above, dishwasher and microwave.
Tiling to splashback and under unit lighting.
A fitted media unit with storage cupboards, ample space for dining table and seating, tiled flooring, over island light fitting, a further ceiling light fitting and downlights, french doors into rear garden, window to side aspect and door to Utility room Utility Room 2.29m x 1.65m A range of units with worksurface above incorporating stainless steel sink with mixer tap Space and plumbing for washing machine and tumble dryer, wall mounted gas boiler, window to side aspect and door leading to garage Stairs lead from the hallway to the part balcony landing having window to front and rear aspect, access to loft space, cupboard housing the hot water tank, a further storage cupboard and doors off to all rooms.
Master Bedroom Suite Bedroom area 3.72m x 3.85m Having window to front aspect and opening into Dressing area 2.62m x 1.96m Fitted with full height sliding doors to both sides and window overlooking the rear aspect, door into en-suite Shower Room 2.62m x 1.50m Fitted with a white suite comprising low level w.c., wall mounted wash hand basin, full width walk in shower with system fed shower, porcelanosa tiling to walls and floor, obscured glazed window to rear aspect.
Guest bedroom suite Bedroom area 3.01m x 4.97m Having duel aspect windows, access to further loft space and opening into Dressing area 2.16m x 2.90m Having full height fitted sliding wardrobes, window to side aspect and door into en-suite Shower Room 2.16m x 1.98m White suite comprising low level w.c., wall mounted wash hand basin, walk in shower cubicle with system fed shower and porcelanosa tiled walls and floor, obscured glazed window to rear aspect.
Bedroom Three 3.51m x 4.47m Windows to both front and side aspect Bedroom Four 2.83m x 4.19m Window to side aspect Bedroom Five 2.28m x 3.51m Window to side aspect Family Bathroom 2.26m x 2.24m White suite comprising low level w.c., wall mounted wash hand basin, bath with side panel and tiling above, separate walk in shower with system fed shower, porcelanosa tiled floor and obscured glazed window to rear aspect.
Front of property The property sits on a corner plot having low maintenance planting and decorative railing surround, external electric points, block paved pathway leading to front door and continuing towards the driveway having ample parking for up to four vehicles, the double garage with electric up and over doors and further pathway with gate leading to the rear garden.
Double Garage Having lighting, electric points, personnel door to the utility room and door into the rear garden.
Rear garden The fully landscaped and manicured south facing garden benefits from a fitted glass veranda, seating areas of limestone paving, artificial grass, low maintenance planted borders, garden storage sheds, external electric points, water tap and pathway and gate leading to the driveway Tenure: Freehold Viewings: Strictly through Southwells Council Tax Band: G EPC Rating: B Construction: Standard Brick Construction Gas Supply: Mains Water Supply: Mains Sewerage: Mains Broadband and mobile coverage: TBC Disclaimer: We are obliged by law to inform prospective purchasers that the seller of this property is an employee of Southwells Properties & Lettings Southwell’s for themselves and for the vendors or lessors of this property whose agents they are, give notice that i) the particulars are set out as a general outline only for the guidance of intending purchasers or lessees, and do not constitute, nor constitute part of an offer or contract.
ii) all descriptions, dimensions, references to condition and necessary permissions for use and occupation, and other details are given in good faith and are believed to be correct.
iii) intending purchaser or tenants should not rely on them as statements or representations of fact, but must satisfy themselves by inspecting or otherwise as to the correctness of each of them.
iiii) no person in the employment of Southwells has any authority to make or give any warranty whatever in relation to this property.
Value & comps
No previous sales on record.
Returns
Set an offer; the calculator follows it.
We're still gathering serviced-accommodation data for this area.
Archie refurb estimate: a Pro feature
0.0% below asking
This is not financial or investment advice. Prop AI Deals is not authorised by the Financial Conduct Authority (FCA) to provide investment advice.
All investment calculators, property analyses, and AI-generated insights are for informational purposes only. Property investment carries risk and may result in financial loss. All calculations should be independently verified and you should consult with FCA-authorised financial advisers before making any investment decisions.
Past performance does not guarantee future results. Tax implications vary by individual circumstances.
Deal
Properties like this can earn 2–3x BTL yields when converted to HMO, with retrofit costs around £10k/room. Sign in to see the full tier, yield projection, and cost breakdown.
Commercial properties like this can earn 30-50% higher yields when converted to residential under Class MA / Q / P / PA, with prior approval costing ~GBP 96/unit. Sign in to see the recommended route, yield uplift, and cost breakdown.
BRRR-suited properties can recycle 80-100% of investor capital on refi, leaving a high-yielding rental with most of the money out. Sign in to see the refurb cost stack, ARV projection, and refinance maths.
Detached + large garden = sub-division play. Pro tier unlocks the tier badge, plot size, uplift estimate, and regional land benchmark.
Short-lease flats trade at deep discount, but extending under the 1993 Act often costs far less than the discount. Pro tier unlocks the tier badge, premium breakdown, long-lease ARV and arbitrage maths.
See projected short-stay revenue vs a vanilla BTL for this property.
See real sub-let margins (HMO room rates & SA nightly rates) vs the landlord rent.
Area
Agent & docs

FAQ
About 10, St. Peters Way
Explore nearby