3-bedroom bungalow · CV37 8EZ
Listing removedListed 285 days
Opportunity summary
See Archie’s verdict, returns by strategy and what to check before viewing.
About
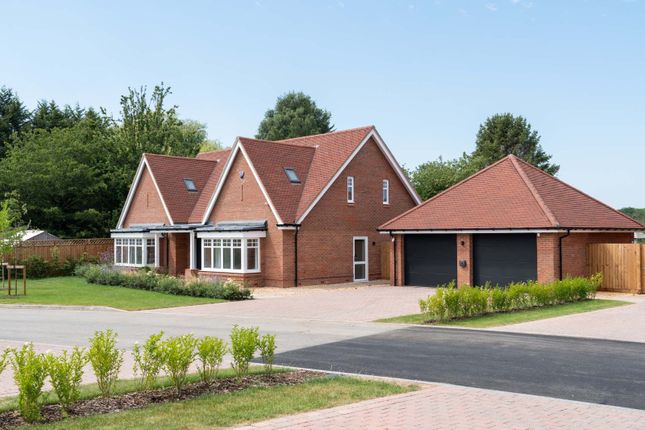
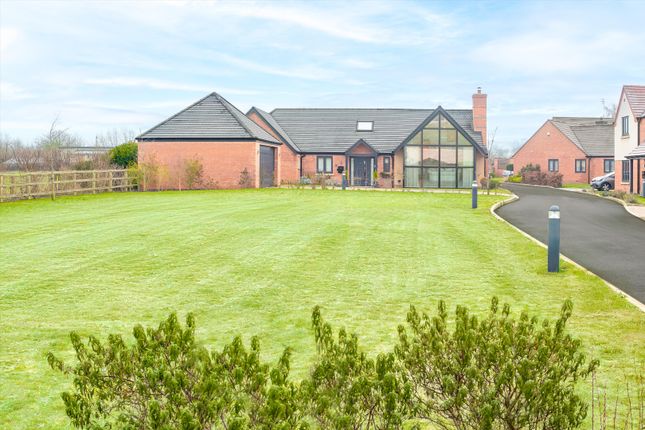
Show home open Friday 12am-4pm, Saturday & Sunday 10am-4pm. Ellington Lodge, a charming dormer-bungalow with up to 3 bedrooms, exquisitely designed within an exclusive development.
Description About Brookworth Homes Established in 1999, Brookworth Homes is a premium, privately owned housebuilder recognised for its design-led approach, architectural excellence, and interior innovation.
With a strong portfolio of high-specification developments across Surrey, Sussex, Kent, and Gloucestershire, Brookworth now extends its reach to Welford upon Avon-the furthest north the company has built to date-bringing its hallmark blend of quality, technology, and timeless style.
Braeburns Development Braeburns is a once in a generation boutique development of exquisitely crafted homes where elegance, exceptional quality, and advanced design converge.
Each residence features remarkable specifications and integrated smart technology for timeless charm and effortless functionality.
Openings Show home open Friday 12am-4pm, Saturday & Sunday 10am-4pm.
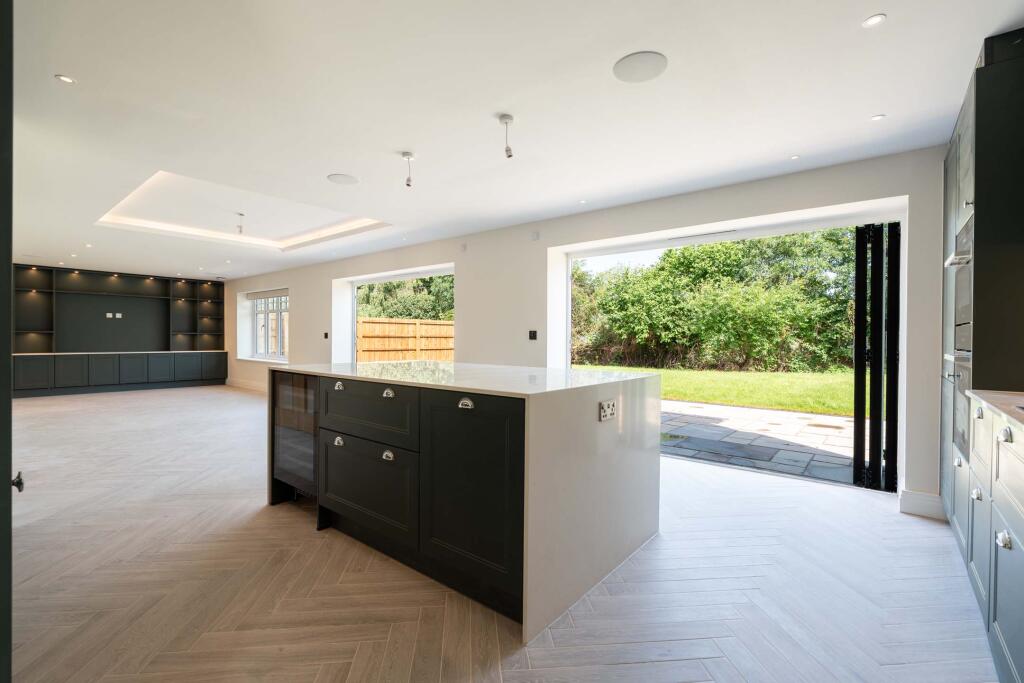
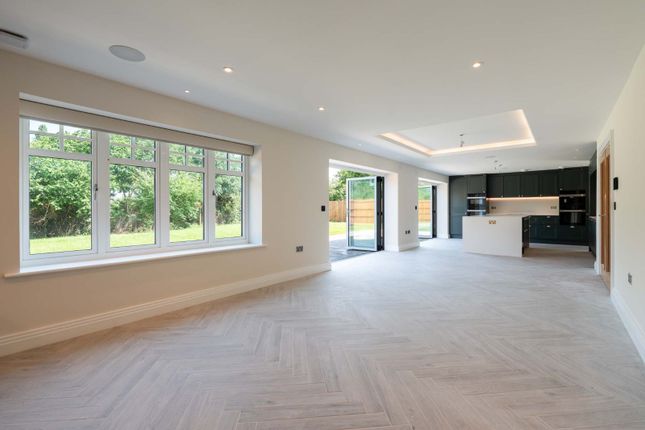
Ellington Lodge – Signature Specification This splendid chalet bungalow offers full inside-outside flow with bi-fold doors from the open-plan kitchen, dining, and living spaces.
The kitchen connects to a spacious utility room with side access. The hallway leads to a commanding study, cloakroom, and an additional reception or bedroom with en-suite.
Upstairs, the primary and second bedrooms boast luxurious en-suites, with a landing linen store.
Outside, Ellington Lodge sits at the entrance to Braeburns with a hedged front garden, double garage, EV charger, and generous private garden.
Each home at Braeburns has been thoughtfully conceived with a design-led approach, featuring remarkable specifications and seamlessly integrated state-of-the-art technology, delivering both timeless charm and effortless functionality.
Ellington Lodge features a 'Signature' specification, the highest of three ranges for the development.
Please contact us for further details, we outline the key features below: Key Features External Materials: Natural slate tile roof Sheerline triple-glazed aluminium windows & patio doors Deuren hardwood front door Raj blend sandstone patios & paths Two bib taps (one hot/cold) Garage: Reinforced screed floor with epoxy resin finish Finishing Touches: Timber-effect porcelain tiles in herringbone pattern Luxelle carpet with stair runner Double plank border with brass trim to hallway Oak veneer panelled and glazed doors Stepped skirting and architraves Part solid oak staircase with black metal spindles Bespoke full-height wardrobes in all bedrooms Heating & Hot Water: Vaillant aroTHERM plus 10kW Air Source Heat Pump with 250L cylinder Estimated lifespan: 20–25 years Smart Home & AV: Control4 smart home automation Lutron Homeworks qsx lighting with engraved keypad Ceiling speakers to kitchen & outdoor provision usb sockets (Type A & C) and WiFi booster Wireless blind to master bedroom Security: Chime Doorbell Wireless alarm system with full ground floor coverage Kitchen: German Nolte design: Shaker/slab soft-close doors Composite stone worktops with polished sink cut-outs Premium Cristadur sinks LED under-cabinet lighting Miele appliances: 2 ovens, combi oven/microwave, induction hob with extractor, tall fridge/freezer, dishwasher Separate Miele washer & dryer in utility Quooker tap (boiling/filtered/chilled/sparkling) MquVee 2 Zone Wine cooler Bathrooms: Wall-hung vanity units with double basins Freestanding stone resin bath Ceiling-mounted rainfall showers with hand shower Large-format tiles (600mm x 600mm) with feature slab walls Chrome heated towel rail Location Set in the idyllic village of Welford-on-Avon, nestled in the heart of South Warwickshire, this home enjoys a tranquil riverside setting just five miles west of Stratford-upon-Avon.
Surrounded by rolling countryside and conservation areas, Welford-on-Avon offers a peaceful lifestyle with excellent connectivity.
Stratford-upon-Avon provides direct rail links to London Marylebone (from approximately 2 hours 30 minutes), while Birmingham International Airport is just 30 miles away, and the M40 is easily accessible for travel across the Midlands and beyond.
Welford-on-Avon is renowned for its postcard-perfect charm, with thatched cottages, a historic maypole (one of the tallest in England), and a vibrant community spirit.
The village boasts three welcoming pubs, a local shop, a petrol station, an 18-hole golf course, and a variety of clubs and societies.
Several nearby primary schools are well regarded, and the area is within reach of two top-rated 'Outstanding' secondary schools, King Edward VI School and Stratford Girls' Grammar School.
The surrounding region offers a wealth of leisure and cultural attractions, from the theatres and riverside walks of Stratford-upon-Avon to the boutique shopping and festivals of the Cotswolds.
Outdoor enthusiasts will enjoy access to scenic walking and cycling routes such as the Avon Valley Footpath and the Stratford Greenway.
Welford-on-Avon is a rare blend of countryside serenity and modern convenience, perfect for those seeking a refined rural lifestyle with easy access to town and city amenities.
Square Footage: 2,793 sq ft Additional Info Local Authority: Stratford-on-Avon District Council. Mains water and electricity are connected. Tenure: Freehold.
Pea rating: B Estate Charge: To be confirmed. Council Tax: To be confirmed.
Wayleaves, Easements and Rights of Way: The property is sold subject to the benefit of all rights including rights of way, whether public or private, light, support, drainage, water and electricity supplies and any other rights and obligations, easements and proposed wayleaves for masts, pylons, stays, cables, drains and water, gas and other pipes, whether referred to in the Conditions of Sale, or not.
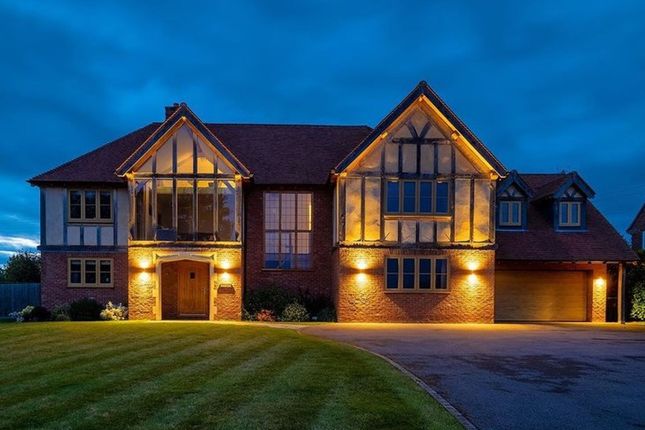
Particulars prepared: June 2025. Please note that some images are computer-generated or depict other Brookworth Homes developments.
They are for illustrative purposes only and are intended to showcase the exceptional quality, craftsmanship, and design standards you can expect from Braeburns.
Warranties & Certification: 10-year insurance by NHBC and 2-year Brookworth Homes developer warranty.
Value & comps
No previous sales on record.
Returns
Set an offer; the calculator follows it.
We're still gathering serviced-accommodation data for this area.
Archie refurb estimate: a Pro feature
0.0% below asking
This is not financial or investment advice. Prop AI Deals is not authorised by the Financial Conduct Authority (FCA) to provide investment advice.
All investment calculators, property analyses, and AI-generated insights are for informational purposes only. Property investment carries risk and may result in financial loss. All calculations should be independently verified and you should consult with FCA-authorised financial advisors before making any investment decisions.
Past performance does not guarantee future results. Tax implications vary by individual circumstances.
Deal
Properties like this can earn 2–3x BTL yields when converted to HMO, with retrofit costs around £10k/room. Sign in to see the full tier, yield projection, and cost breakdown.
Commercial properties like this can earn 30-50% higher yields when converted to residential under Class MA / Q / P / PA, with prior approval costing ~GBP 96/unit. Sign in to see the recommended route, yield uplift, and cost breakdown.
BRRR-suited properties can recycle 80-100% of investor capital on refi, leaving a high-yielding rental with most of the money out. Sign in to see the refurb cost stack, ARV projection, and refinance maths.
Detached + large garden = sub-division play. Pro tier unlocks the tier badge, plot size, uplift estimate, and regional land benchmark.
Short-lease flats trade at deep discount, but extending under the 1993 Act often costs far less than the discount. Pro tier unlocks the tier badge, premium breakdown, long-lease ARV and arbitrage maths.
See projected short-stay revenue vs a vanilla BTL for this property.
See real sub-let margins (HMO room rates & SA nightly rates) vs the landlord rent.
Area
Agent & docs
FAQ
About Plot 1, Ellington Lodge, Braeburns,, Braeburns, Stratford-upon-Avon
Explore nearby