We've tightened what earns a Pursue. A home now needs a published valuation, a strategy that still makes money after real running costs and lender stress tests, and no listing problems that would stop a mortgage. You'll see fewer Pursues, and each one has been checked harder.
See how verdicts work3-bedroom house · CV37 8JS
Listing removedListed 624 days
Opportunity summary
See Archie’s verdict, returns by strategy and what to check before viewing.
About
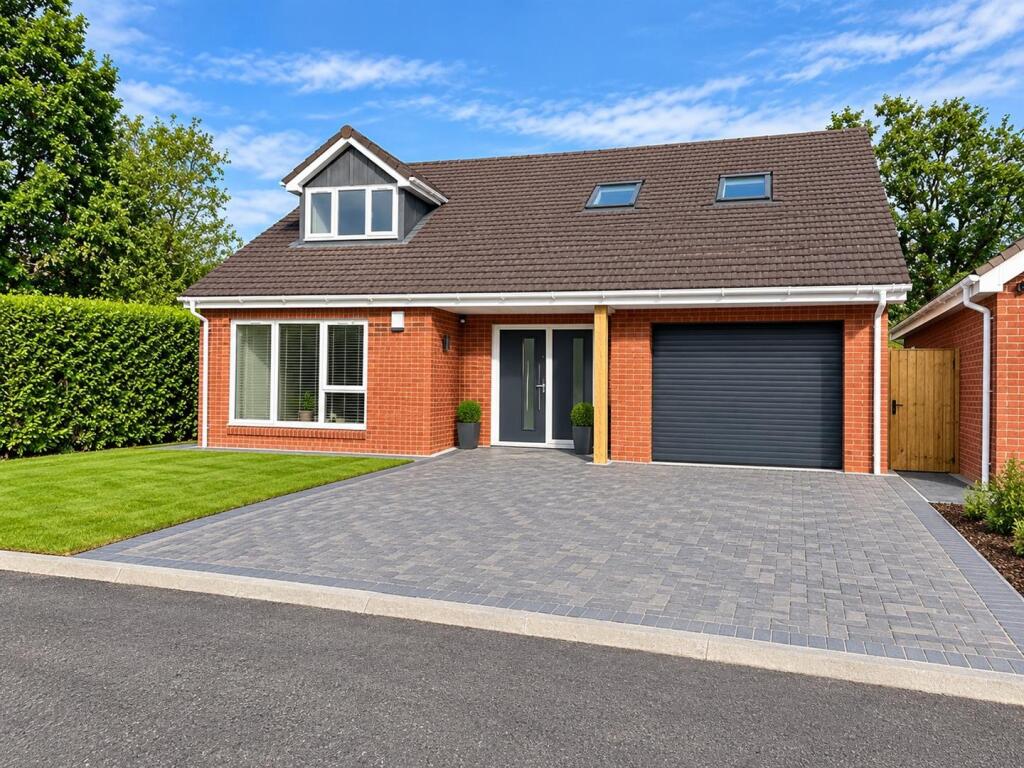
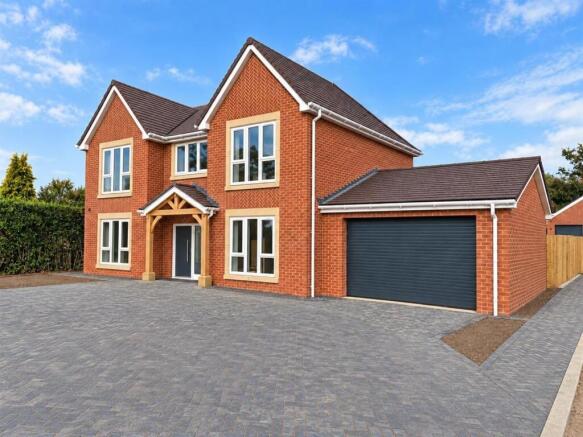
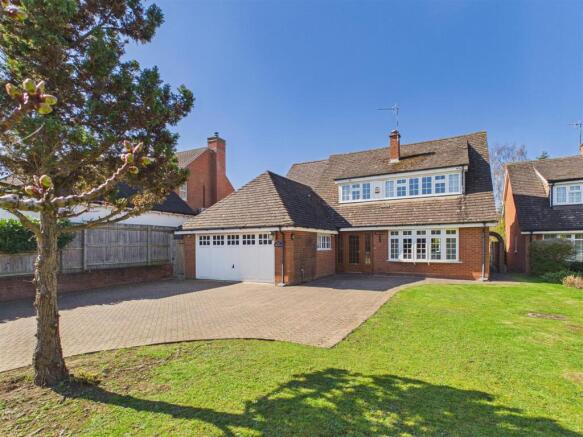
Forming part of an exclusive modern development in Welford-on-Avon, this striking detached bungalow was constructed in 2020 by Spitfire Homes as part of their “Bespoke Collection” and is one of ten luxury homes in a quiet cul-de-sac on the edge of the village.
This modern bungalow effortlessly blends contemporary design with countryside living.
The property design allows plenty of natural light to flood the accommodation and there is underfloor heating throughout.
The anthracite-grey oversized front door opens into an entrance hallway with wooden flooring, two useful storage cupboards and a guest cloakroom.
The stunning living room has a vaulted ceiling and a striking front aspect that draws in natural light through a full-height glazed window.
The centrepiece is a log burner that adds warmth and character to the room.
As you enter the open plan kitchen/living/dining room, the kitchen is to the left-hand side and features quartz worktops, modern units, toughened glass splashbacks, and a peninsular island with breakfast seating.
Integrated appliances include a wine fridge, two ovens, an induction hob, a microwave, a dishwasher and a fridge/freezer, and there is a further under-counter fridge beneath the hob on the island.
Porcelanosa ceramic floor tiles continue to the living area with a pitched ceiling, bi-folding doors open to the garden, a fitted media unit and air-conditioning.
Designed for modern living, there is plenty of space for a large dining table, making this an inviting area to socialise or relax in. A useful study is located off the hallway.
The utility is also accessed from the hallway and has a door to the garden.
The principal suite overlooks the garden and has a dual aspect, beautiful vaulted ceiling, fitted wardrobes with mirrored sliding doors and a full-height window with a southerly aspect.
French doors open on to the garden. The en suite wet room has a large walk-in shower and several built-in units for storage. Bedroom two has an en suite shower room.
The family bathroom features a large shower and plenty of storage. Bedroom three is a double room between the bathroom and principal bedroom suite.
All bathrooms have Villeroy and Boch sanitary ware with polished chrome fittings by Hansgrohe, full-height ceramic Porcelanosa wall tilling and built-in mirrored vanity units with shelving and lighting.
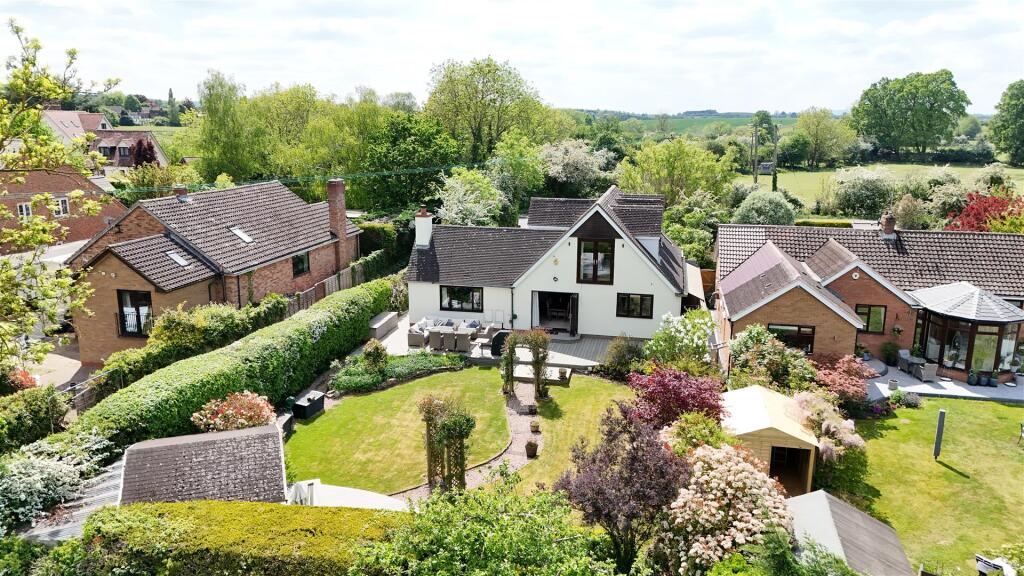
The garden is a secluded space with sun throughout the day. Its south-facing orientation makes it perfect for soaking up the sun and enjoying outdoor living.
Adjacent to the lawn is a large terrace that extends across the width of the garden. The well-manicured garden complements the home's stylish façade.
A detached double garage has an automated door and remote key fob, and a generous driveway provides ample private parking along with an electric car charging point.
A sound system is hard-wired to the living room, kitchen/family area and master bedroom, suitable for a Sonos amplifier. The property offers a 10-year NHBC warranty.
Private roads and public open spaces will be maintained under a Management Company. With its stylish and contemporary design, this home promises both comfort and elegance in an idyllic setting.
Welford-on-Avon is a highly desirable village, located just 4 miles southwest of the historic town of Stratford-upon-Avon.
This charming riverside setting offers the perfect blend of countryside living and convenience, with easy access to nearby market towns such as Alcester and Evesham.
The village itself boasts an array of amenities, including a local convenience shop, church, chapel, village hall, butcher, hairdresser, marina, and the prestigious Welford Bowling Club.
Residents can also enjoy a round at the local golf course or dine at one of the village's three renowned gastro pubs and restaurants.
For those who love the outdoors, there are plenty of scenic country walks to explore.
Families will appreciate the strong sense of community and the highly regarded Welford Primary School, which is within walking distance of the property.
The area offers a wide range of excellent state, private, and grammar schools, including The Croft Preparatory School, Stratford-upon-Avon Grammar Schools and Alcester Grammar School.
The renowned Warwick schools are also within easy reach.
Welford-on-Avon is known for its vibrant social scene, with active cricket and football clubs, and it's home to the country's second-largest Maypole.
The region also provides easy access to the cultural hub of Stratford-upon-Avon, famous for its theatres and Shakespearean heritage, and offers a diverse selection of shops, restaurants, and pubs.
For commuters, the location is exceptionally well-connected, with the A46, M40, and M42 motorways nearby, providing quick access to the wider road network.
Stratford-upon-Avon and Stratford Parkway stations offer regular rail services to Birmingham Snow Hill and Leamington Spa, with onward connections to London Marylebone.
The area also caters to leisure enthusiasts with horse racing events at Stratford-upon-Avon, Warwick, and Cheltenham, and several nearby golf courses, including Welford, Bidford-on-Avon, and Stratford-upon-Avon.
Stratford-upon-Avon 5 miles, Warwick 13 miles, Warwick Parkway Station 14 miles, Honeybourne Station 10 miles, Leamington Spa 16 miles, M40 (J15) 11 miles (distances approximate)
Value & comps
No previous sales on record.
Returns
Set an offer; the calculator follows it.
We're still gathering serviced-accommodation data for this area.
Archie refurb estimate: a Pro feature
0.0% below asking
This is not financial or investment advice. Prop AI Deals is not authorised by the Financial Conduct Authority (FCA) to provide investment advice.
All investment calculators, property analyses, and AI-generated insights are for informational purposes only. Property investment carries risk and may result in financial loss. All calculations should be independently verified and you should consult with FCA-authorised financial advisers before making any investment decisions.
Past performance does not guarantee future results. Tax implications vary by individual circumstances.
Deal
Properties like this can earn 2–3x BTL yields when converted to HMO, with retrofit costs around £10k/room. Sign in to see the full tier, yield projection, and cost breakdown.
Commercial properties like this can earn 30-50% higher yields when converted to residential under Class MA / Q / P / PA, with prior approval costing ~GBP 96/unit. Sign in to see the recommended route, yield uplift, and cost breakdown.
BRRR-suited properties can recycle 80-100% of investor capital on refi, leaving a high-yielding rental with most of the money out. Sign in to see the refurb cost stack, ARV projection, and refinance maths.
Detached + large garden = sub-division play. Pro tier unlocks the tier badge, plot size, uplift estimate, and regional land benchmark.
Short-lease flats trade at deep discount, but extending under the 1993 Act often costs far less than the discount. Pro tier unlocks the tier badge, premium breakdown, long-lease ARV and arbitrage maths.
See projected short-stay revenue vs a vanilla BTL for this property.
See real sub-let margins (HMO room rates & SA nightly rates) vs the landlord rent.
Area
Agent & docs

FAQ
About 9, Milcote Close, Stratford-upon-Avon
Explore nearby